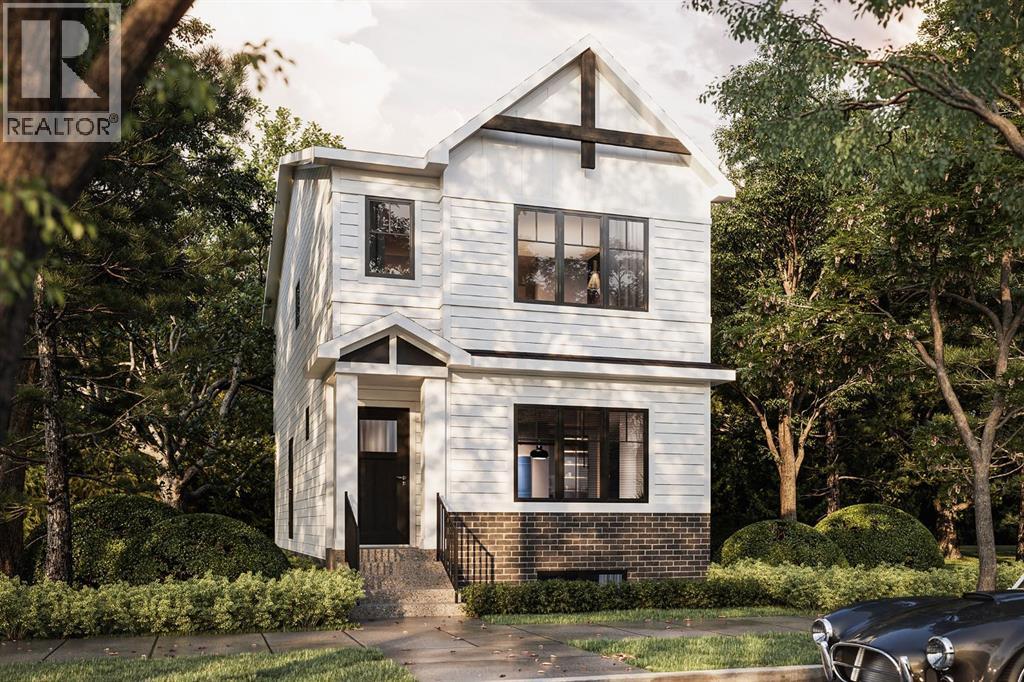
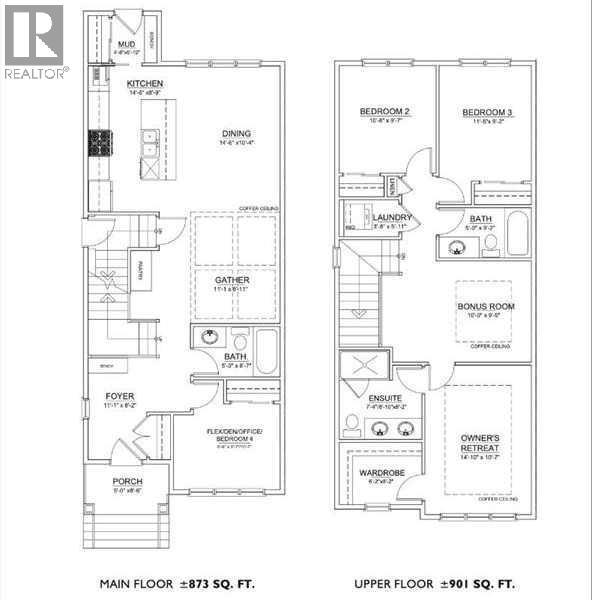
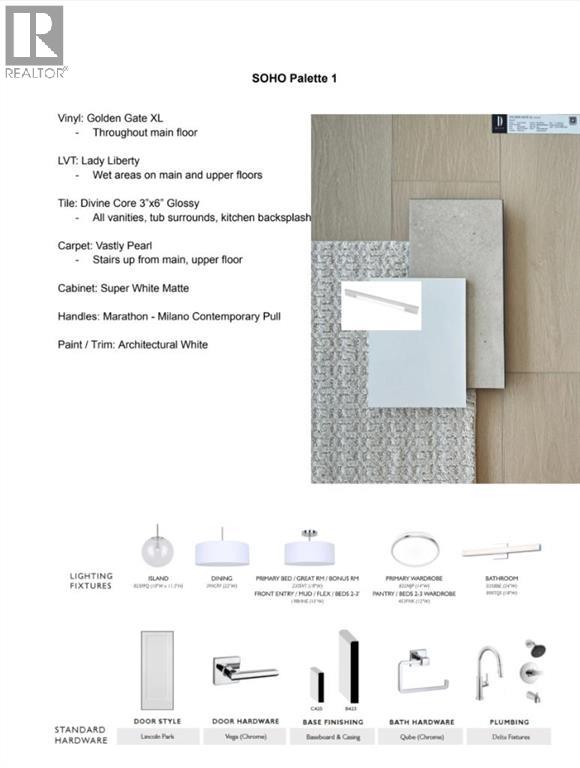
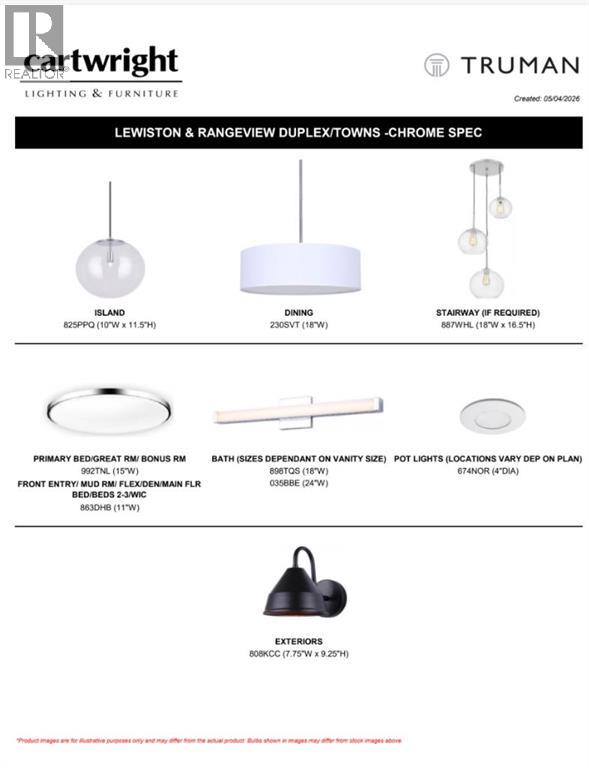
Welcome to this thoughtfully designed 1,774 sq. ft. home by TRUMAN - featuring four bedrooms, including a convenient main-floor bedroom and full bathroom, this home offers a versatile layout designed to accommodate growing families, guests, or multi-generational living.The open-concept main floor brings together the kitchen, dining, and living areas, creating a comfortable space for everyday living and entertaining. The kitchen will feature full-height cabinetry with soft-close doors and drawers, quartz countertops, a stainless steel appliance package, a spacious central island with an eating bar, and a convenient pantry. The generous dining area flows naturally into the living room, while the main-floor bedroom and adjacent full bathroom offer flexibility for extended family, overnight guests, or a private home office. A practical mudroom adds everyday convenience.Upstairs, the spacious primary retreat will feature a walk-in closet and private ensuite complete with dual vanities and a separate shower. Two additional bedrooms, a full bathroom, and convenient upper-floor laundry provide a functional layout for the entire family. The central bonus room offers a second living space, ideal for movie nights, a children's play area, or a quiet place to unwind.With construction underway, this is an excellent opportunity to secure a brand-new TRUMAN home and enjoy the benefits of a thoughtfully planned layout with quality finishes throughout. Photo Gallery coming soon, stay tuned.Live Better. Live TRUMAN. (id:51913)
 House
 4 Bedrooms
 3 Bathrooms
 1774 sqft
12:30 pm
Ends at:4:30 pm
Please come to our showhome located at 252 Rangeview Way. Multiple homes available.
| BathroomTotal | 3 | BedroomsAboveGround | 4 |
| BedroomsTotal | 4 | Appliances | Refrigerator, Dishwasher, Range, Microwave, Hood Fan, Washer & Dryer |
| BasementDevelopment | Unfinished | BasementType | Full (unfinished) |
| ConstructedDate | 2026 | ConstructionStyleAttachment | Detached |
| CoolingType | None | ExteriorFinish | Vinyl Siding |
| FlooringType | Carpeted, Vinyl | FoundationType | Poured Concrete |
| HeatingType | Forced Air | StoriesTotal | 2 |
| SizeInterior | 1774 Sqft | TotalFinishedArea | 1774 Sqft |
| Type | House |
| Other |
| Acreage | No | FenceType | Not Fenced |
| LandAmenities | Park, Playground, Shopping | SizeDepth | 33.7 M |
| SizeFrontage | 7.32 M | SizeIrregular | 256.50 |
| SizeTotal | 256.5 M2|0-4,050 Sqft | SizeTotalText | 256.5 M2|0-4,050 Sqft |
| ZoningDescription | Rn-g |
| Level | Type | Dimensions |
|---|---|---|
| Second Level | Bonus Room | 10.00 Ft x 9.42 Ft |
| Second Level | Primary Bedroom | 14.83 Ft x 10.58 Ft |
| Second Level | 4pc Bathroom | Measurements not available |
| Second Level | Bedroom | 10.67 Ft x 9.58 Ft |
| Second Level | Bedroom | 11.42 Ft x 9.17 Ft |
| Second Level | 4pc Bathroom | Measurements not available |
| Second Level | Laundry Room | Measurements not available |
| Main Level | Living Room | 11.08 Ft x 8.92 Ft |
| Main Level | Kitchen | 14.50 Ft x 8.75 Ft |
| Main Level | Dining Room | 14.50 Ft x 10.33 Ft |
| Main Level | Bedroom | 8.50 Ft x 10.58 Ft |
| Main Level | 3pc Bathroom | Measurements not available |