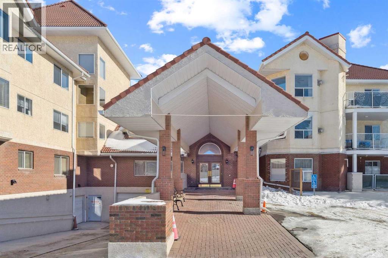
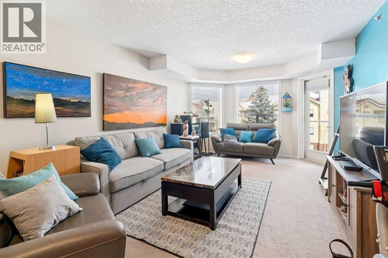
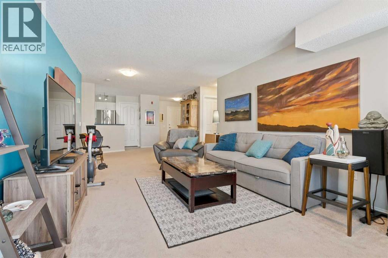
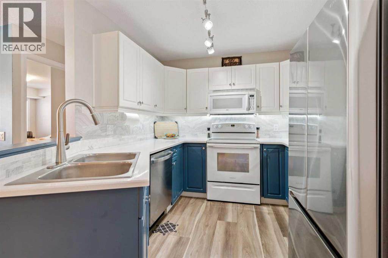
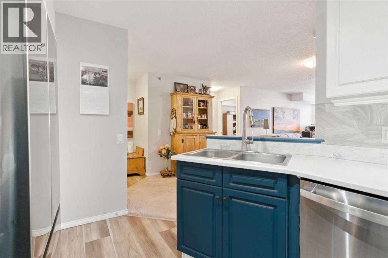
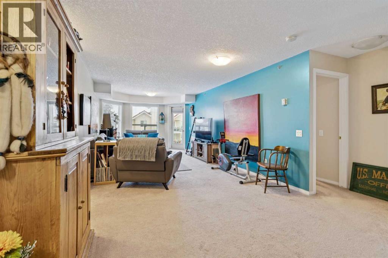
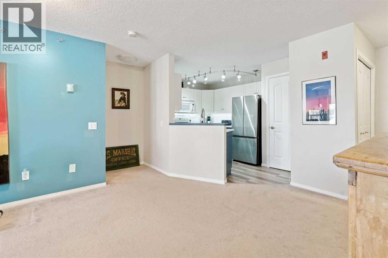
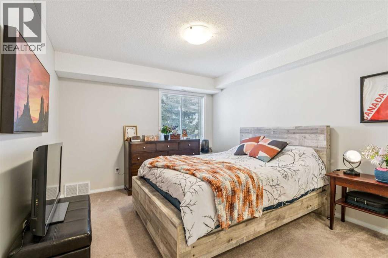
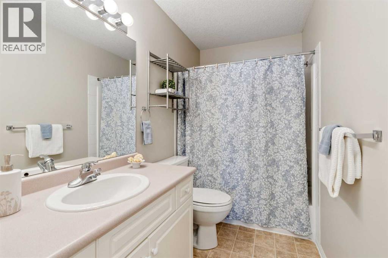
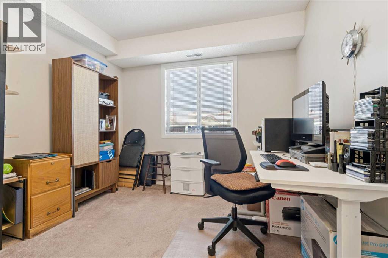
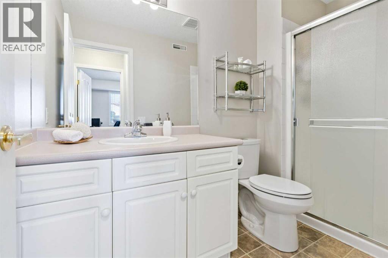
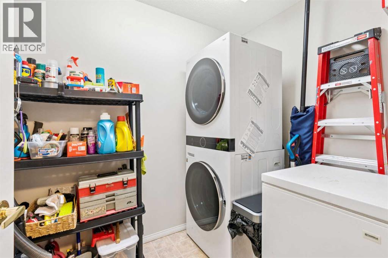
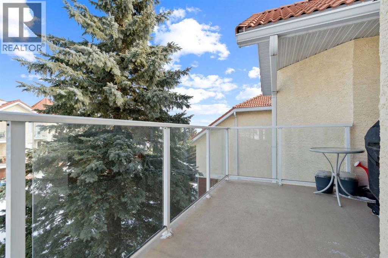
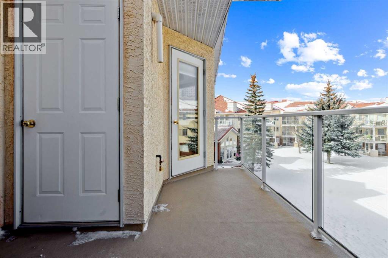
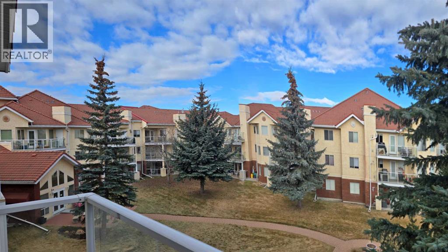
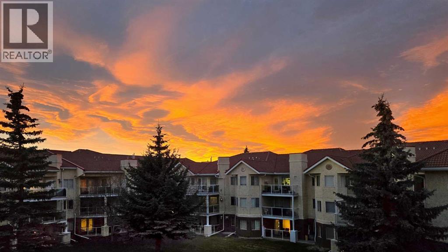
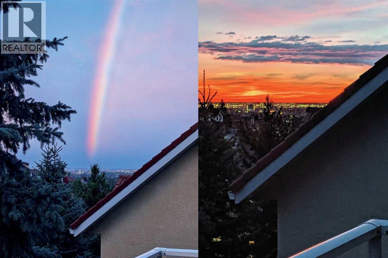
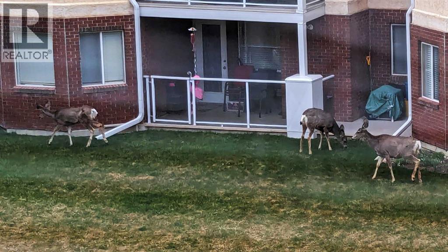
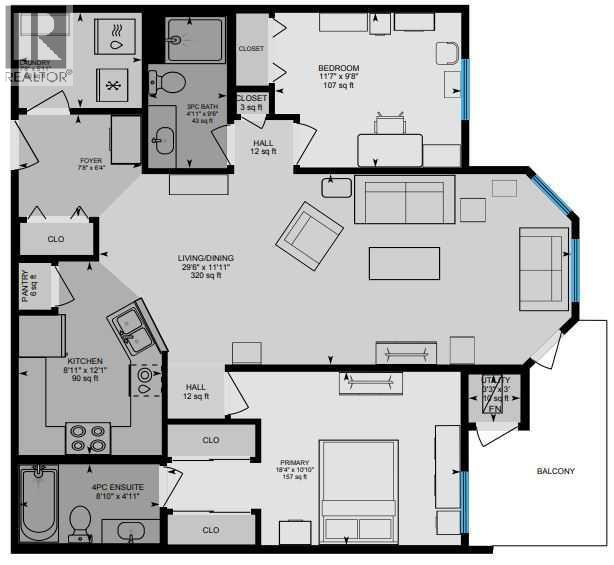
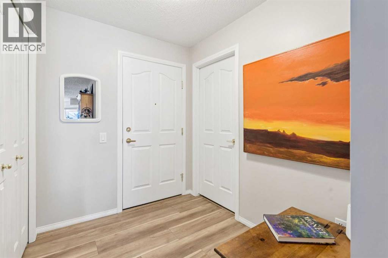
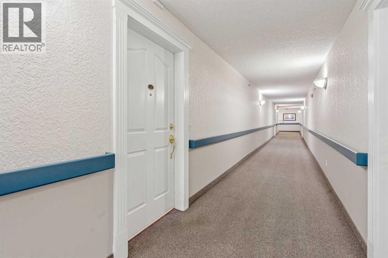
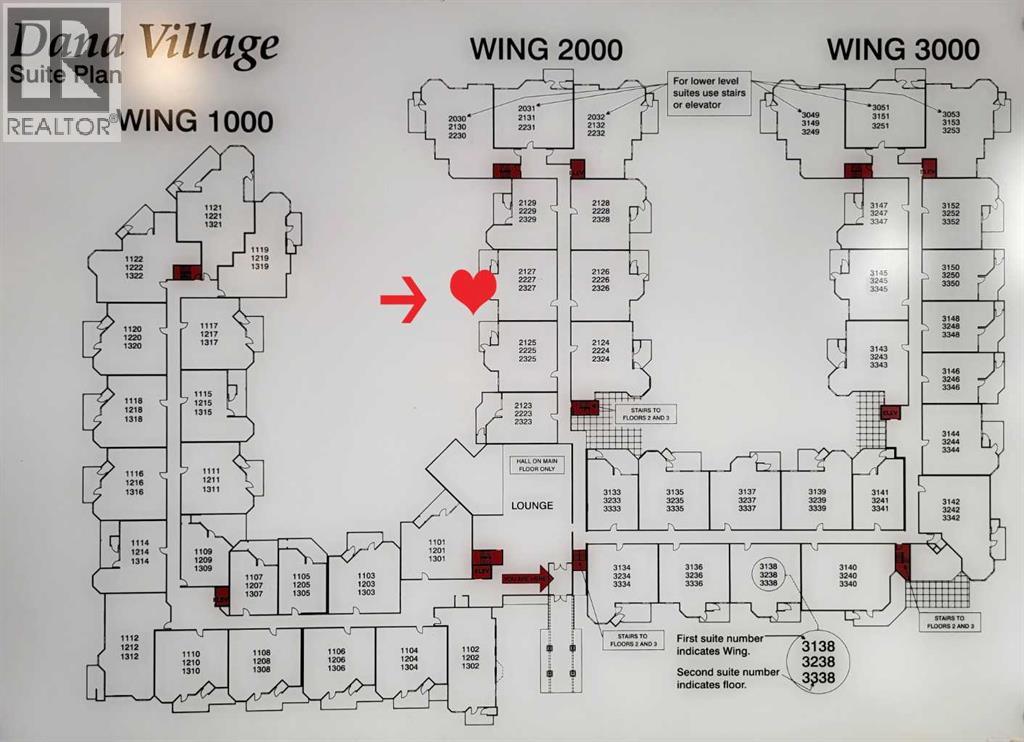
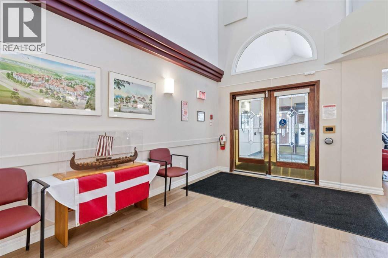
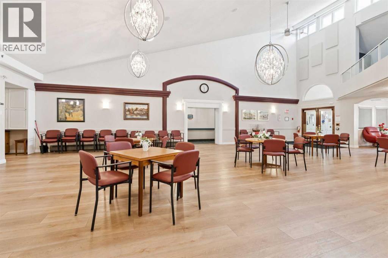
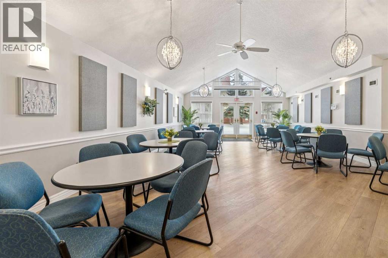
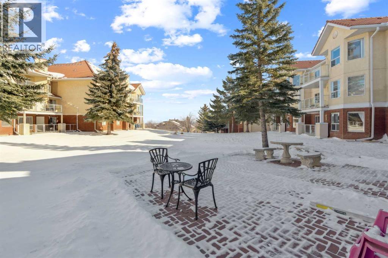
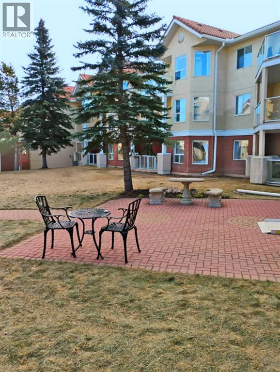
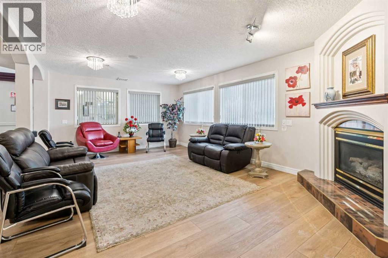
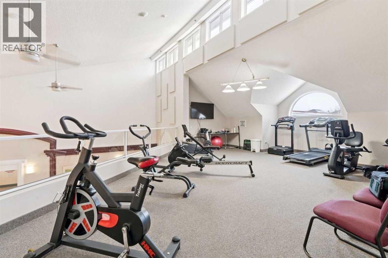
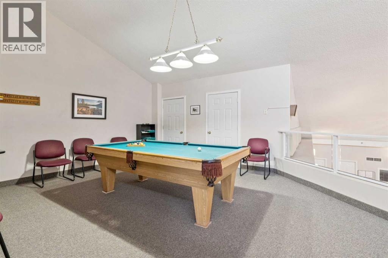
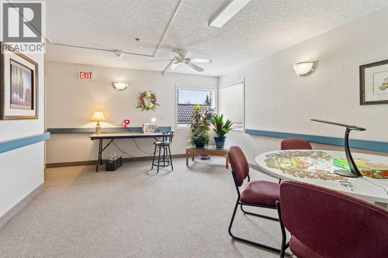
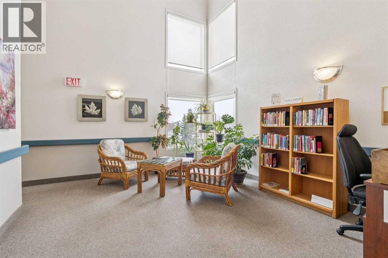
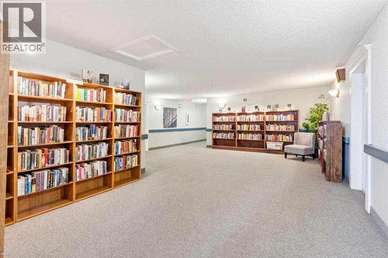
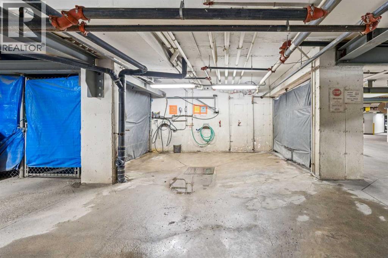
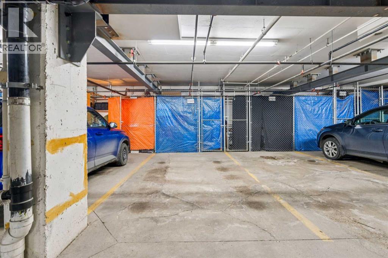
Retire your Cares - NOT your Dreams! Immaculate TOP FLOOR 2 Bedroom/2 Bath Condo with TREED Courtyard Views, AMAZING In-House Amenities & Numerous UPDATES throughout! Stylish Modern Kitchen - QUARTZ Counters, Crisp White & Blue Cabinetry, Stainless Steel Fridge & Dishwasher & Convenient Side PANTRY. Flexible Open Living & Dining Area with lots of natural light - Generous Master with WALK-THRU Closets & Ensuite bath, Spacious 2nd Bedroom perfect for Guests or a Computer/Sewing/Craft Room, 2nd full Bath with “Easy Access” Shower & Private Balcony for relaxing morning coffees with Sunrise views. There’s a large Laundry & Storage Room with newer washer & dryer Plus an X-TRA Storage Locker in your UNDERGROUND parking stall. How’s your SOCIAL calendar? Dana Village offers daily activities - fitness classes, movie nights, potluck dinners, game nights & a “HELPING HANDS” committee to assist owners with small daily chores, along with exceptional SITE FACILITIES - Fitness, Billiards, & Puzzle areas, Woodworking Shop & even a Car Wash Bay - all accessible WITHOUT going outside. SUPERIOR complex construction focused on SAFETY & SECURITY includes 5 elevators, security doors & low maintenance fire retardant materials - Concrete Tile roof, Stucco exterior & fire suppression system with sprinklers & speakers. 55+ AGE Restricted, Non-Smoking complex & 1 cat is permitted with Board Approval. CENTRAL LOCATION with Easy Access to Transit & LRT, Shopping, Downtown & the Mountains too. Those who say “You can’t buy happiness” haven’t been to Dana Village! (id:51913)
 Apartment
 2 Bedrooms
 2 Bathrooms
 1000 sqft
Maintenance, Condominium Amenities, Common Area Maintenance, Heat, Ground Maintenance, Property Management, Reserve Fund Contributions, Sewer, Water
$737.36 Monthly| BathroomTotal | 2 | BedroomsAboveGround | 2 |
| BedroomsTotal | 2 | Amenities | Car Wash, Exercise Centre, Party Room, Recreation Centre |
| Appliances | Refrigerator, Dishwasher, Stove, Microwave Range Hood Combo, Window Coverings, Washer/dryer Stack-up | ConstructedDate | 1998 |
| ConstructionMaterial | Wood Frame | ConstructionStyleAttachment | Attached |
| CoolingType | None | ExteriorFinish | Stucco |
| FireProtection | Smoke Detectors | FlooringType | Carpeted, Linoleum, Vinyl |
| FoundationType | Poured Concrete | HeatingFuel | Natural Gas |
| HeatingType | Forced Air, See Remarks | StoriesTotal | 3 |
| SizeInterior | 1000 Sqft | TotalFinishedArea | 1000.26 Sqft |
| Type | Apartment |
| Underground |
| Acreage | No | LandAmenities | Park, Playground, Schools, Shopping |
| SizeTotalText | Unknown | ZoningDescription | M-c1 D125 |
| Level | Type | Dimensions |
|---|---|---|
| Main Level | Living Room/dining Room | 29.50 Ft x 11.92 Ft |
| Main Level | Kitchen | 12.08 Ft x 8.92 Ft |
| Main Level | Primary Bedroom | 18.33 Ft x 10.83 Ft |
| Main Level | Bedroom | 11.58 Ft x 9.67 Ft |
| Main Level | Laundry Room | 7.67 Ft x 5.92 Ft |
| Main Level | 4pc Bathroom | Measurements not available |
| Main Level | 3pc Bathroom | Measurements not available |
| Main Level | Foyer | 7.67 Ft x 6.33 Ft |