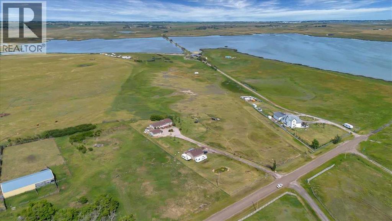
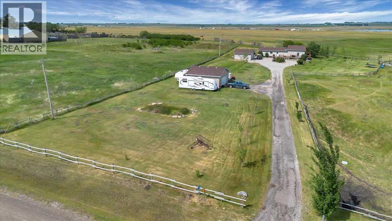
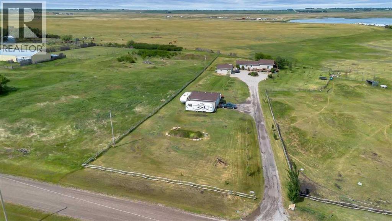
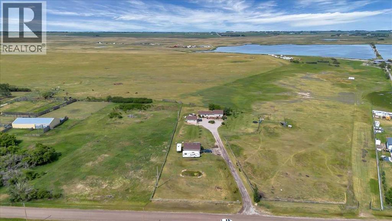
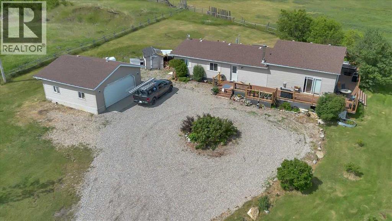
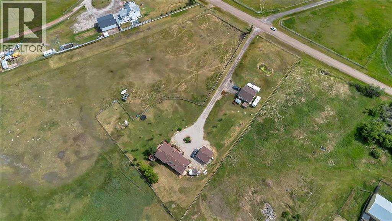
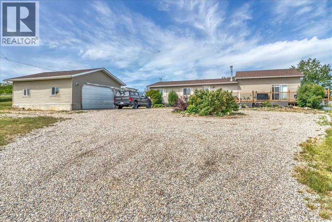
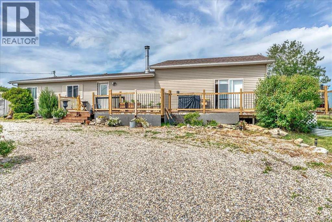
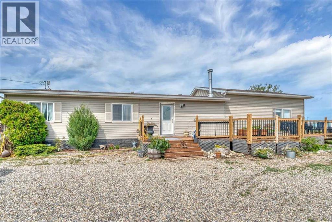
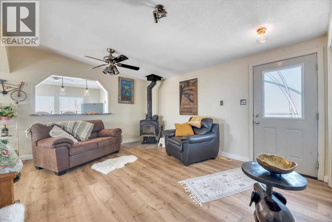
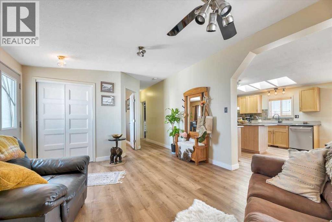
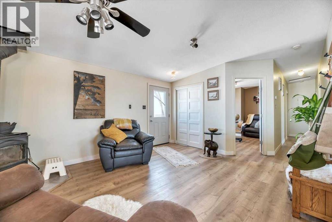
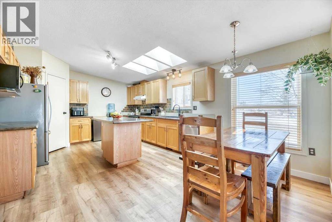
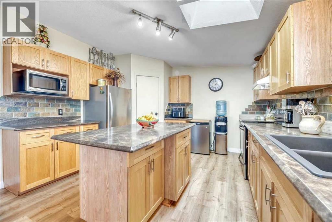
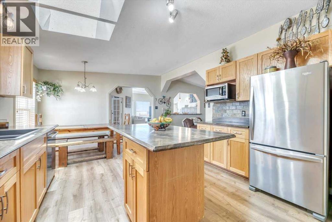
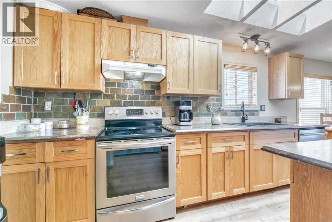
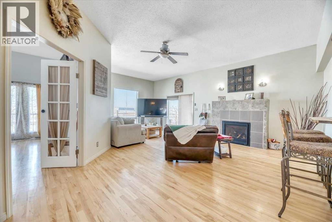
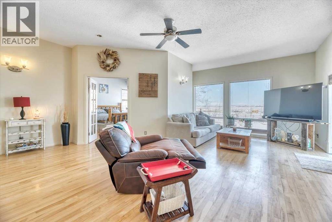
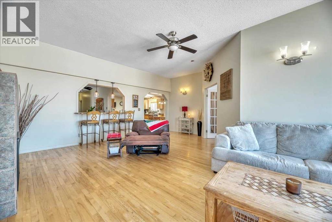
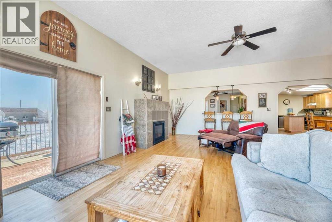
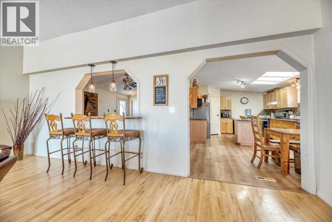
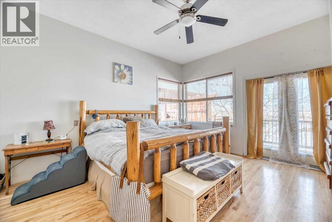
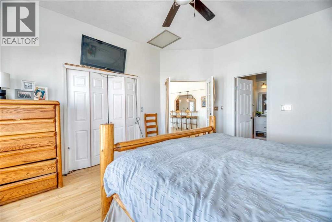
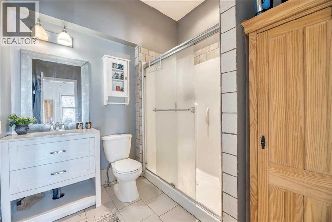
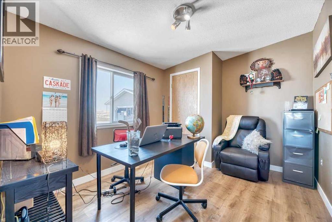
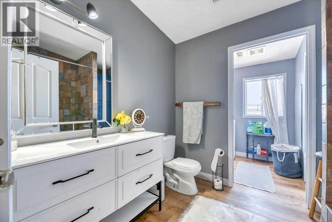
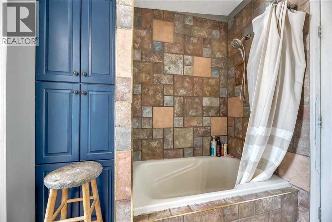
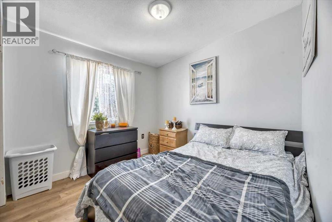
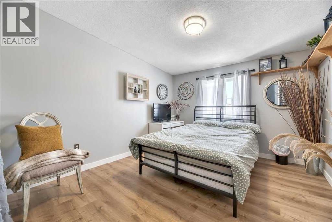
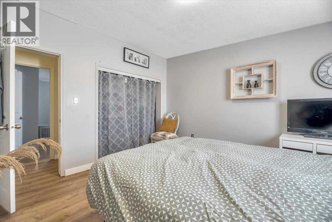
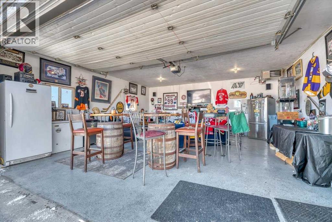
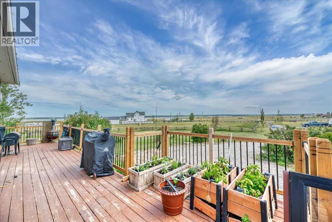
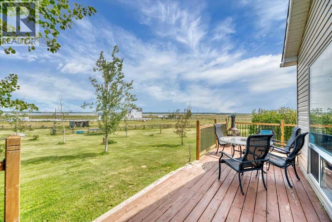
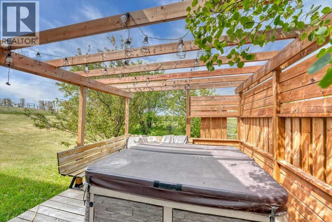
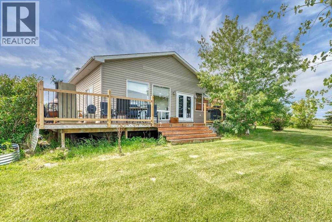
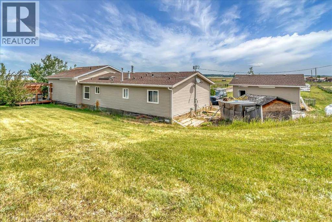
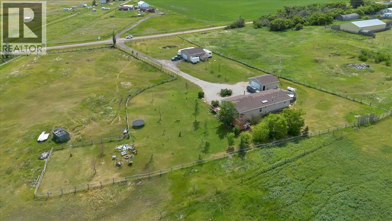
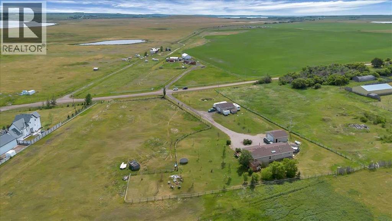
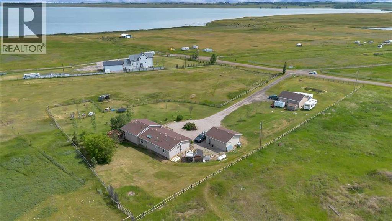
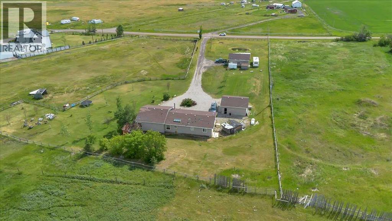
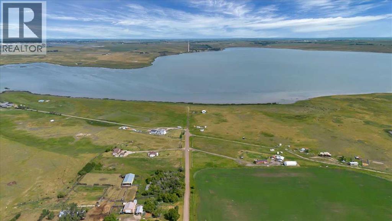
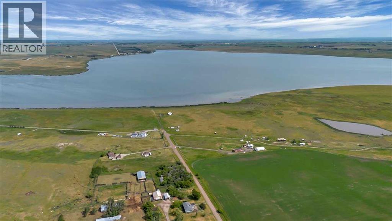
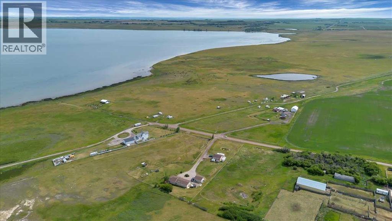
Set on 4 acres, this modular home with a spacious addition offers room to live, work, and grow. The main living area features vaulted ceilings with skylights in the kitchen, bringing in plenty of natural light. The kitchen offers generous cabinet and counter space and opens directly to a bright, comfortable living room—ideal for everyday living and entertaining. Step out from the kitchen onto the large deck, perfect for outdoor dining or taking in the surrounding space. The home includes 4 bedrooms and 2 full bathrooms, including a spacious primary bedroom with its own 3-piece ensuite. Outside, you’ll find a double detached garage along with a separate workshop, providing plenty of storage and workspace options. The wrap around deck gives views of Eagle lake all year long! Fenced and cross fenced. Recent updates include a new septic system and new shingles, new hot water tank- offering peace of mind for years to come. With plenty of room on 4 acres, this property offers flexibility for a variety of lifestyles—whether you’re looking for space, privacy, or room to expand. 2 garages one heated, (id:51913)
 Manufactured Home
 4 Bedrooms
 2 Bathrooms
 1889 sqft
| BathroomTotal | 2 | BedroomsAboveGround | 4 |
| BedroomsTotal | 4 | Amperage | 100 Amp Service |
| Appliances | Washer, Refrigerator, Dishwasher, Stove, Dryer, Hood Fan, Window Coverings, Garage Door Opener | ArchitecturalStyle | Mobile Home |
| BasementType | None | ConstructedDate | 1999 |
| ConstructionMaterial | Wood Frame | ConstructionStyleAttachment | Detached |
| CoolingType | None | ExteriorFinish | Vinyl Siding |
| FireplacePresent | Yes | FireplaceTotal | 2 |
| FlooringType | Vinyl Plank | FoundationType | See Remarks, Piled |
| HeatingType | Forced Air | StoriesTotal | 1 |
| SizeInterior | 1889 Sqft | TotalFinishedArea | 1889.39 Sqft |
| Type | Manufactured Home | UtilityPower | 100 Amp Service |
| UtilityWater | Well |
| Detached Garage | 2 |
| Acreage | Yes | FenceType | Partially Fenced |
| LandAmenities | Schools, Shopping | Sewer | Septic Tank |
| SizeIrregular | 4.05 | SizeTotal | 4.05 Ac|2 - 4.99 Acres |
| SizeTotalText | 4.05 Ac|2 - 4.99 Acres | ZoningDescription | Cr |
| Level | Type | Dimensions |
|---|---|---|
| Main Level | 3pc Bathroom | 7.92 Ft x 7.75 Ft |
| Main Level | 4pc Bathroom | 7.17 Ft x 9.08 Ft |
| Main Level | Bedroom | 12.83 Ft x 11.25 Ft |
| Main Level | Bedroom | 9.42 Ft x 11.42 Ft |
| Main Level | Bedroom | 9.42 Ft x 13.67 Ft |
| Main Level | Dining Room | 12.83 Ft x 8.17 Ft |
| Main Level | Family Room | 20.67 Ft x 23.67 Ft |
| Main Level | Kitchen | 12.83 Ft x 11.67 Ft |
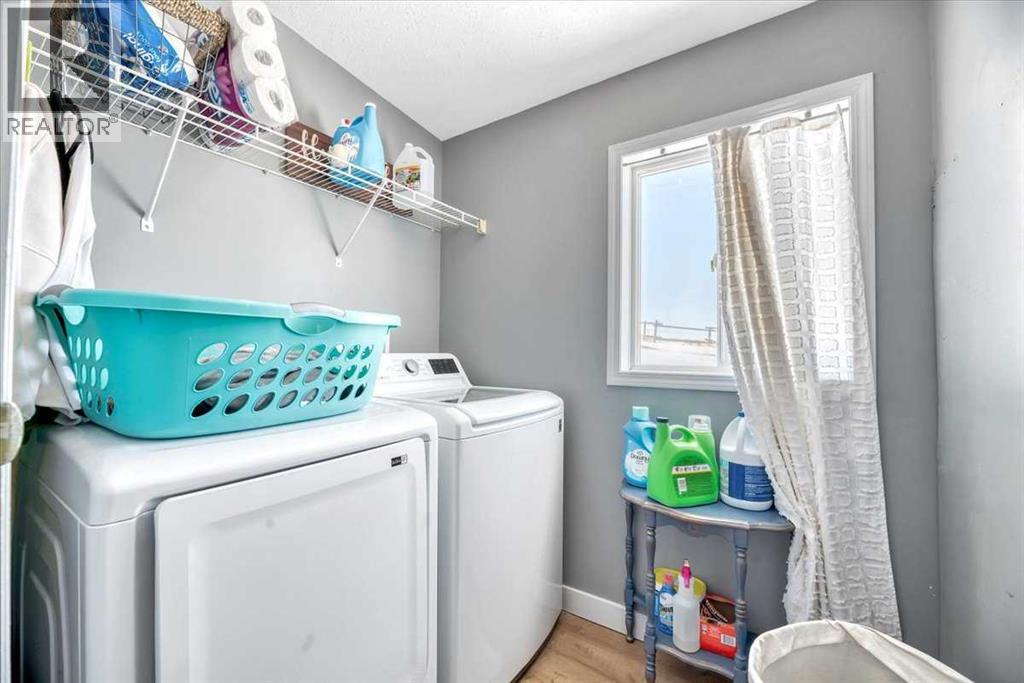
| Main Level | Laundry Room | 5.25 Ft x 6.58 Ft |
| Main Level | Living Room | 12.83 Ft x 15.33 Ft |
| Main Level | Primary Bedroom | 13.33 Ft x 15.50 Ft |