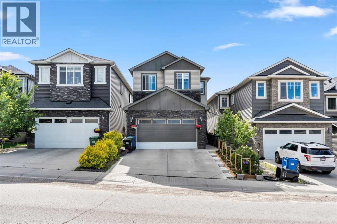
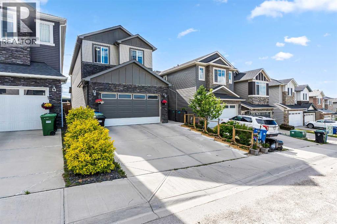
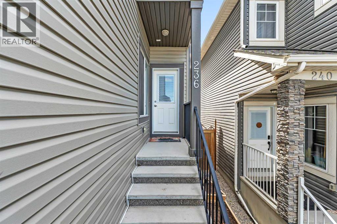
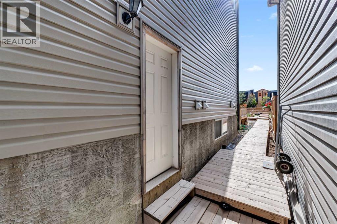
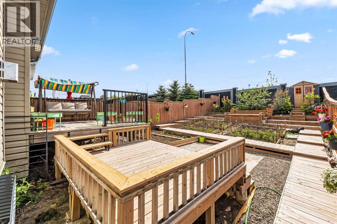
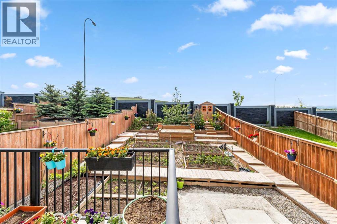
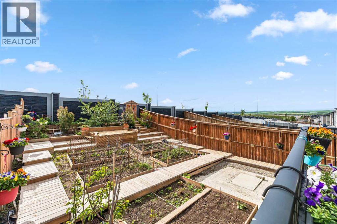
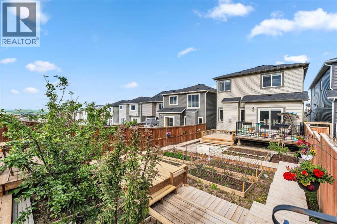
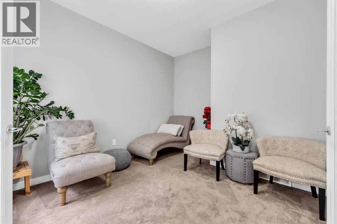
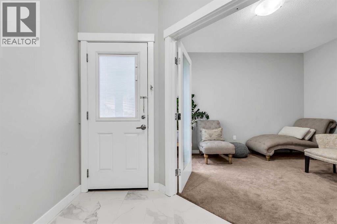
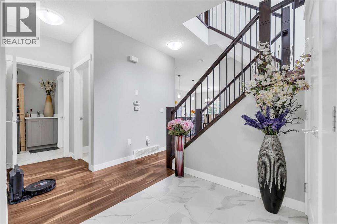
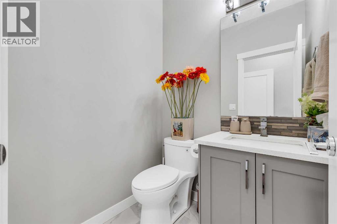
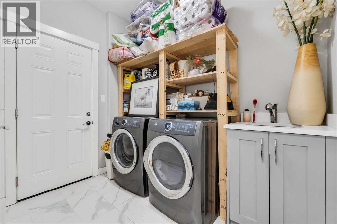
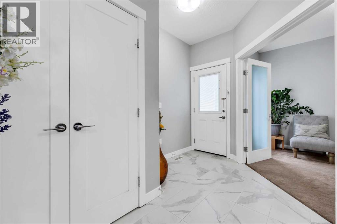
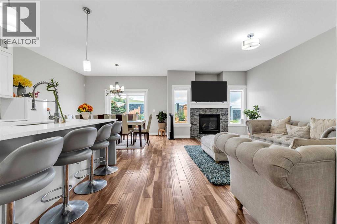
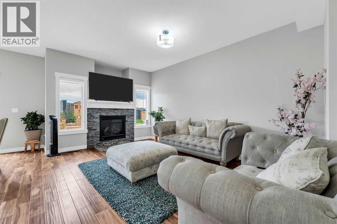
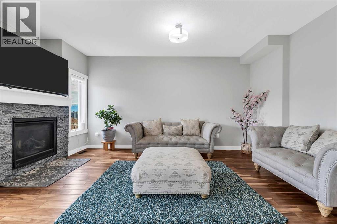
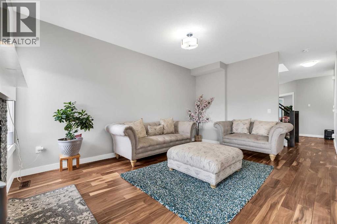
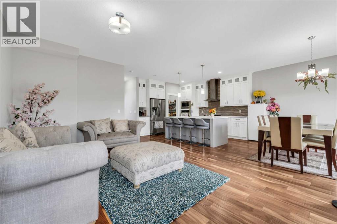
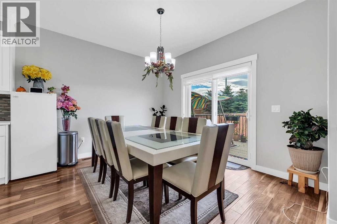
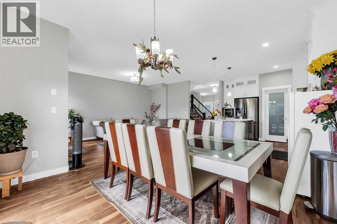
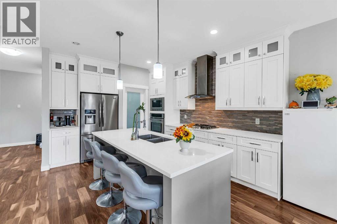
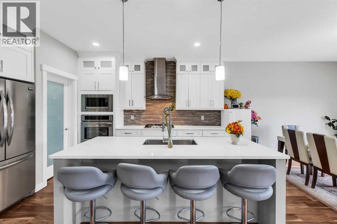
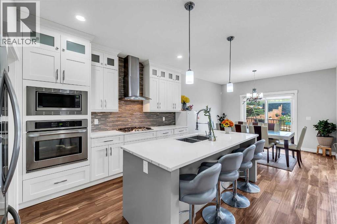
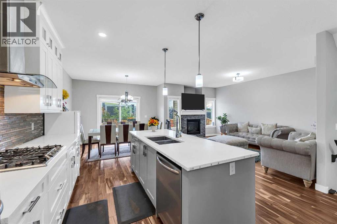
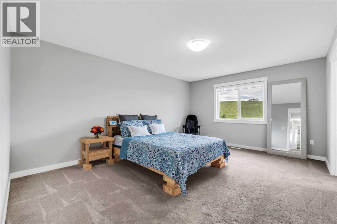
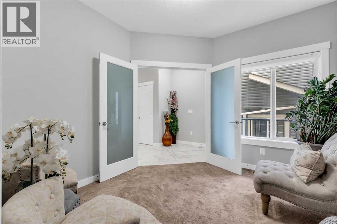
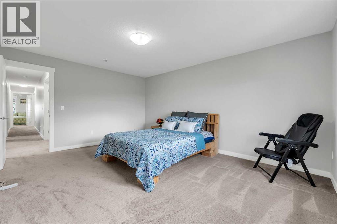
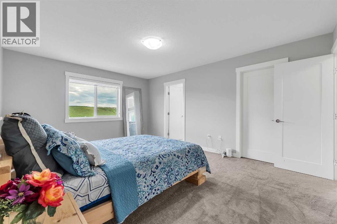
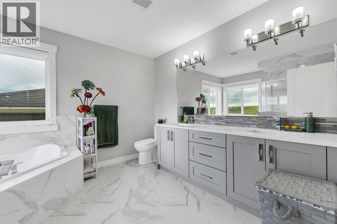
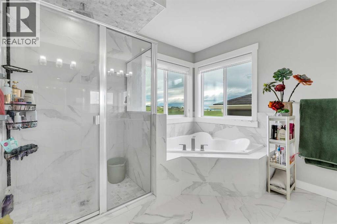
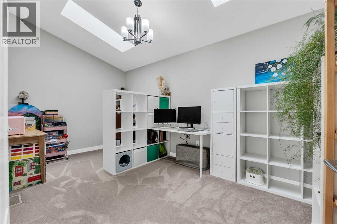
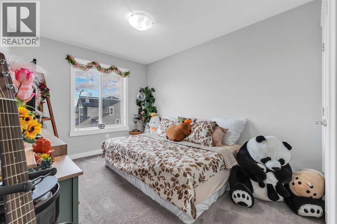
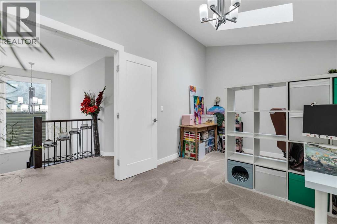
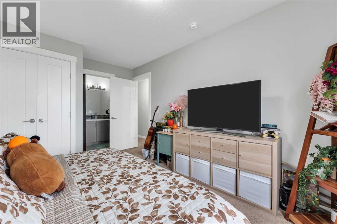
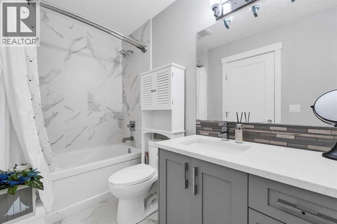
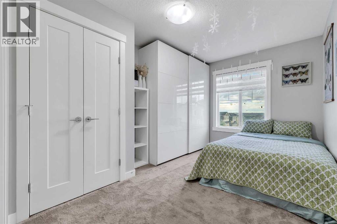
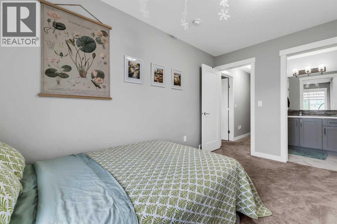
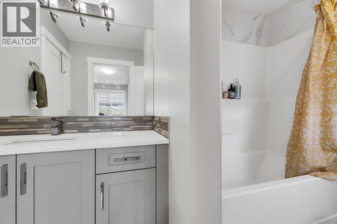
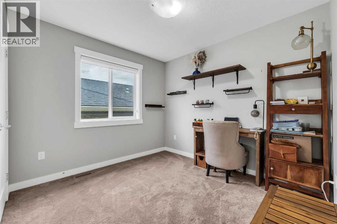
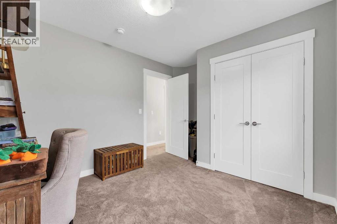
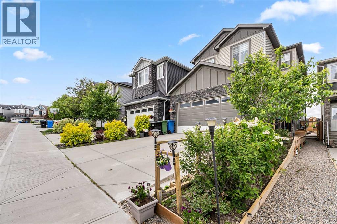
Beautiful Family Home on a Premium 145-Foot Deep Lot in Nolan Hill. Welcome to this exceptionally beautiful and spacious home, perfectly tailored for a large family and available for quick possession. Situated in the desirable community of Nolan Hill, this property stands out with its rare, massive 145-foot-deep lot. The main floor immediately impresses with its soaring 9-foot ceilings and elegant hardwood flooring. Designed for both functionality and comfort, it features a private den perfect for a home office, a cozy family room centered around a warm fireplace, and a gourmet kitchen. The kitchen is fully equipped with a walk-in pantry, a gas cooktop, and premium stainless steel appliances. The upper level is thoughtfully laid out with plush carpeting and offers four generous bedrooms, a versatile bonus room illuminated by a bright skylight, Vaulted ceiling and three full bathrooms. In an exceptional design choice for maximum privacy, every bedroom enjoys direct access to an attached bathroom. The primary master suite serves as a true retreat, boasting a massive walk-in closet and a spa-like 5-piece en-suit bath. Outdoor living is equally impressive in the fully fenced, beautiful backyard, which features 3 decks and a dedicated vegetable garden. Additionally, the unfinished basement includes a convenient separate entrance, for an extended family living space. This home truly combines a premium layout, high-end finishes, and unbeatable lot size. + (id:51913)
 House
House 4 Bedrooms
 4 Bathrooms
 2283 sqft
| BathroomTotal | 4 | BedroomsAboveGround | 4 |
| BedroomsTotal | 4 | Appliances | Refrigerator, Cooktop - Gas, Dishwasher, Hood Fan, Washer & Dryer |
| BasementDevelopment | Unfinished | BasementFeatures | Separate Entrance |
| BasementType | Full (unfinished) | ConstructedDate | 2017 |
| ConstructionMaterial | Wood Frame | ConstructionStyleAttachment | Detached |
| CoolingType | None | ExteriorFinish | Vinyl Siding |
| FireplacePresent | Yes | FireplaceTotal | 1 |
| FlooringType | Carpeted, Ceramic Tile, Hardwood | FoundationType | Poured Concrete |
| HalfBathTotal | 1 | HeatingType | Forced Air |
| StoriesTotal | 2 | SizeInterior | 2283 Sqft |
| TotalFinishedArea | 2283 Sqft | Type | House |
| Attached Garage | 2 |
| Acreage | No | FenceType | Fence |
| LandAmenities | Playground, Shopping | SizeFrontage | 9 M |
| SizeIrregular | 401.00 | SizeTotal | 401 M2|4,051 - 7,250 Sqft |
| SizeTotalText | 401 M2|4,051 - 7,250 Sqft | ZoningDescription | R-g |
| Level | Type | Dimensions |
|---|---|---|
| Second Level | Primary Bedroom | 16.50 M x 12.70 M |
| Second Level | Bedroom | 14.50 M x 9.20 M |
| Second Level | Bedroom | 11.80 M x 9.10 M |
| Second Level | Bedroom | 12.70 M x 9.40 M |
| Second Level | Bonus Room | 15.10 M x 9.20 M |
| Second Level | 5pc Bathroom | 10.11 M x 9.11 M |
| Second Level | 4pc Bathroom | 9.10 M x 4.11 M |
| Second Level | 4pc Bathroom | 9.90 M x 4.11 M |
| Main Level | Den | 10.20 M x 10.10 M |
| Main Level | Family Room | 16.20 M x 10.90 M |
| Main Level | Kitchen | 12.30 M x 12.00 M |
| Main Level | Other | 12.30 M x 11.20 M |
| Main Level | 2pc Bathroom | 5.20 M x 4.10 M |