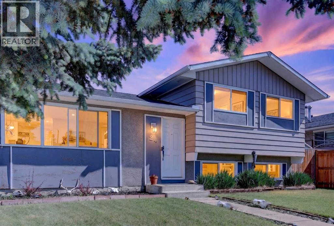
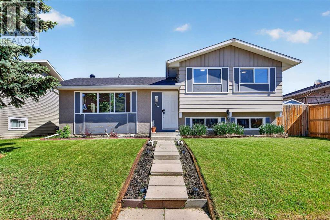
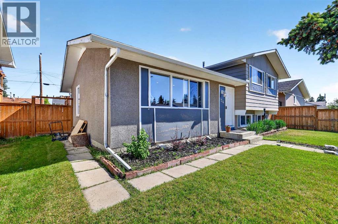
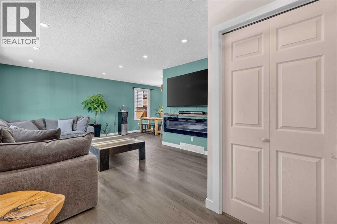
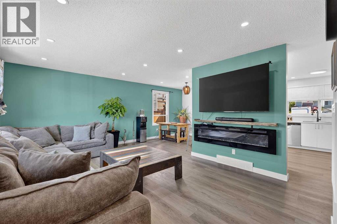
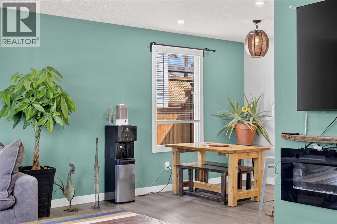
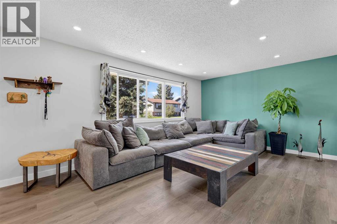
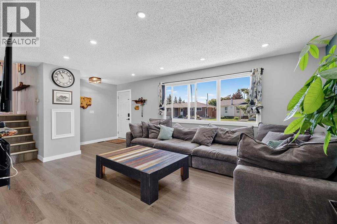
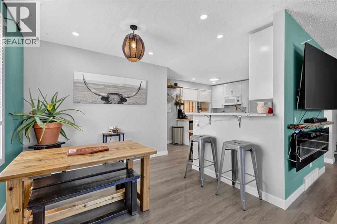
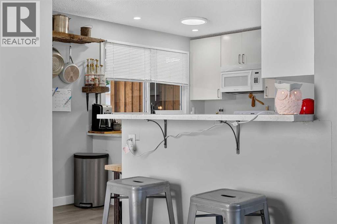
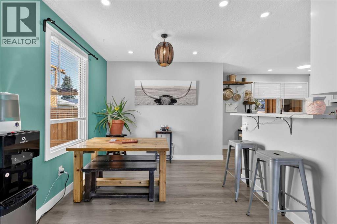
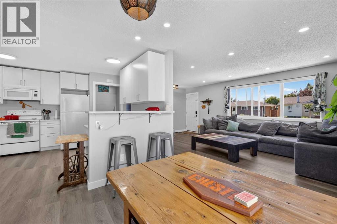
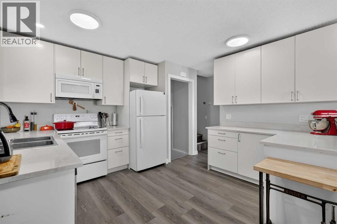
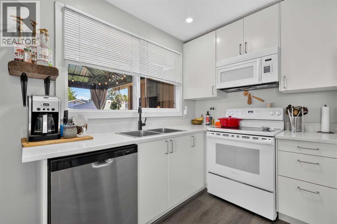
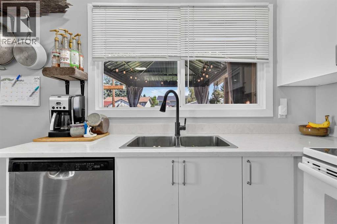
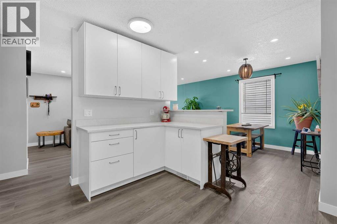
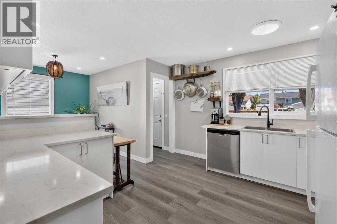
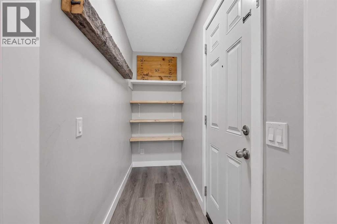
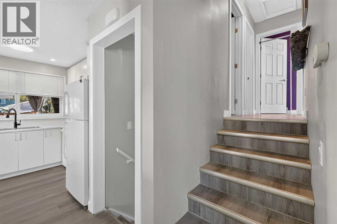
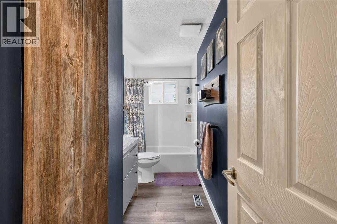
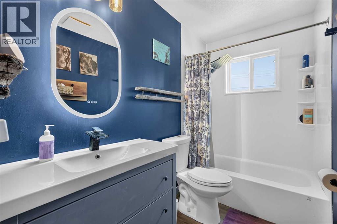
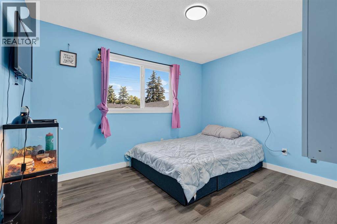
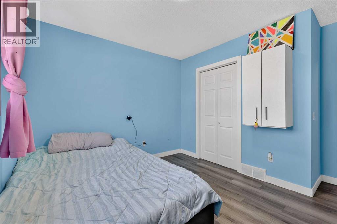
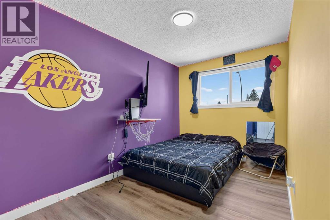
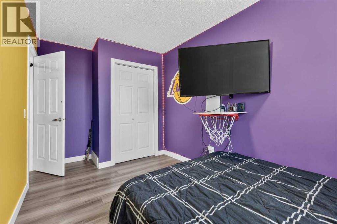
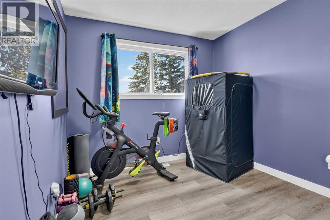
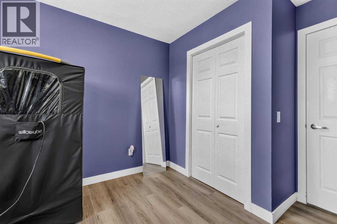
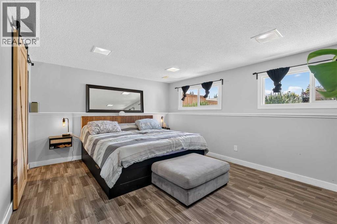
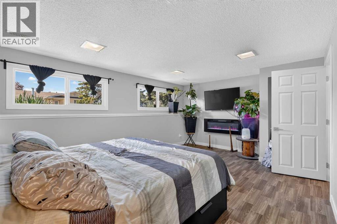
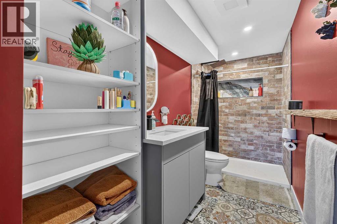
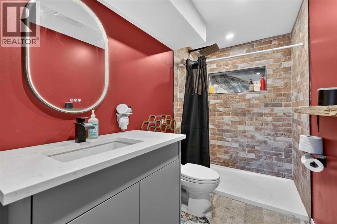
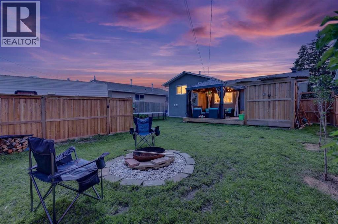
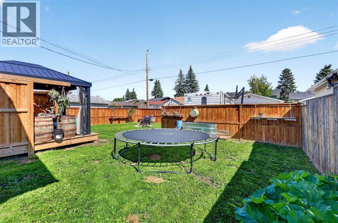
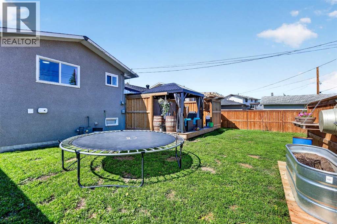
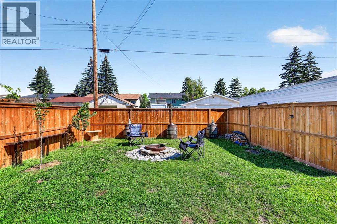
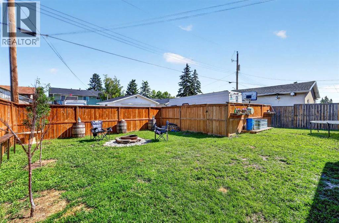
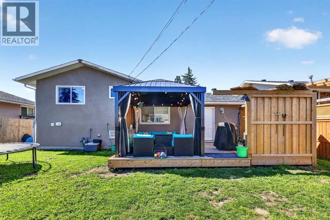
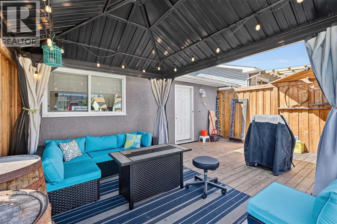
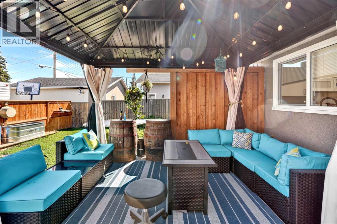
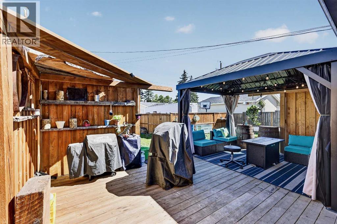
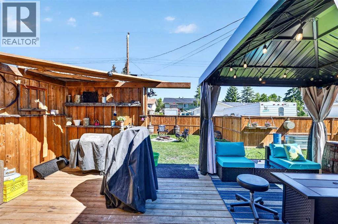
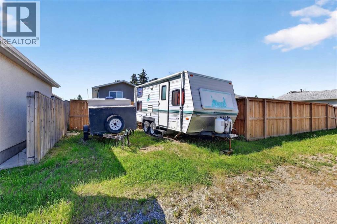
Welcome to this beautifully updated 3-level split located in the established community of Penbrooke Meadows. Freshly painted and featuring new vinyl flooring throughout, this move-in ready home offers comfortable living with modern updates and exceptional outdoor space.The bright kitchen showcases stylish quartz countertops and overlooks the main living areas, creating a functional layout for everyday living and entertaining. Recent improvements include a new roof completed in 2023, providing added peace of mind for years to come.Step outside and enjoy the oversized patio, complete with a gazebo and permanent colour-changing exterior lighting, creating the perfect setting for summer gatherings, relaxing evenings, and year-round curb appeal. The fully fenced yard offers plenty of space for children and pets to play.The rear gravel parking pad provides excellent off-street parking with alley access and is already prepared for a future detached garage while still offering room for trailer or recreational vehicle parking.Ideally situated just minutes from Elliston Park, residents can enjoy walking paths, playgrounds, athletic fields, and year-round community events. Conveniently located near Penbrooke Meadows School, James Short Memorial School, G.W. Skene School, Forest Lawn High School, shopping, restaurants, transit, and the vibrant amenities of International Avenue. With easy access to major routes, commuting throughout Calgary is simple and convenient.An excellent opportunity for first-time buyers, families, or investors looking for an updated home in a well-established community. (id:51913)
 House
House 4 Bedrooms
 2 Bathrooms
 1076 sqft
| BathroomTotal | 2 | BedroomsAboveGround | 3 |
| BedroomsBelowGround | 1 | BedroomsTotal | 4 |
| Appliances | Washer, Refrigerator, Dishwasher, Dryer, Microwave Range Hood Combo | ArchitecturalStyle | 3 Level |
| BasementDevelopment | Partially Finished | BasementType | Partial (partially Finished) |
| ConstructedDate | 1973 | ConstructionMaterial | Wood Frame |
| ConstructionStyleAttachment | Detached | CoolingType | None |
| ExteriorFinish | Metal, Wood Siding | FlooringType | Vinyl |
| FoundationType | Poured Concrete | HeatingFuel | Natural Gas |
| HeatingType | Forced Air | SizeInterior | 1076 Sqft |
| TotalFinishedArea | 1075.7 Sqft | Type | House |
| Other |
| Acreage | No | FenceType | Fence |
| LandAmenities | Shopping | SizeFrontage | 4.83 M |
| SizeIrregular | 482.00 | SizeTotal | 482 M2|4,051 - 7,250 Sqft |
| SizeTotalText | 482 M2|4,051 - 7,250 Sqft | ZoningDescription | R-cg |
| Level | Type | Dimensions |
|---|---|---|
| Second Level | Primary Bedroom | 11.83 Ft x 9.92 Ft |
| Second Level | Bedroom | 12.17 Ft x 7.83 Ft |
| Second Level | Bedroom | 9.00 Ft x 8.67 Ft |
| Second Level | 4pc Bathroom | 12.33 Ft x 41.92 Ft |
| Basement | Bedroom | 16.58 Ft x 11.83 Ft |
| Basement | 3pc Bathroom | 11.42 Ft x 4.83 Ft |
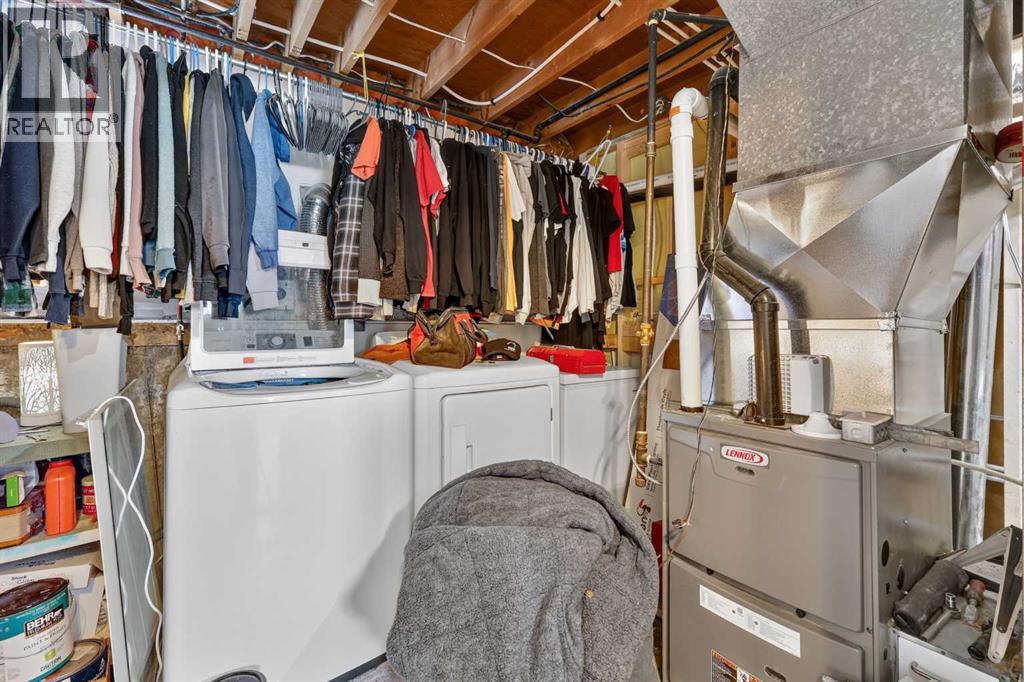
| Basement | Laundry Room | 11.33 Ft x 7.92 Ft |
| Main Level | Living Room | 17.75 Ft x 12.50 Ft |
| Main Level | Kitchen | 12.25 Ft x 12.00 Ft |
| Main Level | Dining Room | 9.17 Ft x 9.00 Ft |
| Main Level | Foyer | 6.67 Ft x 3.83 Ft |
| Main Level | Other | 9.17 Ft x 3.25 Ft |