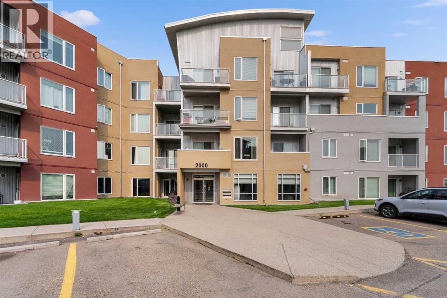
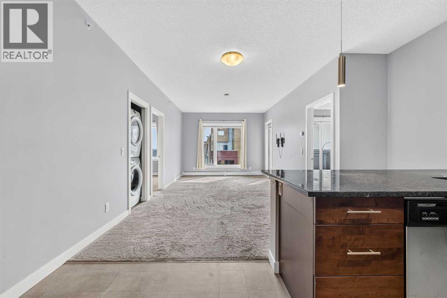
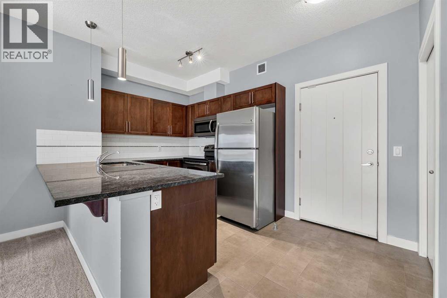
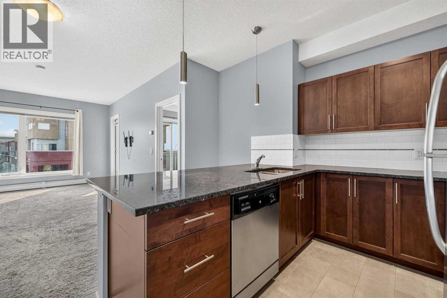
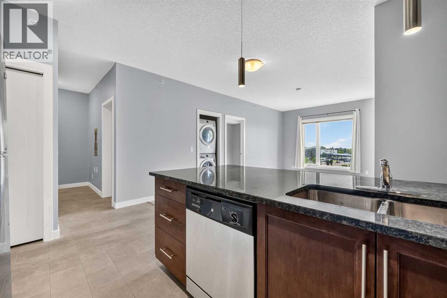
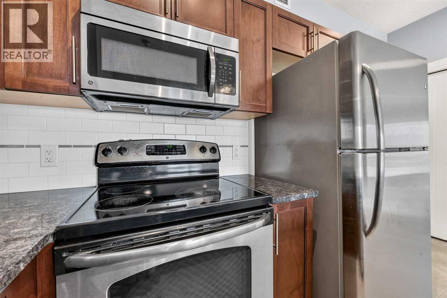
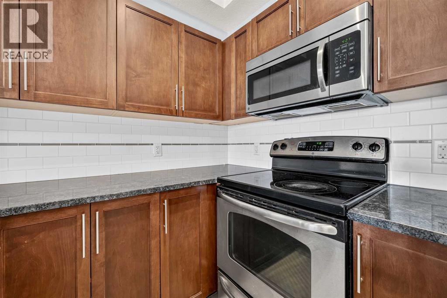
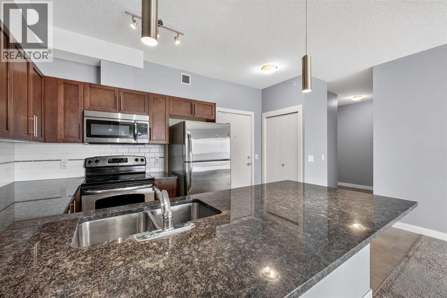
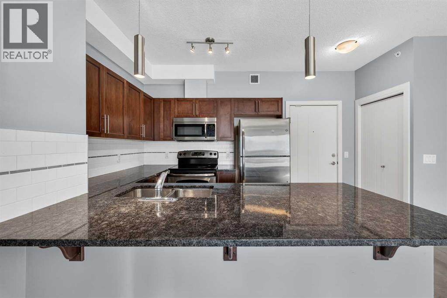
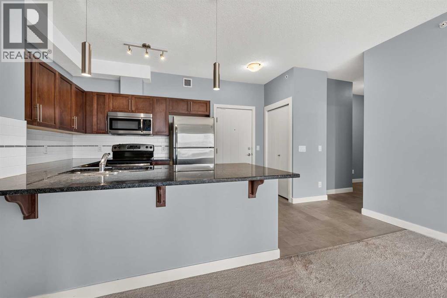
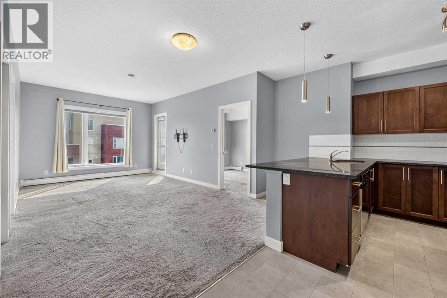
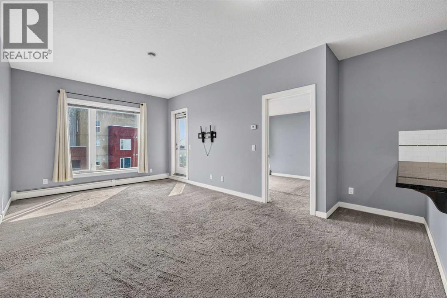
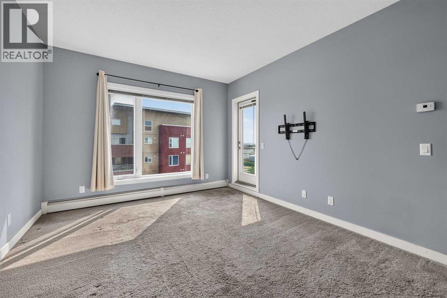
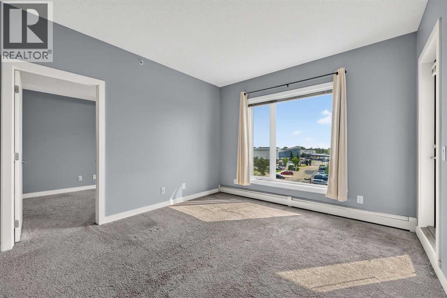
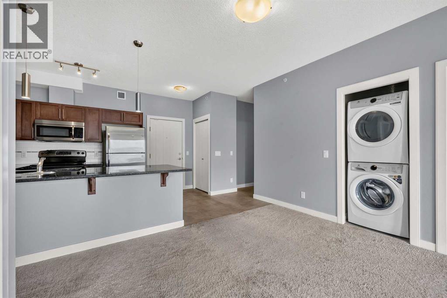
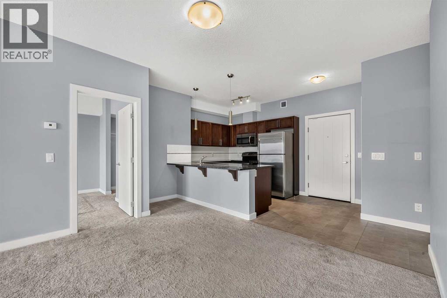
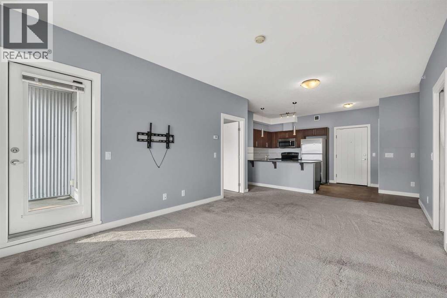
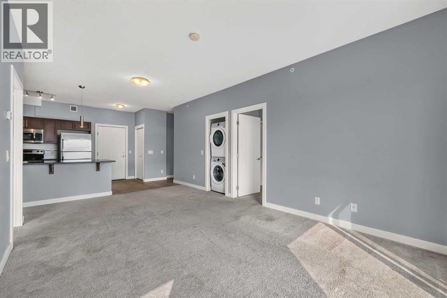
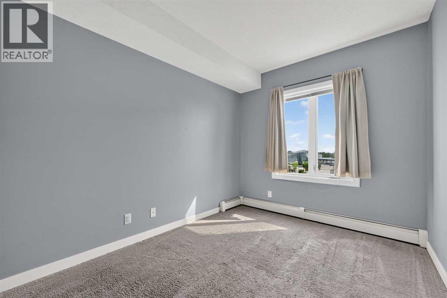
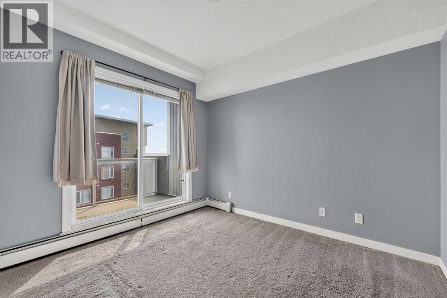
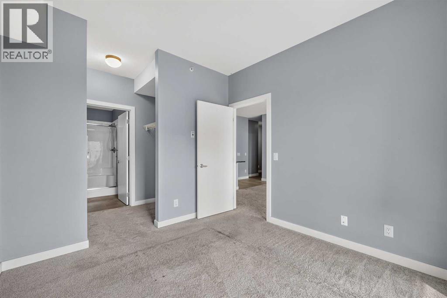
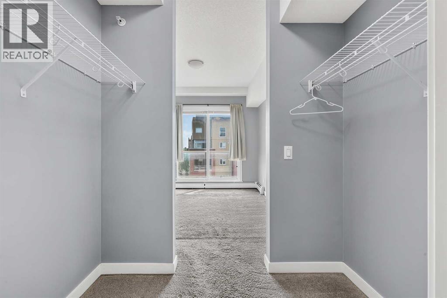
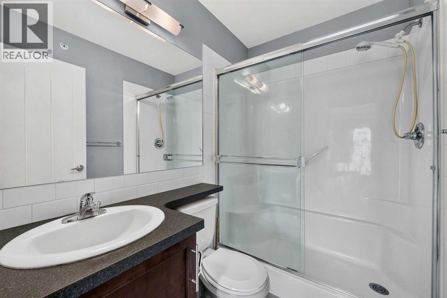
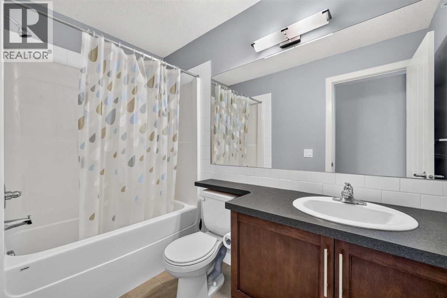
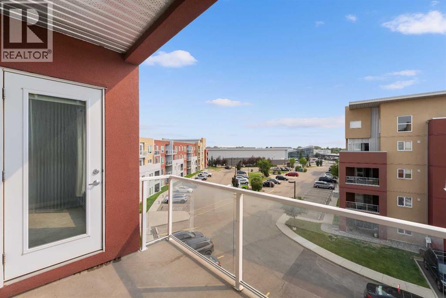
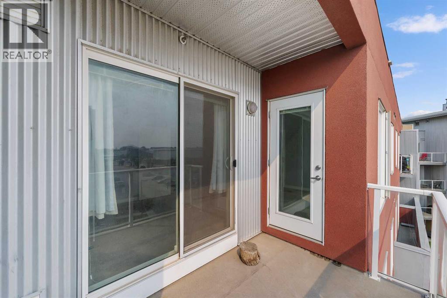
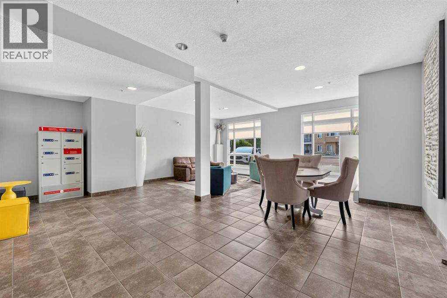
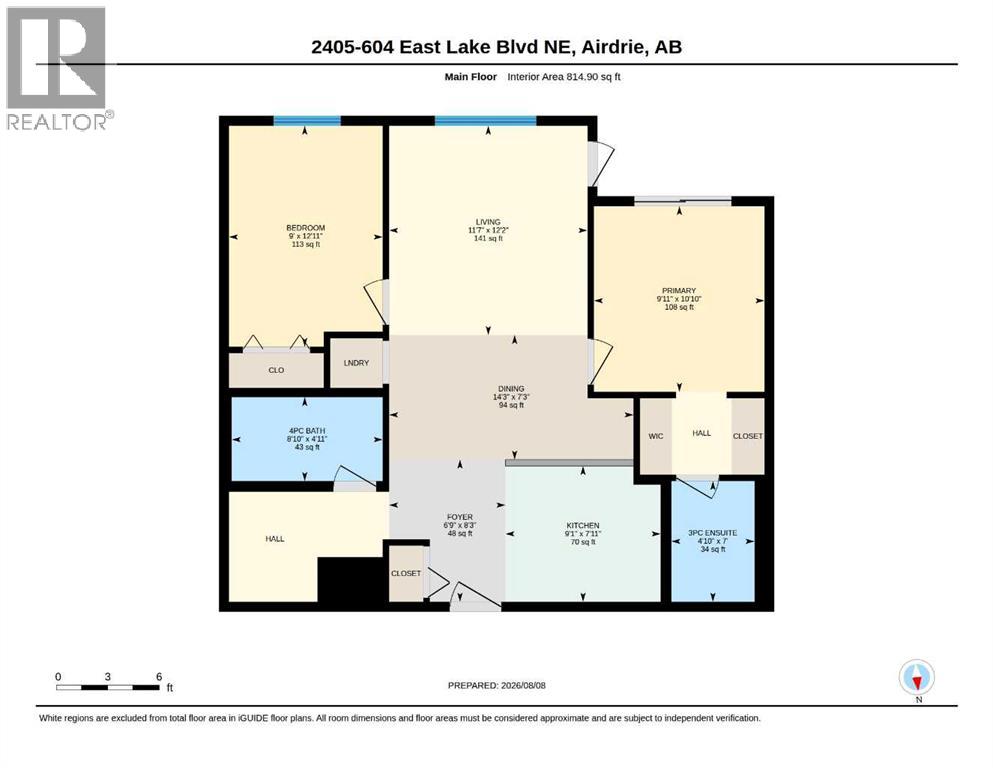
Welcome Home to Unit #2405 – 604 East Lake Blvd NEImagine unwinding on your private top-floor deck while watching the sun set over the Rocky Mountains. This bright and spacious 2-bedroom, 2-bathroom plus den condo offers the ultimate blend of comfort, style, and convenience.At the heart of the home is a well-appointed kitchen boasting granite counters and rich cabinetry, opening up to a light-filled living area built for hosting. The primary suite serves as a quiet escape with its walk-through closet and ensuite, while the flexible den easily adapts to your work-from-home lifestyle.Located just steps from Genesis Place recreation facility, parks, schools, and shopping, with quick access to highway routes for a fast commute to Calgary.Your top-floor oasis awaits—book your viewing today! (id:51913)
 Apartment
 2 Bedrooms
 2 Bathrooms
 815 sqft
Maintenance, Common Area Maintenance, Heat, Insurance, Property Management, Reserve Fund Contributions, Sewer, Waste Removal, Water
$504.23 Monthly| BathroomTotal | 2 | BedroomsAboveGround | 2 |
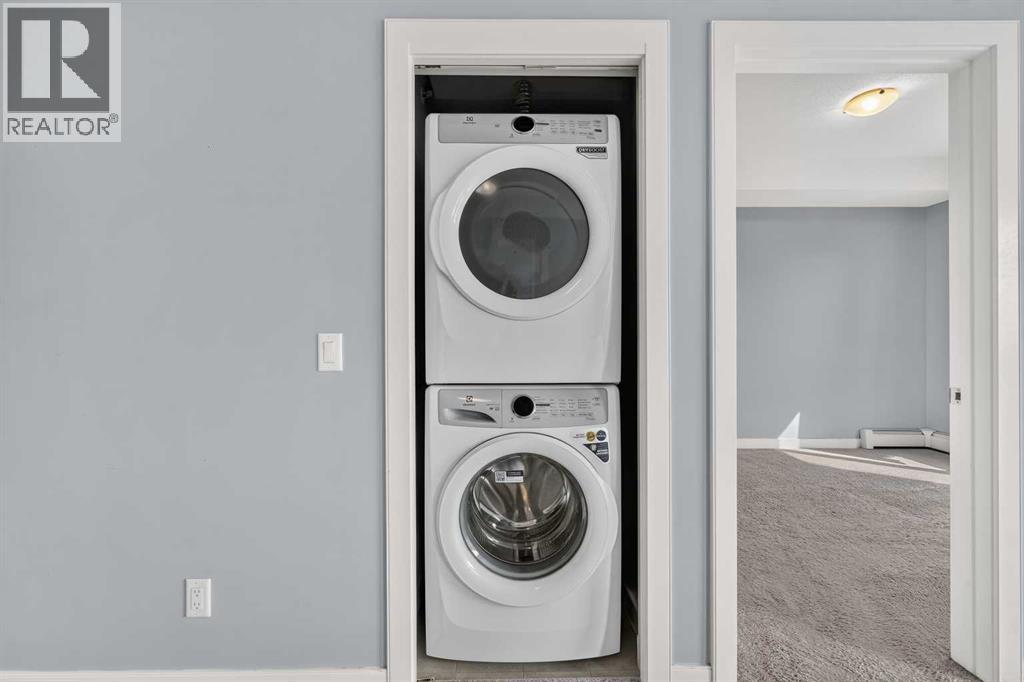
| BedroomsTotal | 2 | Appliances | Refrigerator, Dishwasher, Stove, Microwave Range Hood Combo, Window Coverings, Washer & Dryer |
| ConstructedDate | 2013 | ConstructionMaterial | Wood Frame |
| ConstructionStyleAttachment | Attached | CoolingType | None |
| ExteriorFinish | Metal, Stucco | FlooringType | Carpeted, Laminate |
| HeatingType | Baseboard Heaters | StoriesTotal | 4 |
| SizeInterior | 815 Sqft | TotalFinishedArea | 814.9 Sqft |
| Type | Apartment |
| Acreage | No | LandAmenities | Park, Playground, Recreation Nearby, Schools, Shopping, Water Nearby |
| SizeIrregular | 75.40 | SizeTotal | 75.4 M2|0-4,050 Sqft |
| SizeTotalText | 75.4 M2|0-4,050 Sqft | ZoningDescription | Dc-29 |
| Level | Type | Dimensions |
|---|---|---|
| Main Level | 3pc Bathroom | 7.00 Ft x 4.83 Ft |
| Main Level | 4pc Bathroom | 4.92 Ft x 8.83 Ft |
| Main Level | Bedroom | 12.92 Ft x 9.00 Ft |
| Main Level | Dining Room | 7.25 Ft x 14.25 Ft |
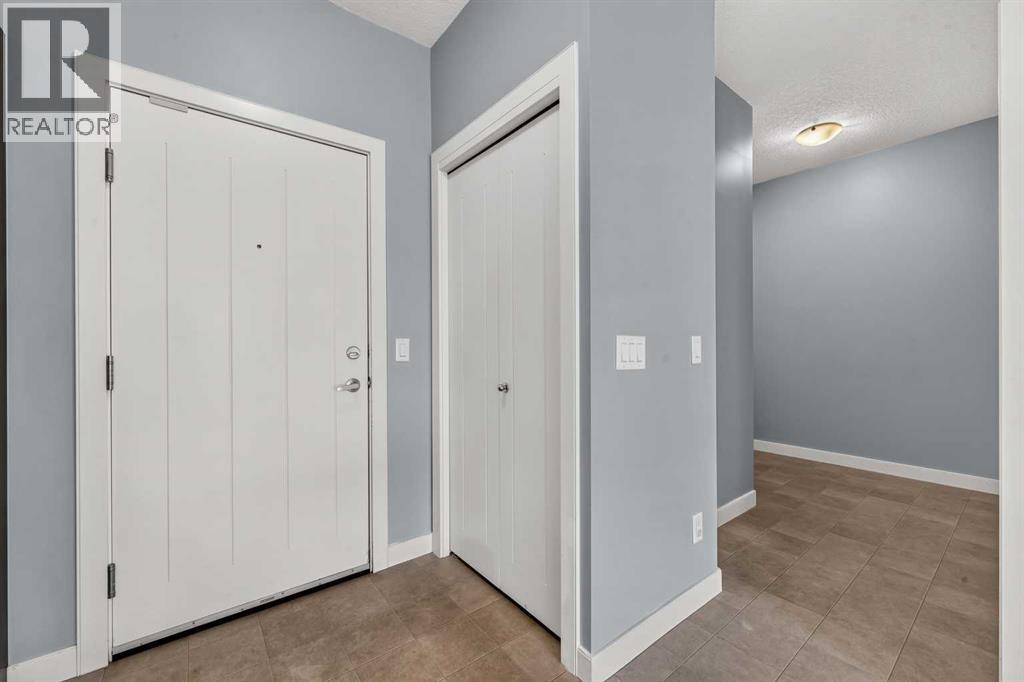
| Main Level | Foyer | 8.25 Ft x 6.75 Ft |
| Main Level | Kitchen | 7.92 Ft x 9.08 Ft |
| Main Level | Living Room | 12.17 Ft x 11.58 Ft |
| Main Level | Primary Bedroom | 10.83 Ft x 9.92 Ft |