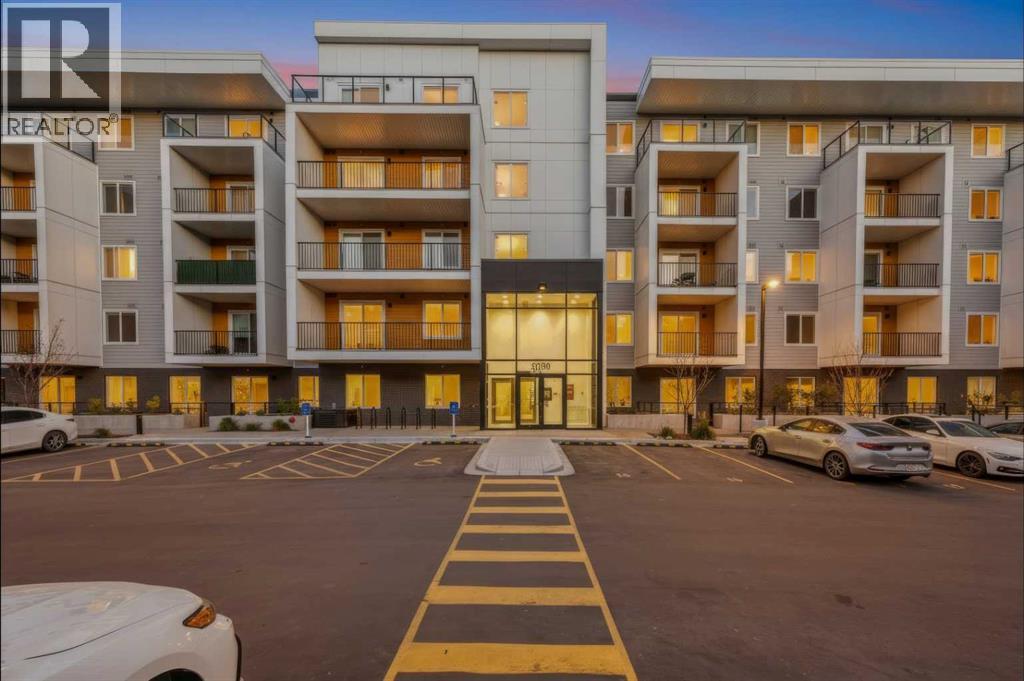
2 Bedrooms and 2 Full-Bath Condo with underground titled parking space, in Cornerstone! Enjoy stunning park views. Offering the feel of a brand-new home, this thoughtfully designed condo features a bright and inviting open-concept layout with modern finishes throughout. Conveniently located just 1 minute from Chalo Fresco Plaza, Tim Hortons, restaurants, and close to nearby daycares. A fantastic opportunity for first-time buyers, families, or investors! (id:51913)
 Apartment
 2 Bedrooms
 2 Bathrooms
 600 sqft
Maintenance, Condominium Amenities, Common Area Maintenance, Heat, Insurance, Interior Maintenance, Property Management, Reserve Fund Contributions, Sewer, Waste Removal, Water
$330 Monthly| BathroomTotal | 2 | BedroomsAboveGround | 2 |
| BedroomsTotal | 2 | Appliances | Refrigerator, Range - Electric, Dishwasher, Microwave Range Hood Combo, Washer & Dryer |
| ConstructedDate | 2025 | ConstructionMaterial | Poured Concrete |
| ConstructionStyleAttachment | Attached | CoolingType | None |
| ExteriorFinish | Concrete | FlooringType | Vinyl Plank |
| HeatingType | Forced Air | StoriesTotal | 5 |
| SizeInterior | 600 Sqft | TotalFinishedArea | 600 Sqft |
| Type | Apartment |
| Underground |
| Acreage | No | LandAmenities | Park, Playground, Recreation Nearby |
| SizeTotalText | Unknown | ZoningDescription | M-x2 |
| Level | Type | Dimensions |
|---|---|---|
| Main Level | Primary Bedroom | 10.08 Ft x 9.08 Ft |
| Main Level | Bedroom | 11.25 Ft x 9.08 Ft |
| Main Level | 3pc Bathroom | 5.42 Ft x 7.67 Ft |
| Main Level | 4pc Bathroom | 4.92 Ft x 9.00 Ft |
| Main Level | Other | 10.00 Ft x 7.00 Ft |
| Main Level | Living Room | 10.67 Ft x 10.00 Ft |
| Main Level | Kitchen | 10.58 Ft x 11.83 Ft |