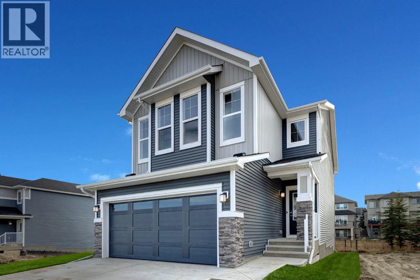
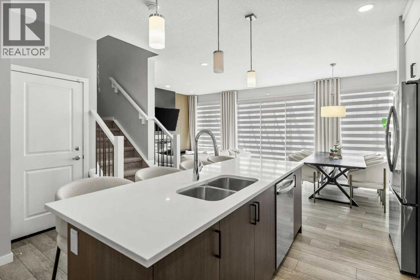
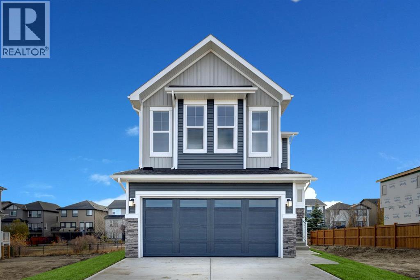
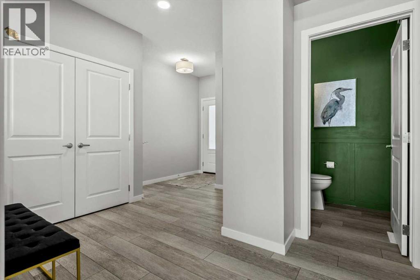
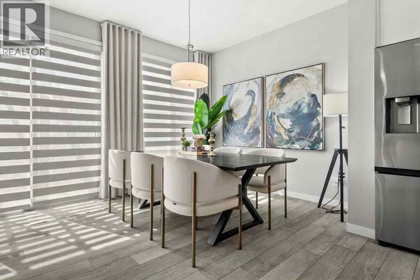
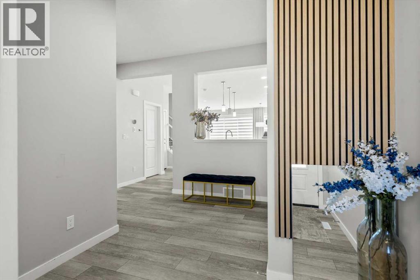
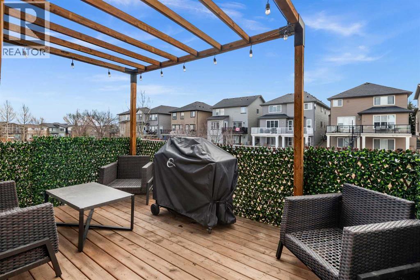
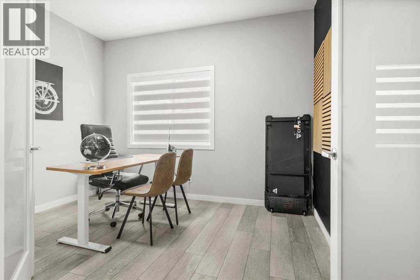
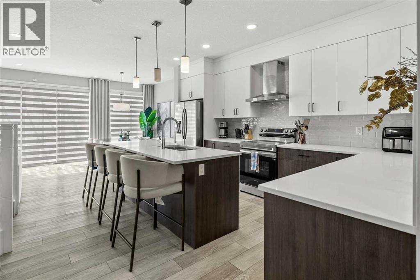
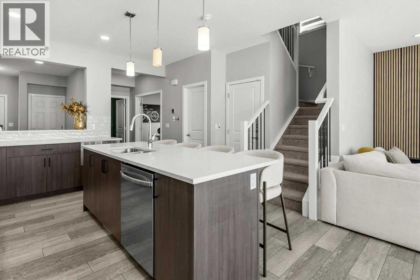
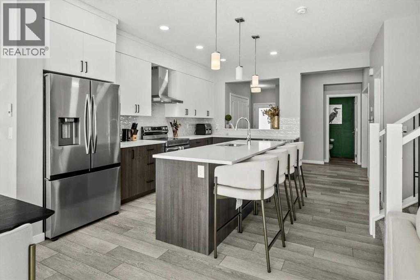
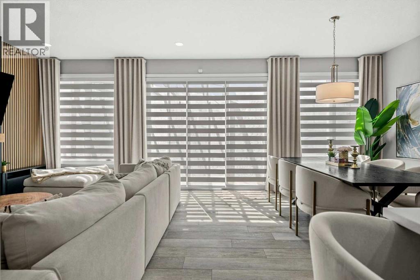
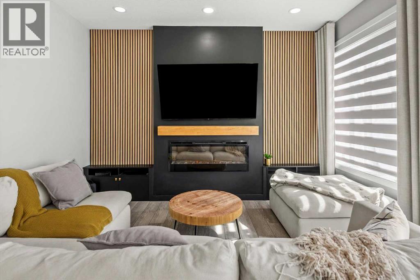
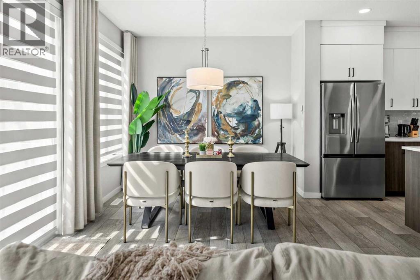
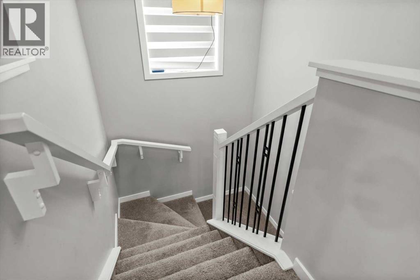
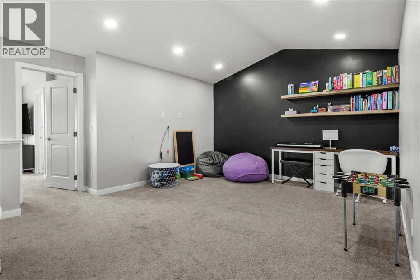
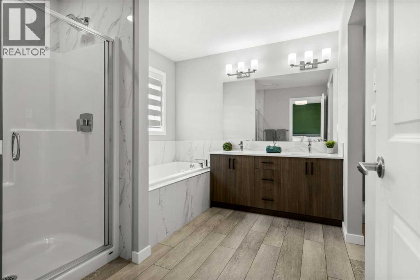
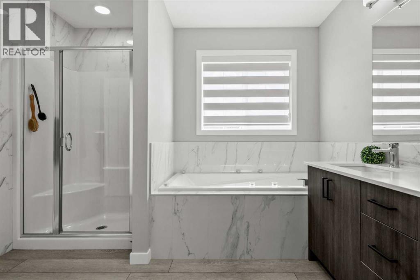
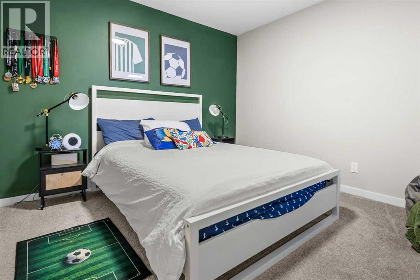
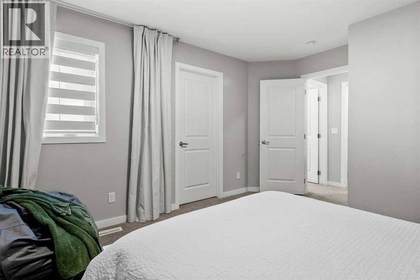
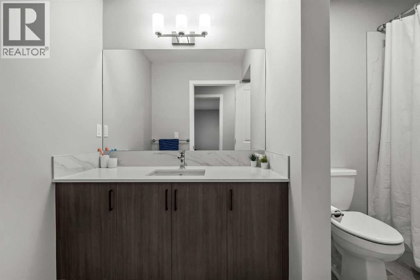
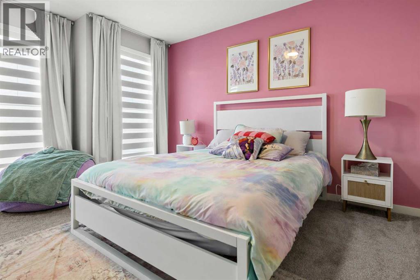
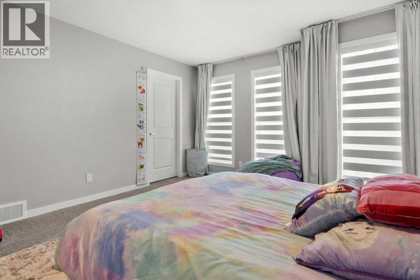
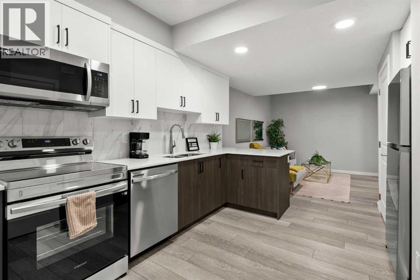
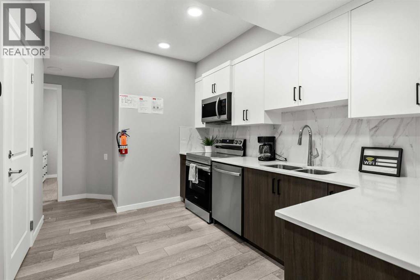
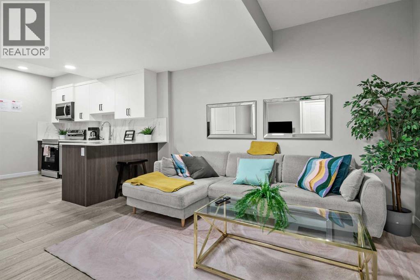
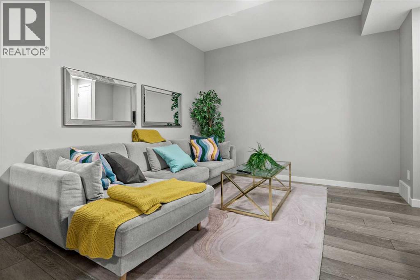
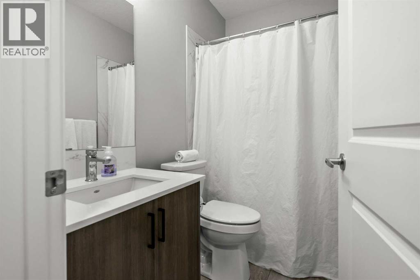
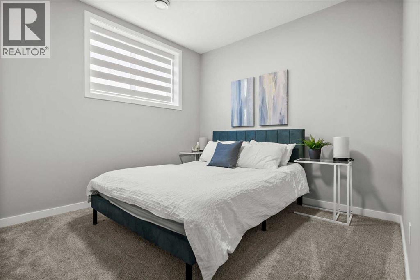
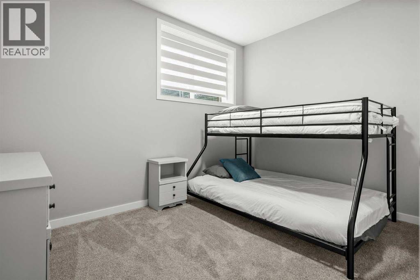
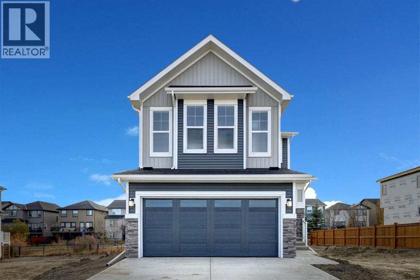
So many BONUS features and a MASSIVE PRICE REDUCTION in this custom home!! 2 Bedroom legal suite, already licensed for short or long term rental / Custom window treatments and automated roller shades / High performance AC / Custom patio and decking / Interior upgrades throughout / Hardi board exterior / Wetland and pathway backing / Over 3,000 square feet of developed living space / No front facing neighbours / Open concept layout / South facing yard and greenbelt (id:51913)
 House
 5 Bedrooms
 4 Bathrooms
 2237 sqft
| BathroomTotal | 4 | BedroomsAboveGround | 3 |
| BedroomsBelowGround | 2 | BedroomsTotal | 5 |
| Appliances | Washer, Refrigerator, Dishwasher, Stove, Oven, Dryer, Microwave | BasementDevelopment | Finished |
| BasementFeatures | Separate Entrance, Suite | BasementType | Full (finished) |
| ConstructedDate | 2024 | ConstructionMaterial | Wood Frame |
| ConstructionStyleAttachment | Detached | CoolingType | Central Air Conditioning |
| FireplacePresent | Yes | FireplaceTotal | 1 |
| FlooringType | Carpeted, Vinyl Plank | FoundationType | Poured Concrete |
| HalfBathTotal | 1 | HeatingFuel | Natural Gas |
| HeatingType | Forced Air | StoriesTotal | 2 |
| SizeInterior | 2237 Sqft | TotalFinishedArea | 2237.23 Sqft |
| Type | House |
| Attached Garage | 2 |
| Acreage | No | FenceType | Fence |
| LandAmenities | Park, Playground, Schools, Shopping | SizeDepth | 32.2 M |
| SizeFrontage | 8.97 M | SizeIrregular | 290.00 |
| SizeTotal | 290 M2|0-4,050 Sqft | SizeTotalText | 290 M2|0-4,050 Sqft |
| ZoningDescription | R-g |
| Level | Type | Dimensions |
|---|---|---|
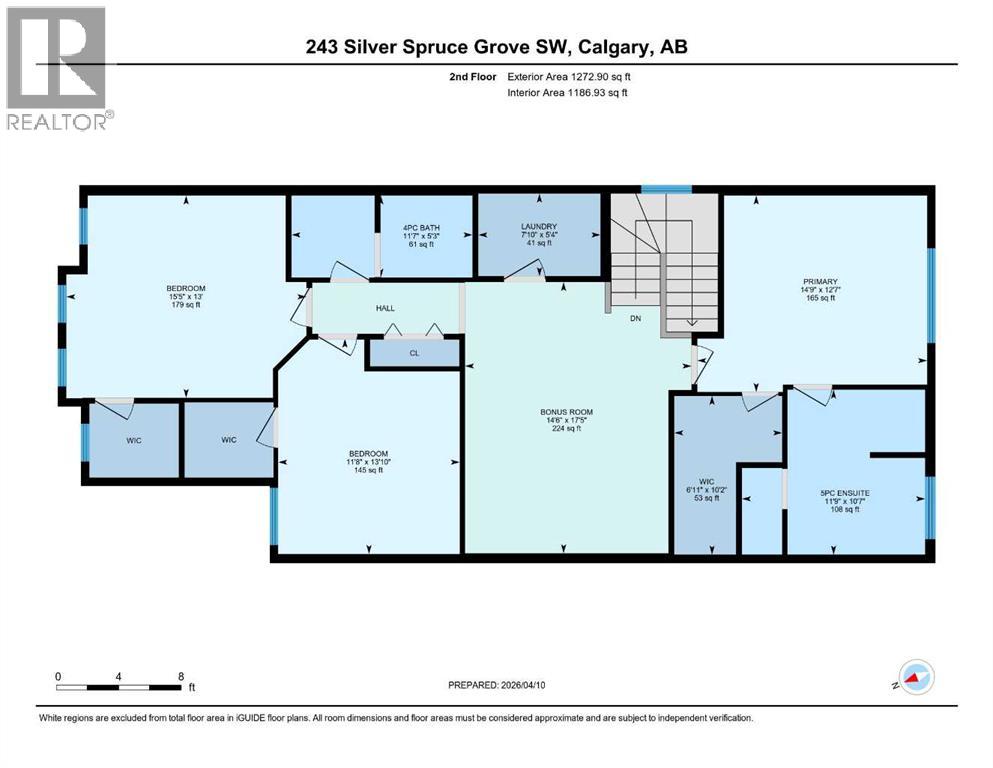
| Second Level | Bonus Room | 17.42 Ft x 14.50 Ft |
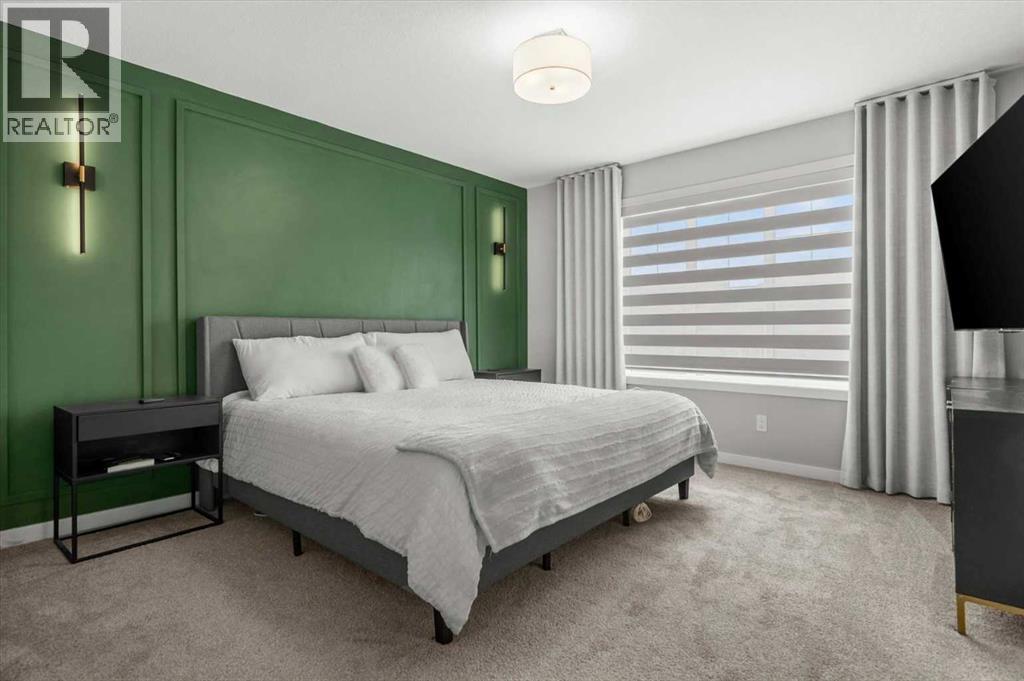
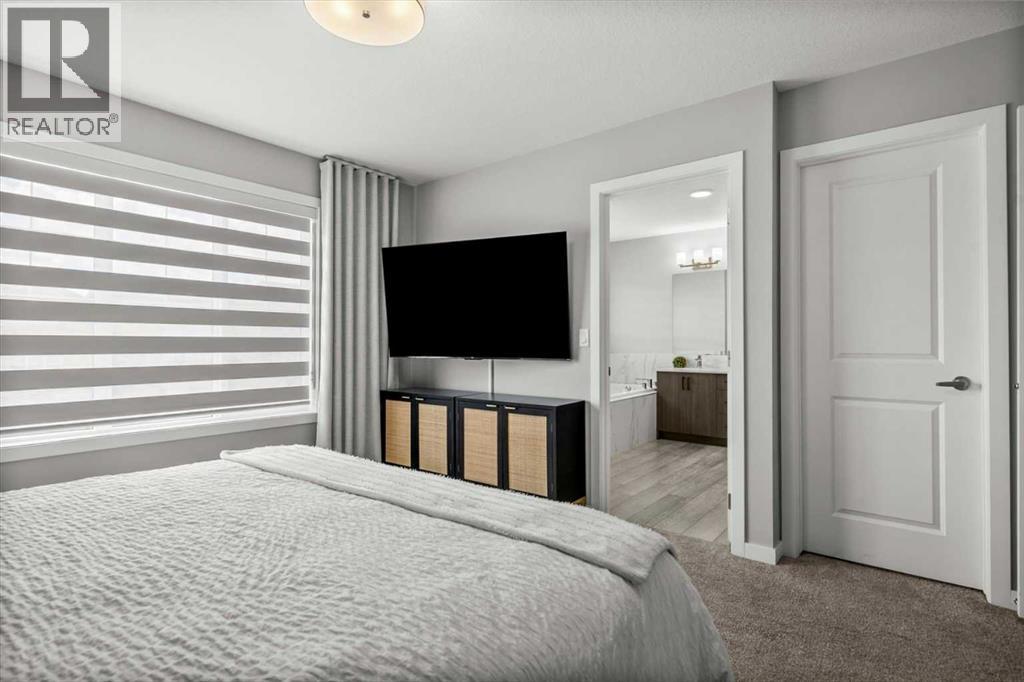
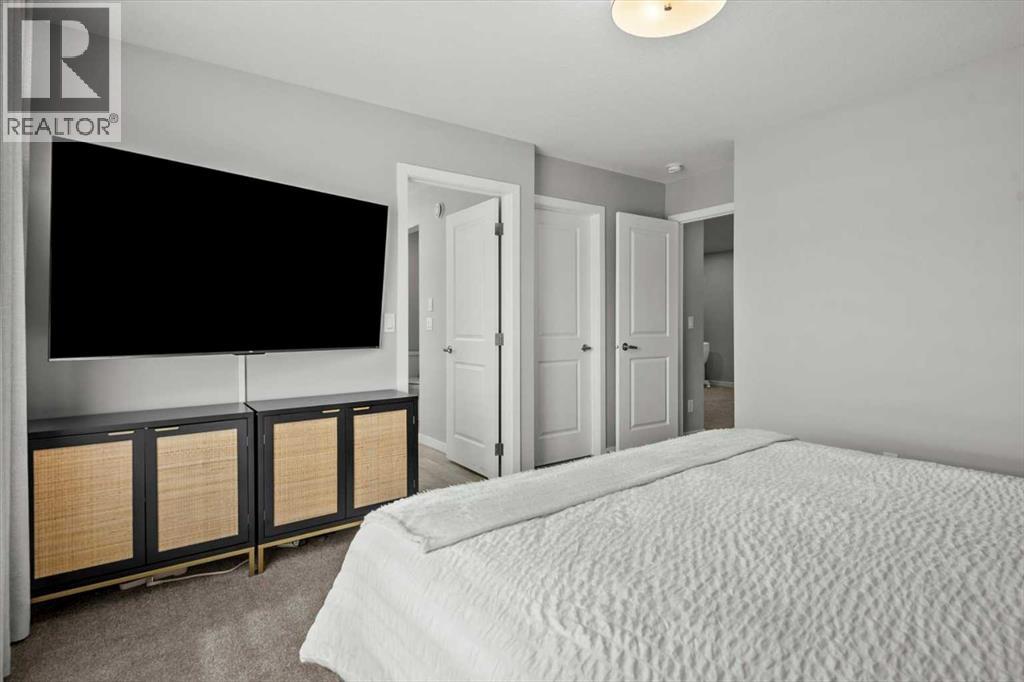
| Second Level | Primary Bedroom | 14.75 Ft x 12.58 Ft |
| Second Level | Other | 10.17 Ft x 6.92 Ft |
| Second Level | 5pc Bathroom | 11.75 Ft x 10.58 Ft |
| Second Level | Bedroom | 15.42 Ft x 13.00 Ft |
| Second Level | Bedroom | 13.83 Ft x 11.67 Ft |
| Second Level | 4pc Bathroom | 11.58 Ft x 5.25 Ft |
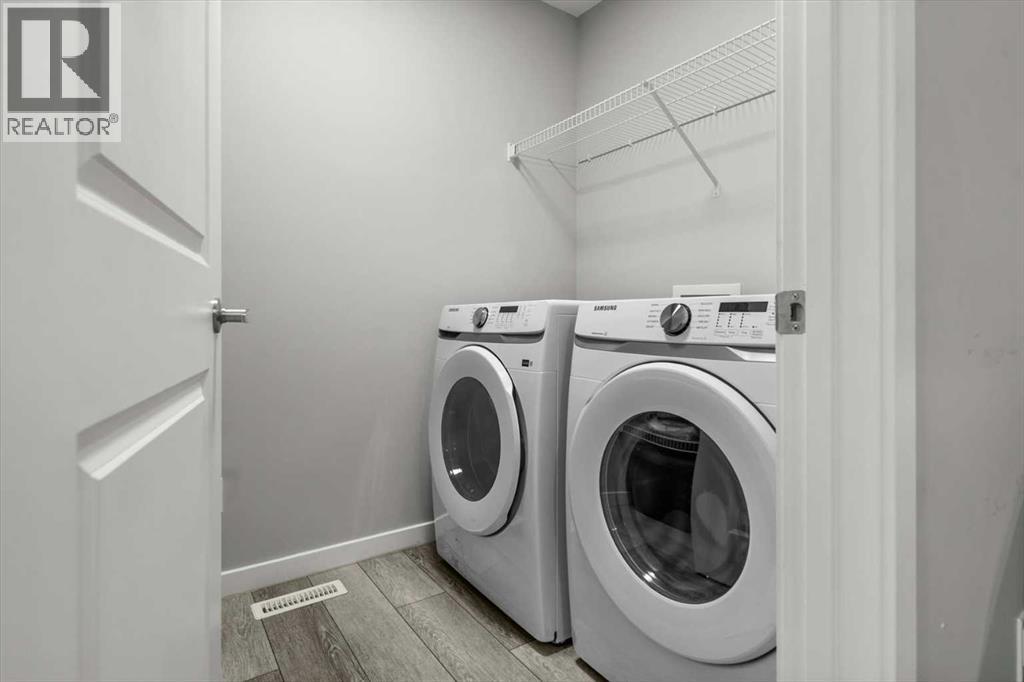
| Second Level | Laundry Room | 7.83 Ft x 5.08 Ft |
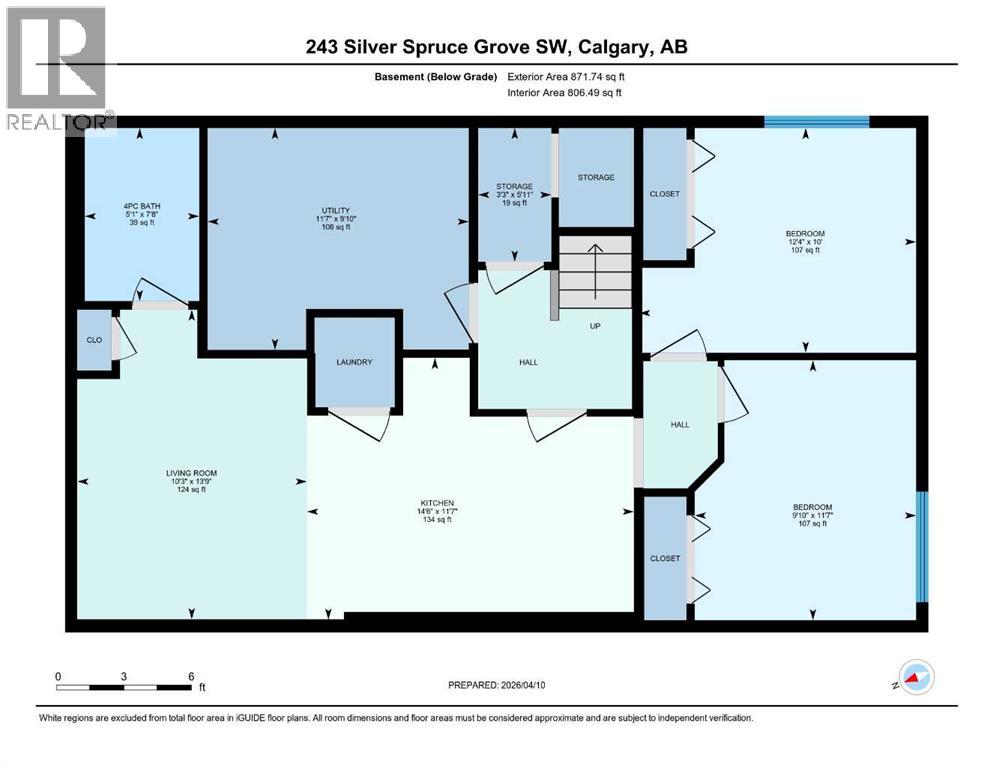
| Basement | Living Room | 13.75 Ft x 10.25 Ft |
| Basement | Eat In Kitchen | 14.50 Ft x 11.58 Ft |
| Basement | Bedroom | 12.33 Ft x 10.00 Ft |
| Basement | Bedroom | 11.58 Ft x 9.83 Ft |
| Basement | 4pc Bathroom | 7.67 Ft x 5.08 Ft |
| Basement | Storage | 5.92 Ft x 3.25 Ft |
| Basement | Furnace | 11.58 Ft x 9.83 Ft |
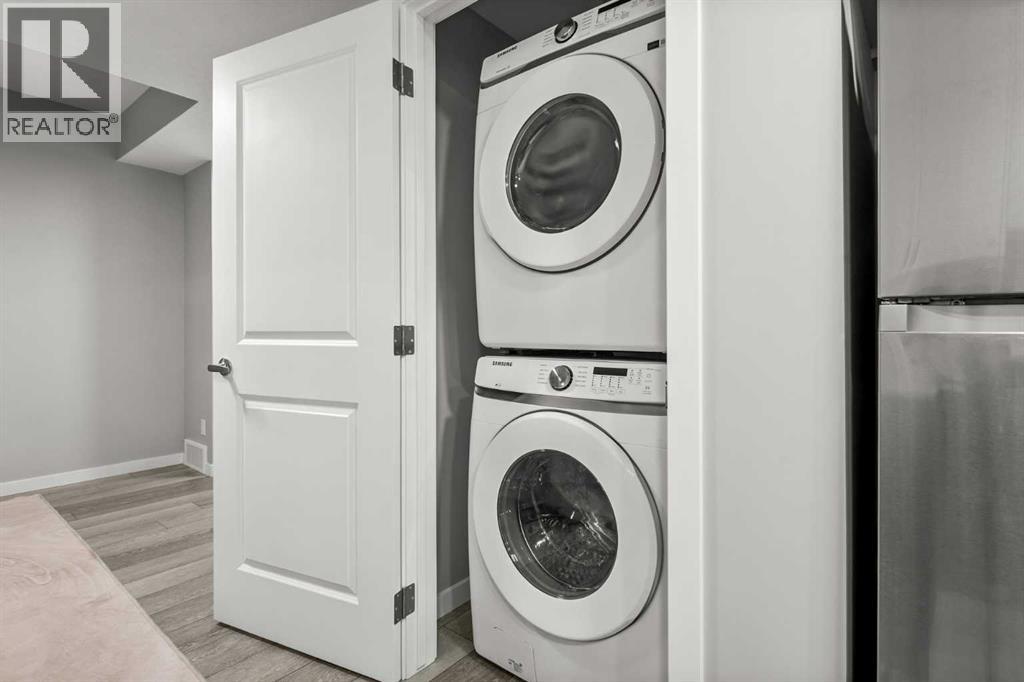
| Basement | Laundry Room | 4.00 Ft x 3.50 Ft |
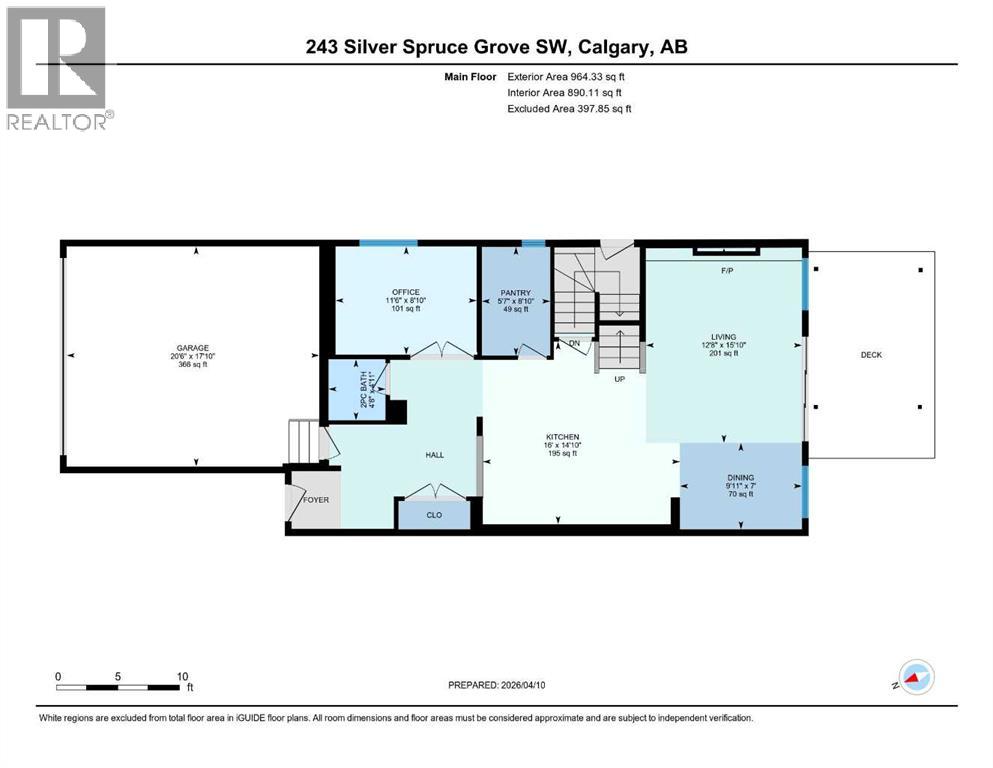
| Main Level | Living Room | 15.83 Ft x 12.67 Ft |
| Main Level | Kitchen | 16.00 Ft x 14.83 Ft |
| Main Level | Dining Room | 9.92 Ft x 7.00 Ft |
| Main Level | Pantry | 8.83 Ft x 5.58 Ft |
| Main Level | Office | 11.50 Ft x 8.83 Ft |
| Main Level | 2pc Bathroom | 4.67 Ft x 4.92 Ft |