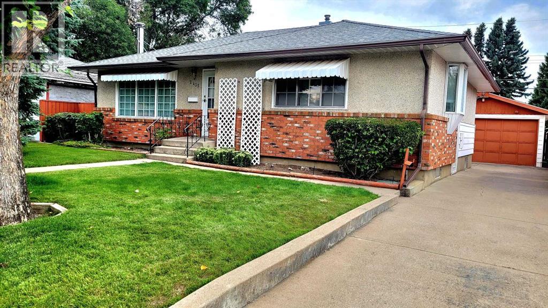
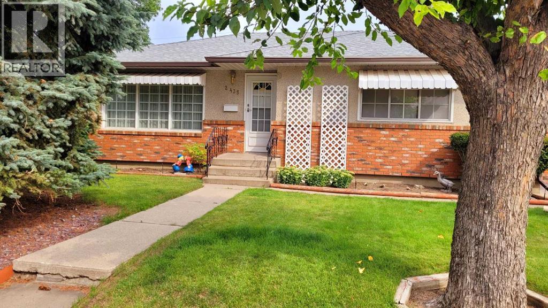
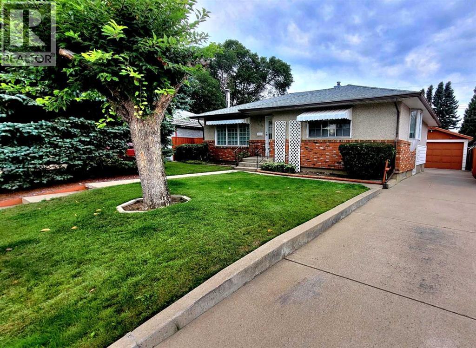
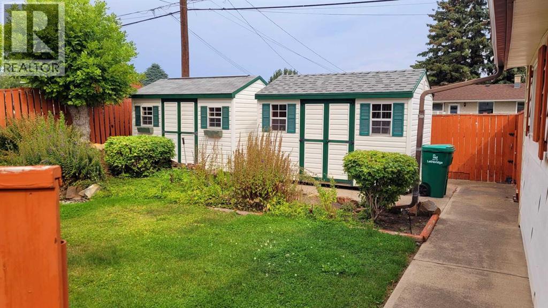
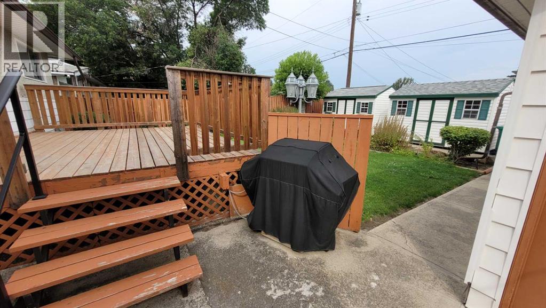
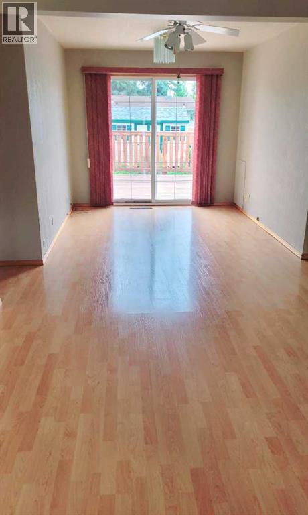
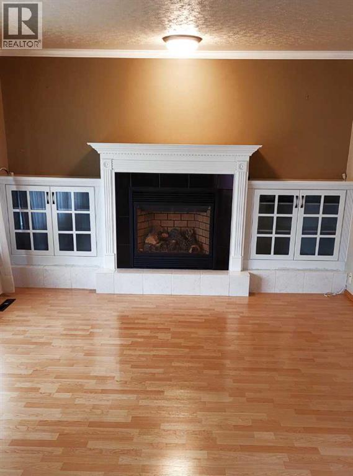
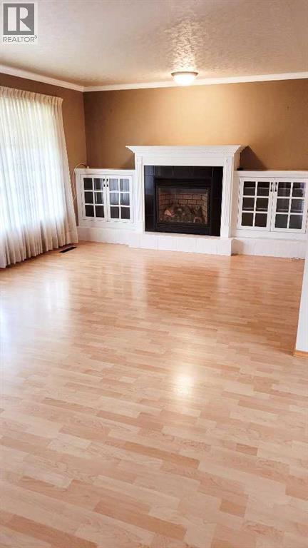
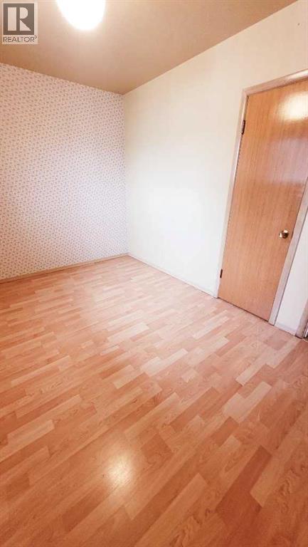
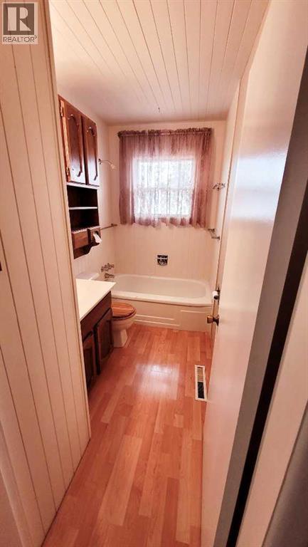
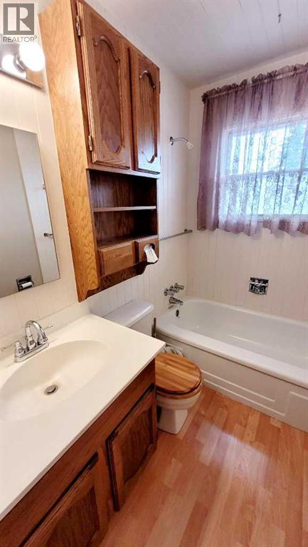
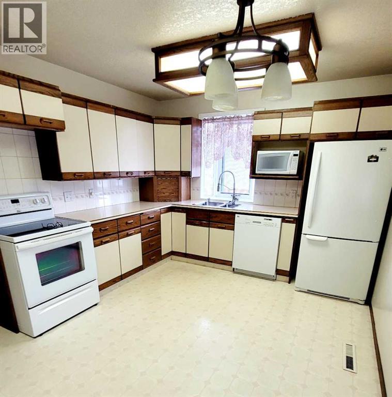
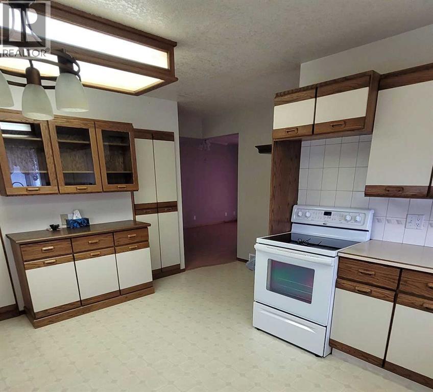
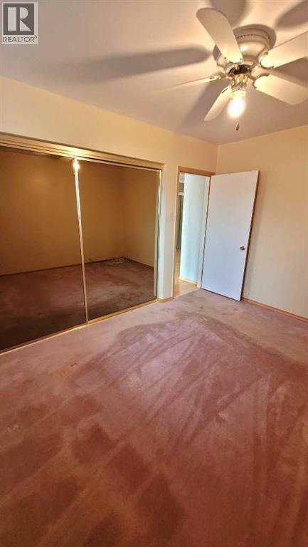
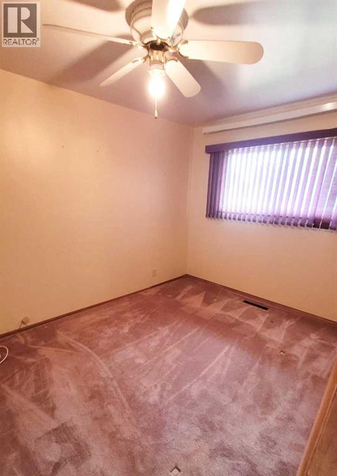
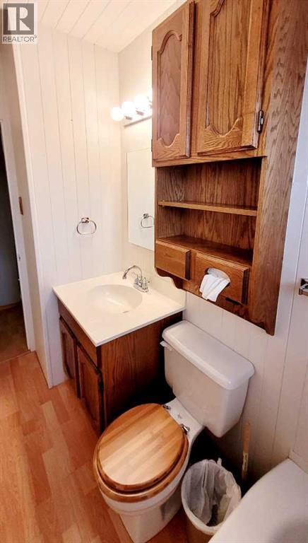
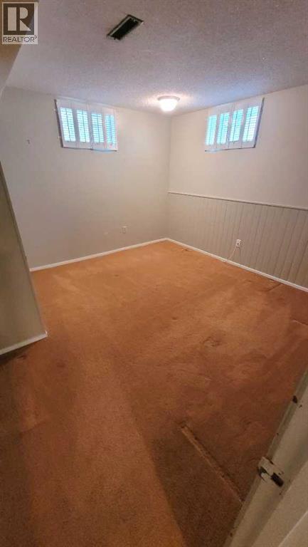
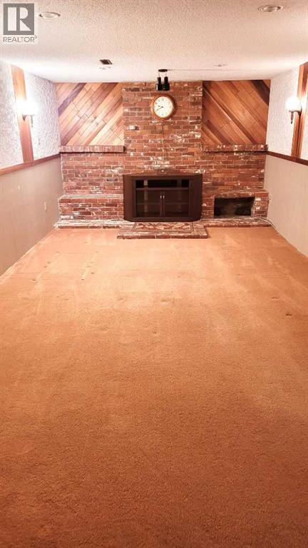
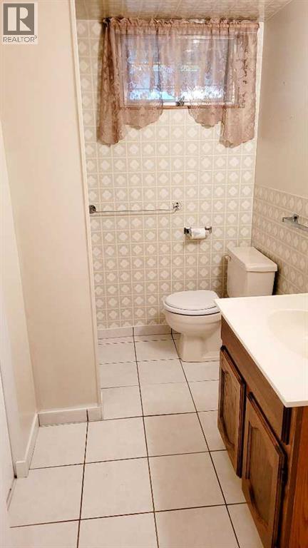
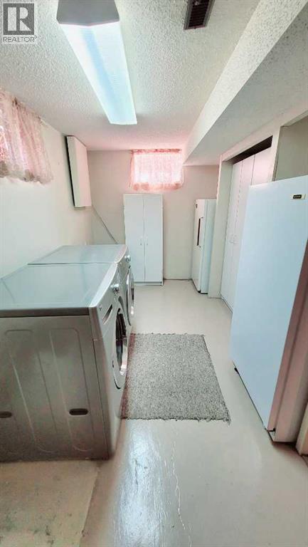
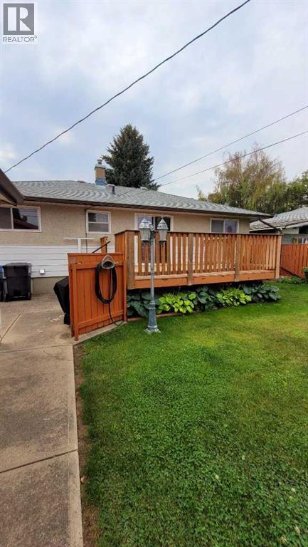
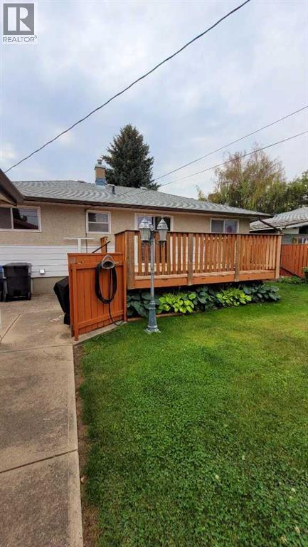
This charming 3-bedroom, 2-bathroom home in the desirable northside area of Majestic Place offers over 1,086 square feet of beautifully maintained living space designed for both comfort and entertaining. The inviting interior features a cozy living room complete with a gas fireplace and elegant built-in wall units, a spacious kitchen with abundant storage, and a seamless flow from the dining room onto a large patio deck perfect for hosting guests. Outside, the immaculately manicured backyard serves as a private oasis, boasting automatic underground sprinklers, two charming cottage-style storage sheds, a rare drive-through garage, and dedicated RV parking. Please note that the lower-level bedroom window is not egress. (id:51913)
 House
 3 Bedrooms
 2 Bathrooms
 1086 sqft
| BathroomTotal | 2 | BedroomsAboveGround | 2 |
| BedroomsBelowGround | 1 | BedroomsTotal | 3 |
| Appliances | Washer, Refrigerator, Dishwasher, Stove, Dryer, Microwave, Window Coverings, Garage Door Opener | ArchitecturalStyle | Bungalow |
| BasementDevelopment | Finished | BasementType | Full (finished) |
| ConstructedDate | 1961 | ConstructionStyleAttachment | Detached |
| CoolingType | None | ExteriorFinish | Brick, Stucco, Vinyl Siding |
| FireplacePresent | Yes | FireplaceTotal | 1 |
| FlooringType | Carpeted, Laminate, Tile | FoundationType | Poured Concrete |
| HeatingFuel | Natural Gas | HeatingType | Forced Air |
| StoriesTotal | 1 | SizeInterior | 1086 Sqft |
| TotalFinishedArea | 1086 Sqft | Type | House |
| Detached Garage | 1 |
| Acreage | No | FenceType | Fence |
| LandAmenities | Park, Playground, Schools | LandscapeFeatures | Landscaped, Underground Sprinkler |
| SizeDepth | 32.05 M | SizeFrontage | 16.77 M |
| SizeIrregular | 537.47 | SizeTotal | 537.47 M2|4,051 - 7,250 Sqft |
| SizeTotalText | 537.47 M2|4,051 - 7,250 Sqft | ZoningDescription | R-l |
| Level | Type | Dimensions |
|---|---|---|
| Basement | 3pc Bathroom | 9.00 Ft x 4.00 Ft |
| Basement | Family Room | 20.00 Ft x 12.00 Ft |
| Basement | Laundry Room | 20.00 Ft x 9.00 Ft |
| Basement | Bedroom | 12.00 Ft x 10.00 Ft |
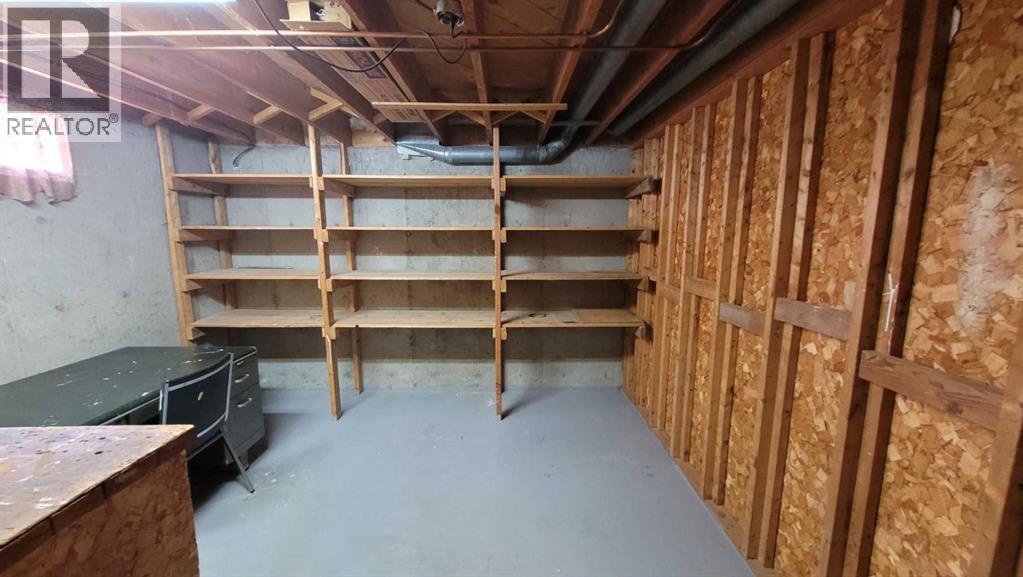
| Basement | Storage | 17.00 Ft x 12.00 Ft |
| Main Level | 4pc Bathroom | 10.00 Ft x 4.00 Ft |
| Main Level | Living Room | 20.00 Ft x 14.00 Ft |
| Main Level | Other | 16.42 Ft x 11.00 Ft |
| Main Level | Bedroom | 12.00 Ft x 9.00 Ft |
| Main Level | Primary Bedroom | 13.42 Ft x 11.00 Ft |
| Main Level | Dining Room | 10.00 Ft x 9.00 Ft |