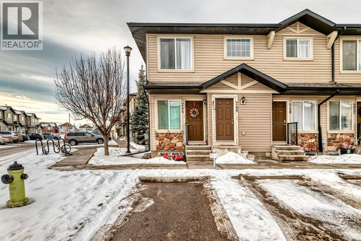
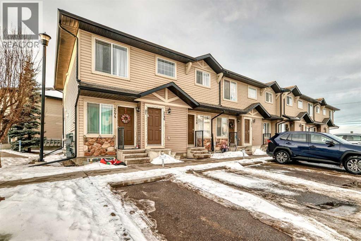
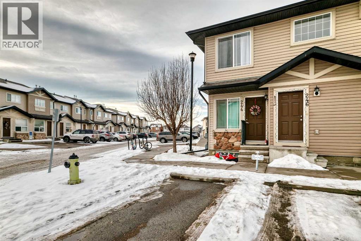
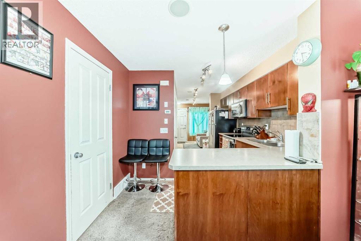
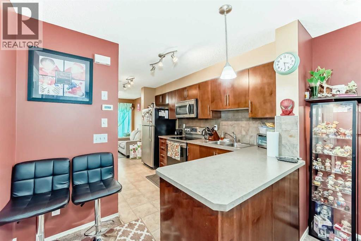
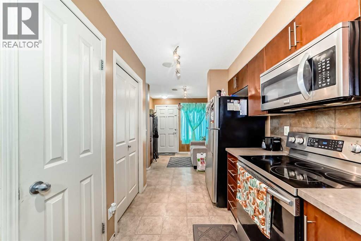
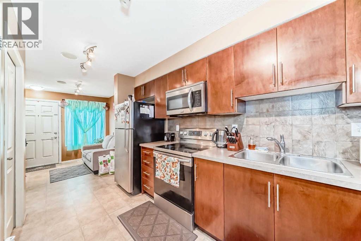
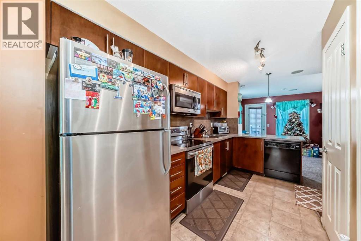
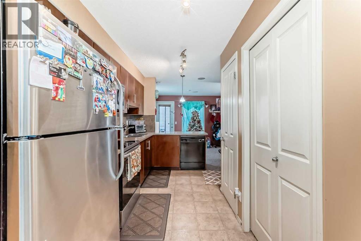
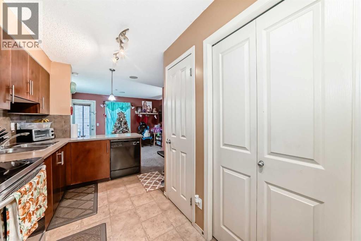
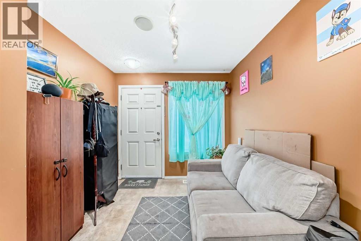
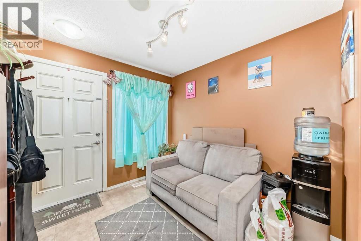
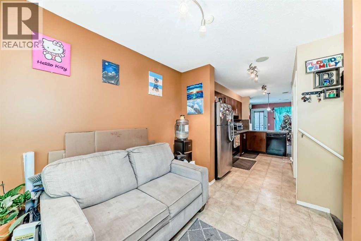
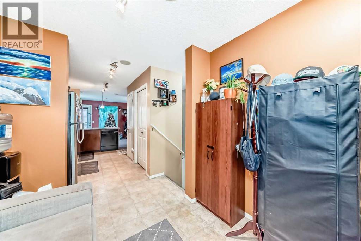
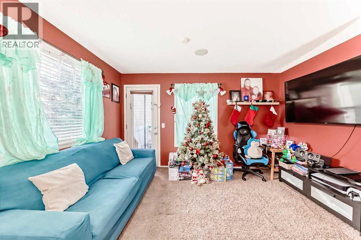
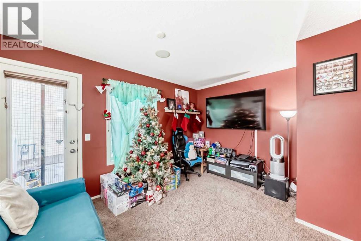
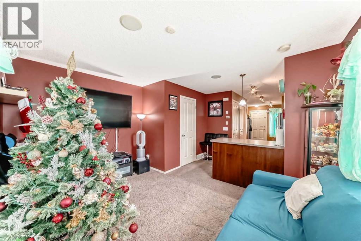
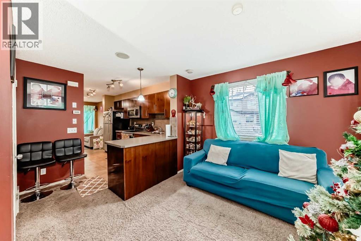
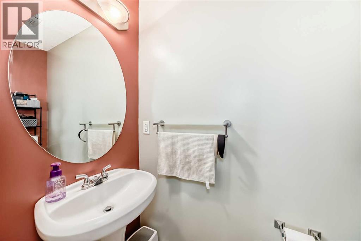
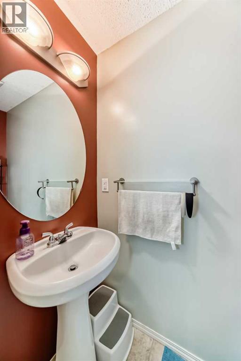
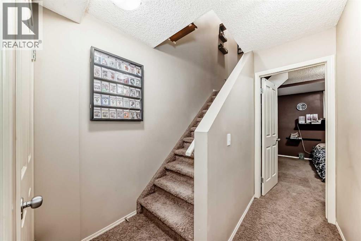
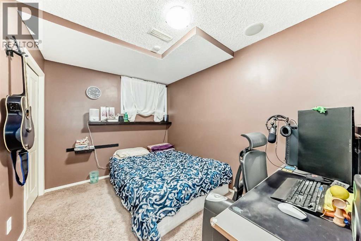
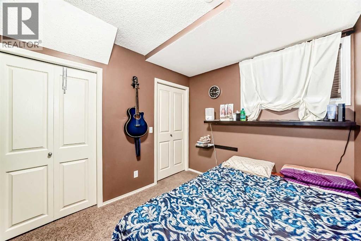
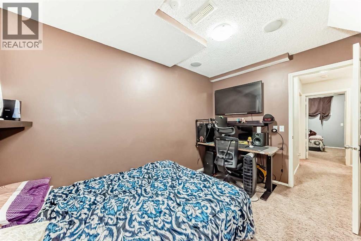
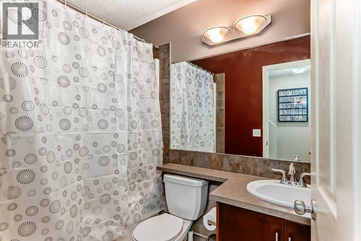
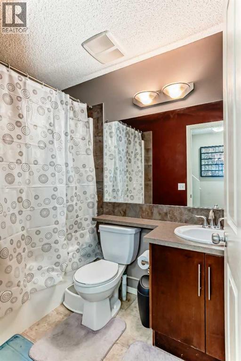
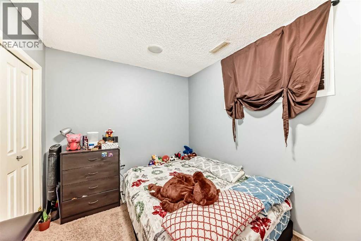
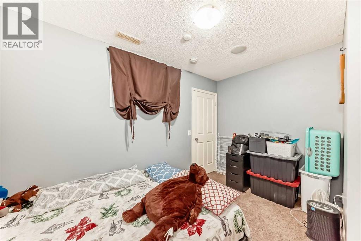
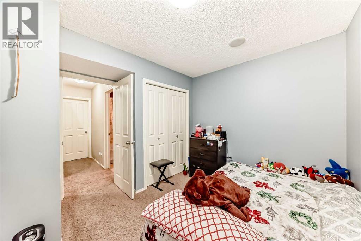
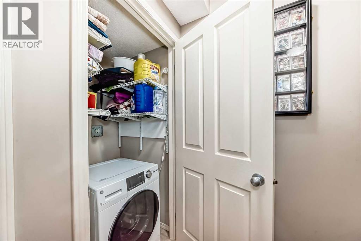
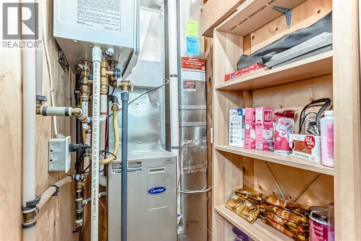
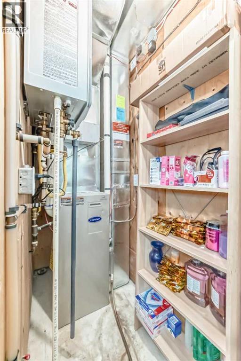
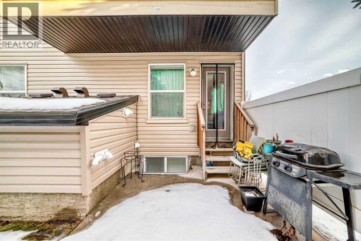
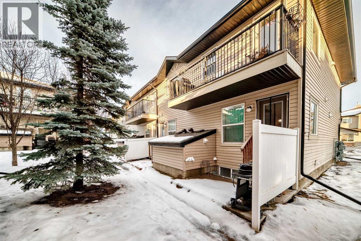
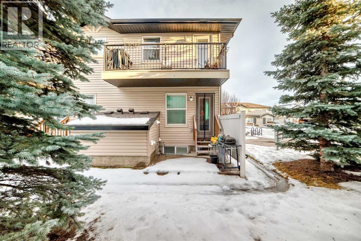
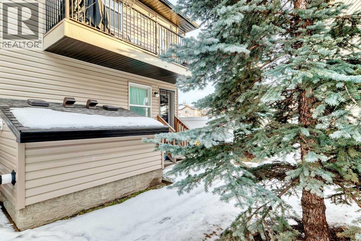
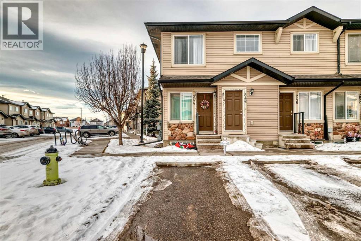
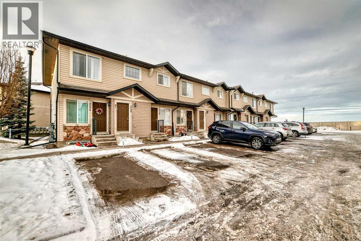
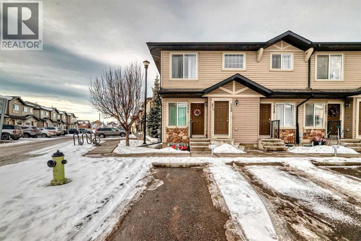
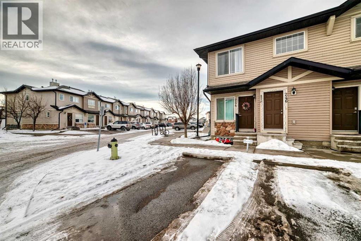
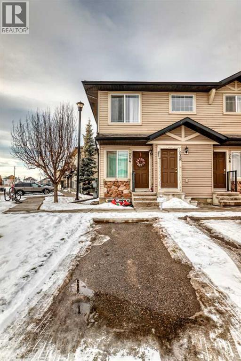
Why rent? This great end unit townhouse has almost 900 sq ft with 2 bedrooms and 1.5 baths. The bedrooms are in the lowerlevel. Spacious kitchen with dark wood cabinets, tiled backsplash & lots of counter space plus a pantry. The main floor also has a dining area, halfbath and living room with access to the back deck. The lower level has 2 bedrooms, a 4 piece bathroom plus storage. $10K in upgrades includingkitchen cabinets/back splash, carpet & underlay, built in speakers living room, dining room, kitchen & both bedrooms. Other features include instanthot water system & infra red in-home wiring system and Canbridge audio system included. Great first home or investment property. (id:51913)
 Row / Townhouse
 2 Bedrooms
 2 Bathrooms
 445 sqft
Maintenance, Common Area Maintenance, Insurance, Property Management
$289.69 Monthly| BathroomTotal | 2 | BedroomsBelowGround | 2 |
| BedroomsTotal | 2 | Appliances | Refrigerator, Dishwasher, Stove, Microwave, Washer & Dryer |
| BasementDevelopment | Finished | BasementType | Full (finished) |
| ConstructedDate | 2009 | ConstructionMaterial | Wood Frame |
| ConstructionStyleAttachment | Attached | CoolingType | None |
| FlooringType | Carpeted, Linoleum | FoundationType | Poured Concrete |
| HalfBathTotal | 1 | HeatingType | Forced Air |
| StoriesTotal | 1 | SizeInterior | 445 Sqft |
| TotalFinishedArea | 445 Sqft | Type | Row / Townhouse |
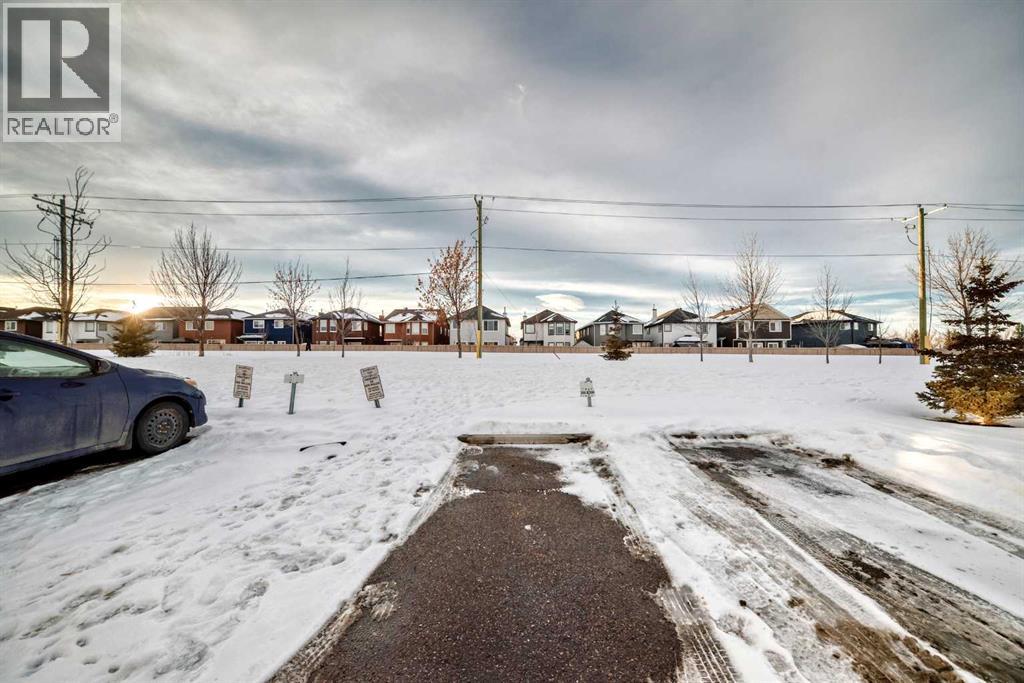
| Parking Pad |
| Acreage | No | FenceType | Not Fenced |
| SizeTotalText | Unknown | ZoningDescription | M-1 |
| Level | Type | Dimensions |
|---|---|---|
| Basement | Other | 3.42 Ft x 7.67 Ft |
| Basement | 4pc Bathroom | 4.92 Ft x 8.08 Ft |
| Basement | Primary Bedroom | 8.42 Ft x 11.92 Ft |
| Basement | Bedroom | 12.25 Ft x 8.42 Ft |
| Main Level | Dining Room | 8.67 Ft x 9.17 Ft |
| Main Level | Pantry | 1.92 Ft x 2.08 Ft |
| Main Level | Living Room | 13.08 Ft x 9.83 Ft |
| Main Level | Kitchen | 6.67 Ft x 13.58 Ft |
| Main Level | 2pc Bathroom | 2.83 Ft x 6.67 Ft |
| Main Level | Other | 3.67 Ft x 3.00 Ft |