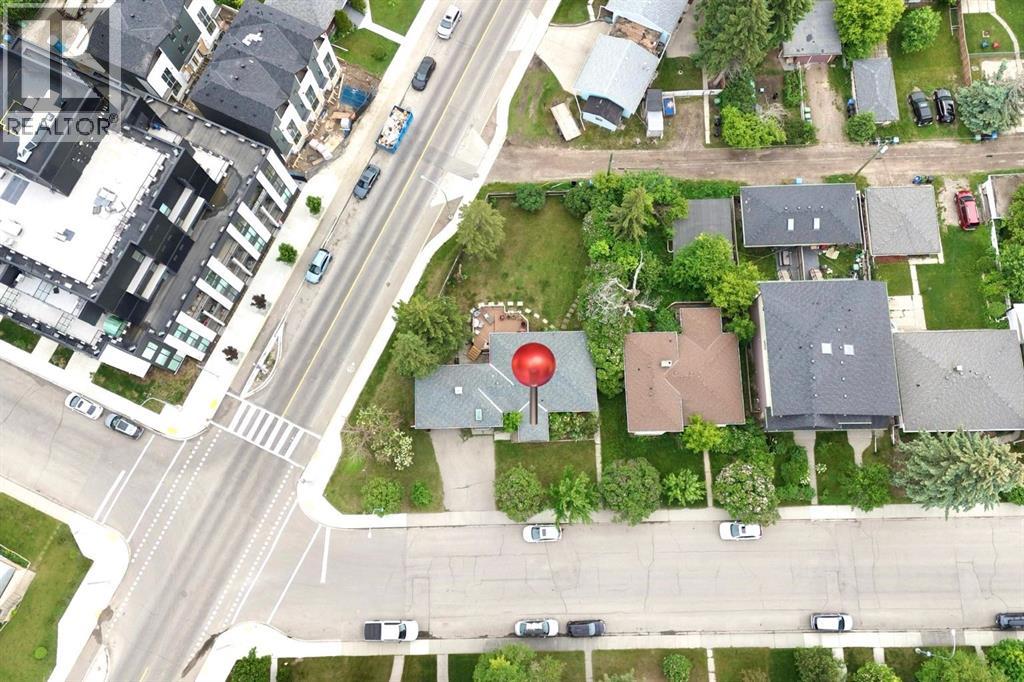
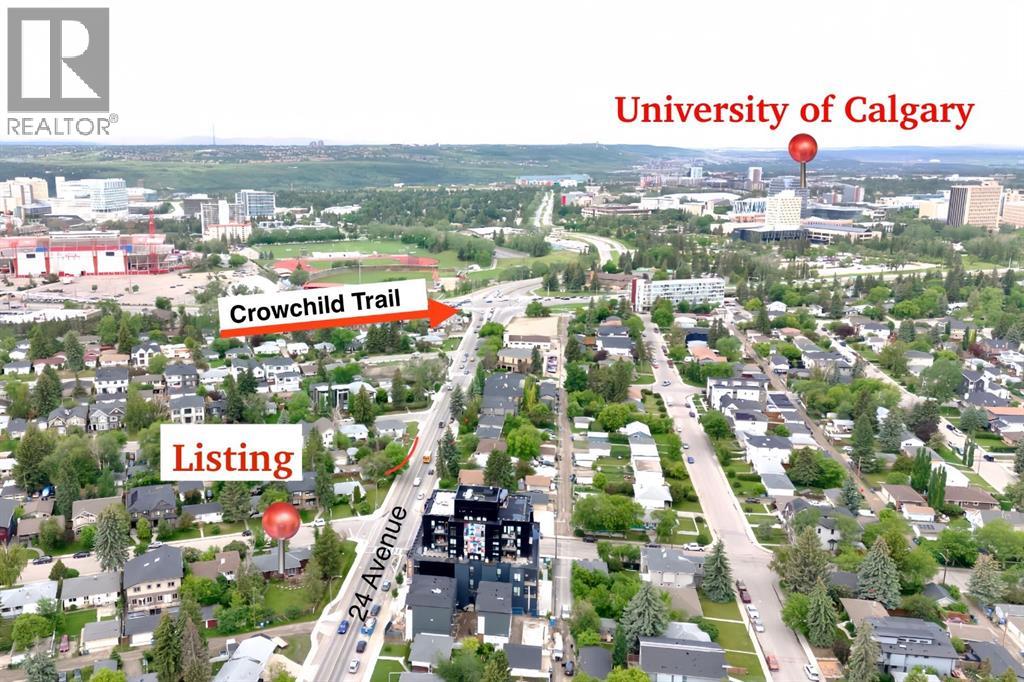
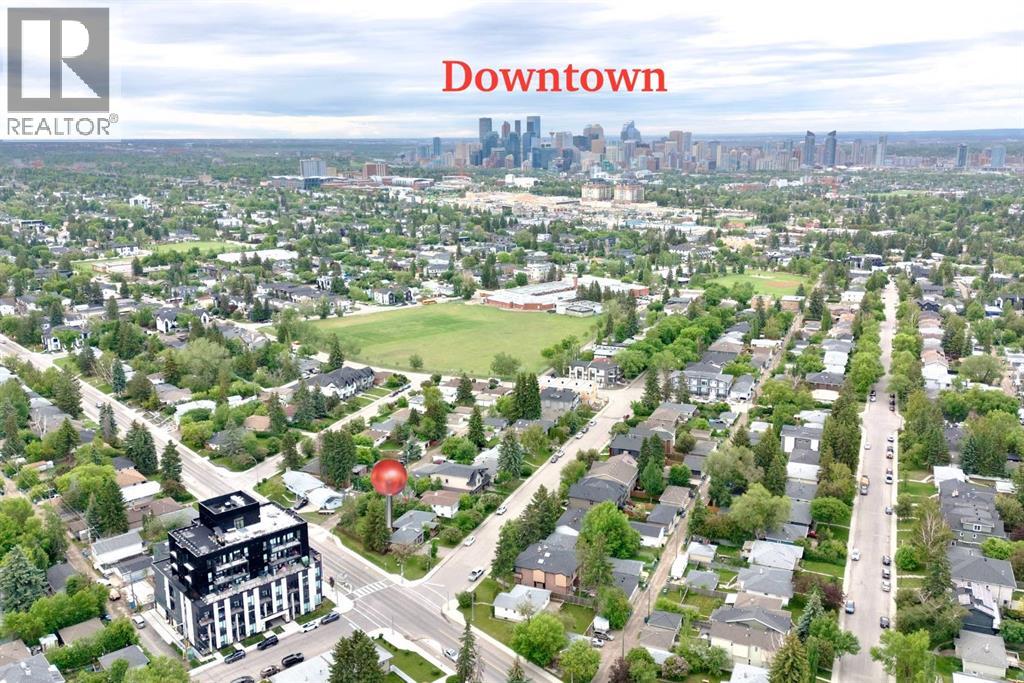
Investor Alert! Large 9,800+ sq. ft. corner lot with back lane access in a prime NW Calgary location with significant Redevelopment activity throughout the surrounding area. Conveniently located near to the University of Calgary, SAIT, , playgrounds, schools, shopping, transit, and major transportation routes including Crowchild Trail and Highway 1. Property features an illegal basement suite as well. A rare opportunity to own an oversized corner lot in a well-connected area. (id:51913)
 House
House 3 Bedrooms
 2 Bathrooms
 1206 sqft
| BathroomTotal | 2 | BedroomsAboveGround | 2 |
| BedroomsBelowGround | 1 | BedroomsTotal | 3 |
| Appliances | Washer, Refrigerator, Range - Electric, Dishwasher, Dryer, Microwave, Window Coverings | ArchitecturalStyle | Bungalow |
| BasementDevelopment | Finished | BasementFeatures | Separate Entrance, Suite |
| BasementType | Full (finished) | ConstructedDate | 1952 |
| ConstructionMaterial | Poured Concrete, Wood Frame | ConstructionStyleAttachment | Detached |
| CoolingType | None | ExteriorFinish | Concrete, Stucco, Wood Siding |
| FlooringType | Ceramic Tile, Hardwood, Vinyl | FoundationType | Poured Concrete |
| HeatingType | Forced Air | StoriesTotal | 1 |
| SizeInterior | 1206 Sqft | TotalFinishedArea | 1206 Sqft |
| Type | House |
| Attached Garage | 1 |
| Acreage | No | FenceType | Fence |
| LandAmenities | Park, Playground, Schools, Shopping | SizeDepth | 40.54 M |
| SizeFrontage | 33.83 M | SizeIrregular | 84.82 |
| SizeTotal | 84.82 M2|0-4,050 Sqft | SizeTotalText | 84.82 M2|0-4,050 Sqft |
| ZoningDescription | R-c2 |
| Level | Type | Dimensions |
|---|---|---|
| Basement | Bedroom | 10.42 Ft x 10.83 Ft |
| Basement | 3pc Bathroom | 8.42 Ft x 6.17 Ft |
| Basement | Kitchen | 8.50 Ft x 8.67 Ft |
| Basement | Family Room | 10.33 Ft x 13.92 Ft |
| Lower Level | Family Room | 13.75 Ft x 19.33 Ft |
| Main Level | Primary Bedroom | 10.75 Ft x 12.08 Ft |
| Main Level | Bedroom | 10.83 Ft x 9.75 Ft |
| Main Level | Living Room | 11.00 Ft x 14.08 Ft |
| Main Level | Kitchen | 9.42 Ft x 14.17 Ft |
| Main Level | Dining Room | 10.83 Ft x 12.17 Ft |
| Main Level | 4pc Bathroom | 6.67 Ft x 8.33 Ft |
| Upper Level | Bonus Room | 11.67 Ft x 9.92 Ft |