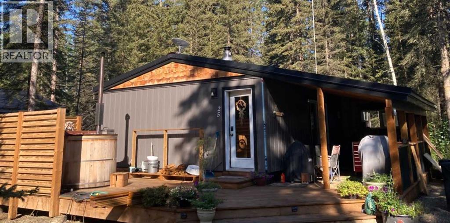
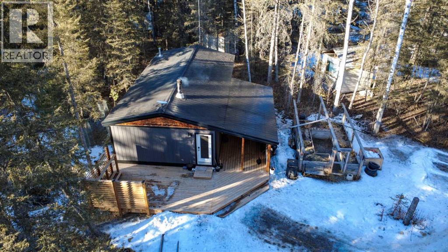
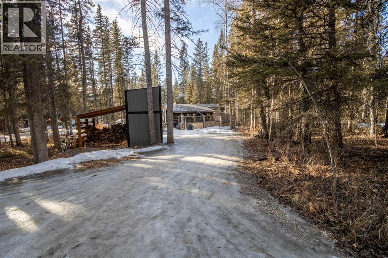
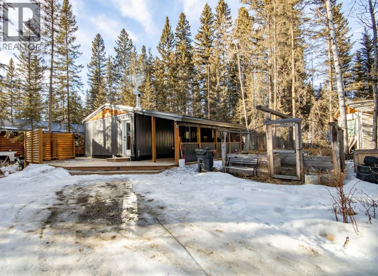
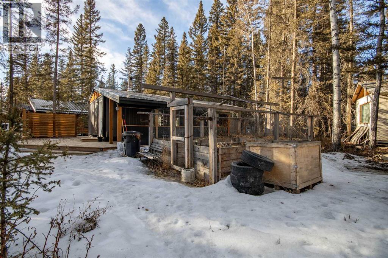
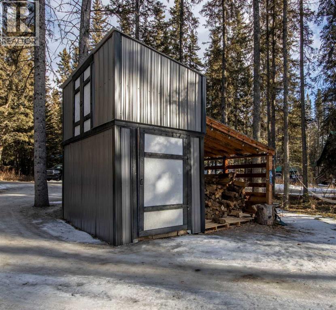
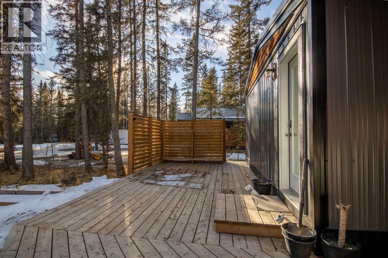
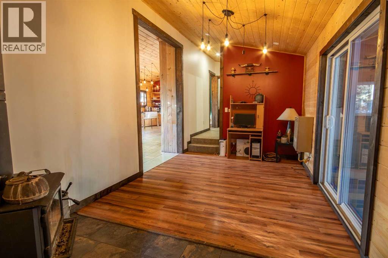
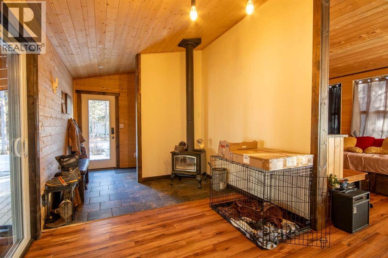
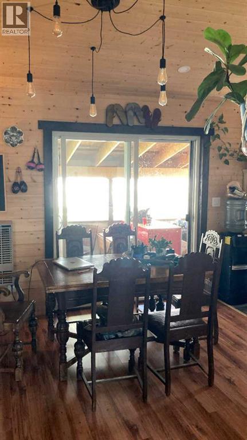
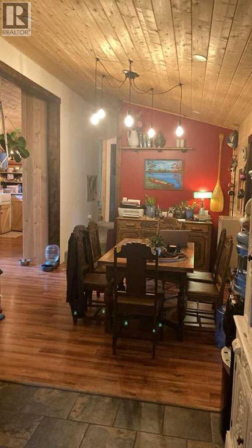
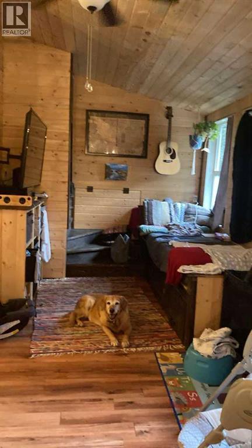
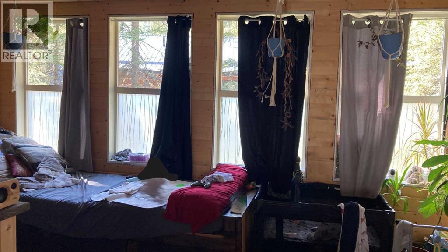
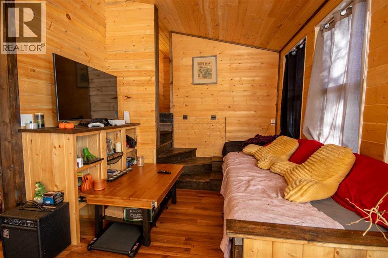
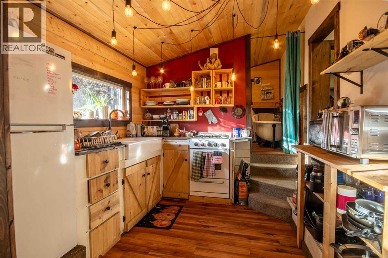
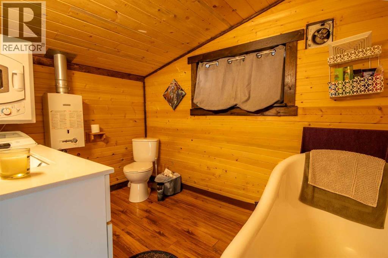
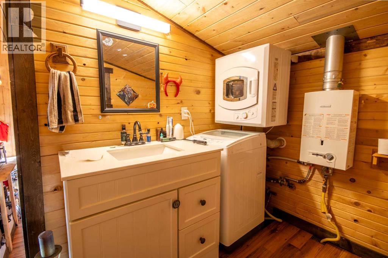
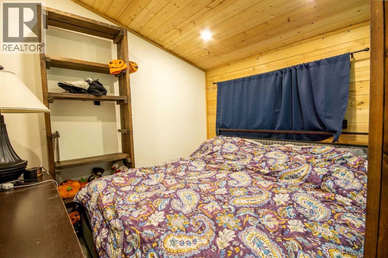
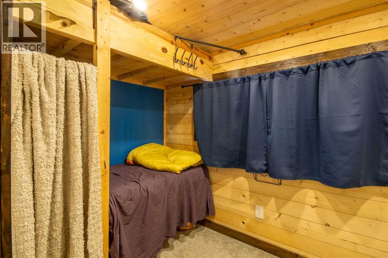
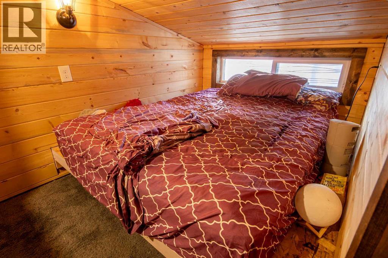
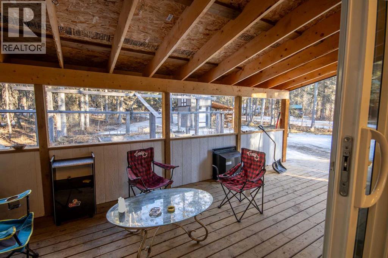
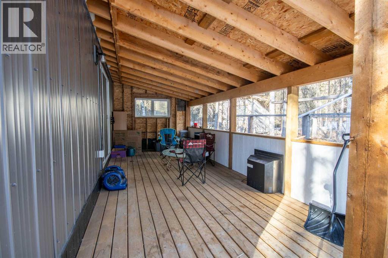
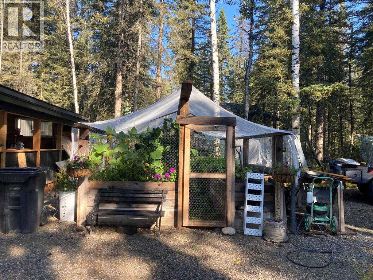
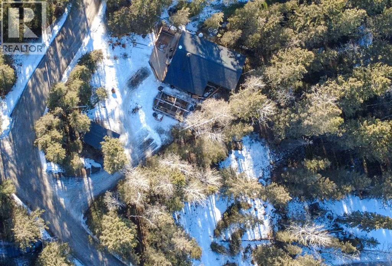
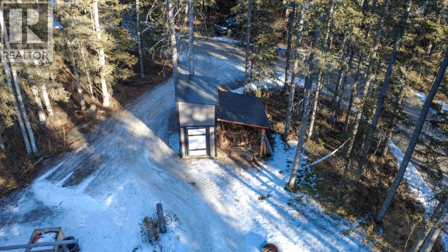
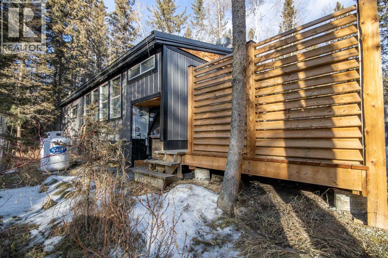
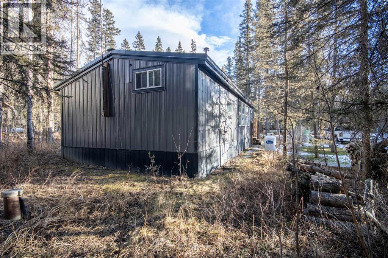
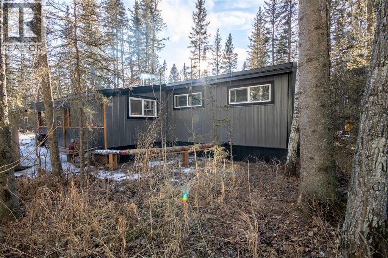
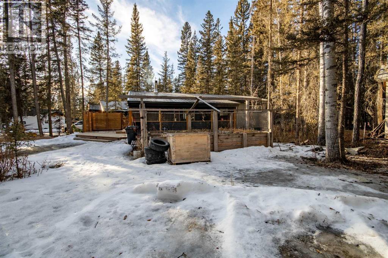
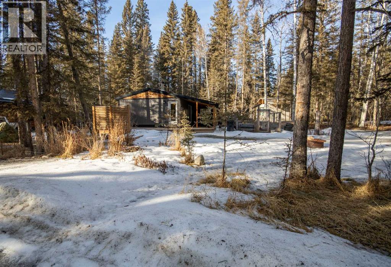
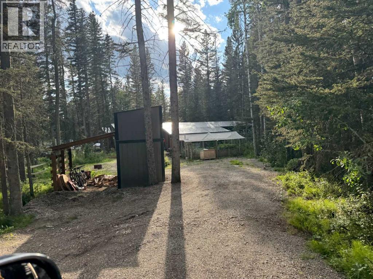
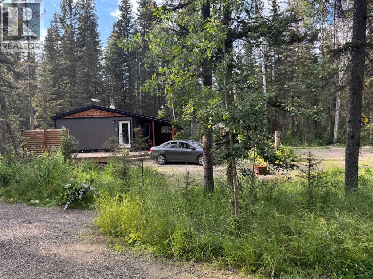
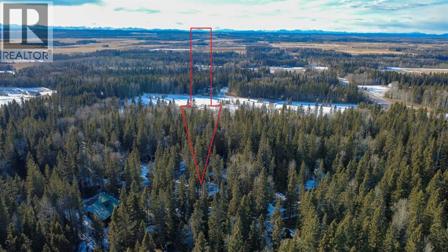
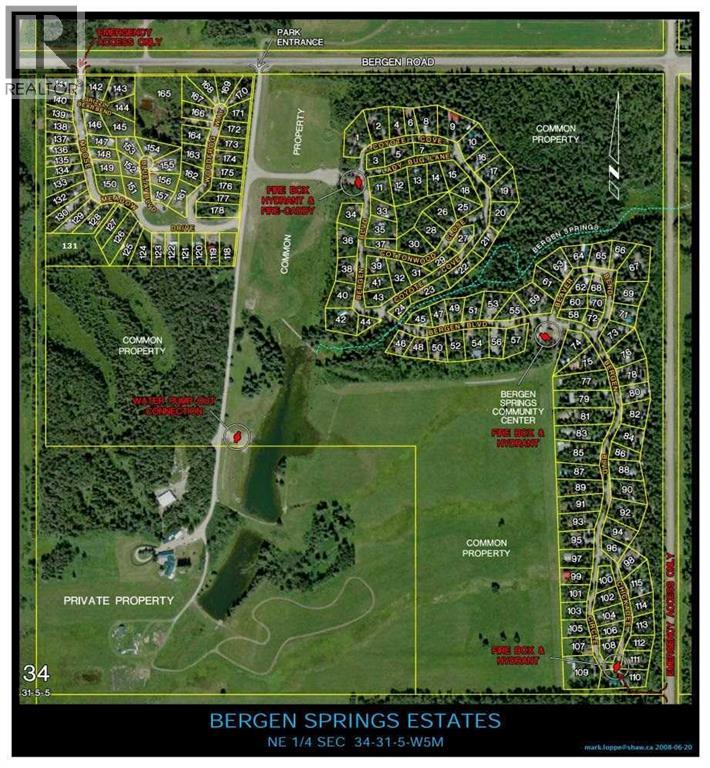
Priced to sell! Year round 3 bedroom home. Nature, Privacy & Your Own Water Source / Bergen Springs LivingWelcome to your four season woodland hideaway in Bergen Springs featuring your own private well for true convenience & independence. Built in 2016, this charming 789 sq ft cabin offers 3 bedrooms & a warm, inviting feel the moment you step inside all on 0.17 acres.Cozy up by the wood stove or enjoy modern comforts like ondemand hot water, washer/dryer, & a propane wall furnace. A classic clawfoot tub adds a touch of vintage charm.Step outside to expansive covered & open decks, perfect for morning tea & coffee, BBQs, & peaceful evenings surrounded by nature.Features include: private well, 1000 gal septic, serviced propane, fenced garden area, double decker storage, firewood shelter, RV parking & ample space.Enjoy community perks like pond, clubhouse, disc golf & off leash area. All just 10 minutes to Sundre. Condo fees only $610/year. Self sufficient living meets woodland serenity. (id:51913)
 House
House 3 Bedrooms
 1 Bathrooms
 789 sqft
Maintenance, Common Area Maintenance, Reserve Fund Contributions, Waste Removal
$610 Yearly| BathroomTotal | 1 | BedroomsAboveGround | 3 |
| BedroomsTotal | 3 | Amenities | Clubhouse |
| Appliances | Refrigerator, Range - Gas, Washer & Dryer, Water Heater - Tankless | ArchitecturalStyle | Cottage |
| BasementType | None | ConstructedDate | 2016 |
| ConstructionStyleAttachment | Detached | CoolingType | None |
| ExteriorFinish | Metal | FireplacePresent | Yes |
| FireplaceTotal | 1 | FlooringType | Carpeted, Ceramic Tile, Hardwood |
| FoundationType | Piled | HeatingFuel | Propane, Wood |
| HeatingType | Other, Wood Stove | StoriesTotal | 1 |
| SizeInterior | 789 Sqft | TotalFinishedArea | 789.19 Sqft |
| Type | House | UtilityWater | Well, Private Utility |
| Gravel | |
| Parking Pad | |
| RV |
| Acreage | No | FenceType | Not Fenced |
| LandAmenities | Park, Playground | LandscapeFeatures | Garden Area |
| Sewer | Holding Tank | SizeDepth | 45.11 M |
| SizeFrontage | 39.43 M | SizeIrregular | 0.17 |
| SizeTotal | 0.17 Ac|7,251 - 10,889 Sqft | SizeTotalText | 0.17 Ac|7,251 - 10,889 Sqft |
| ZoningDescription | 9 P-pc Parks & Rec District |
| Level | Type | Dimensions |
|---|---|---|
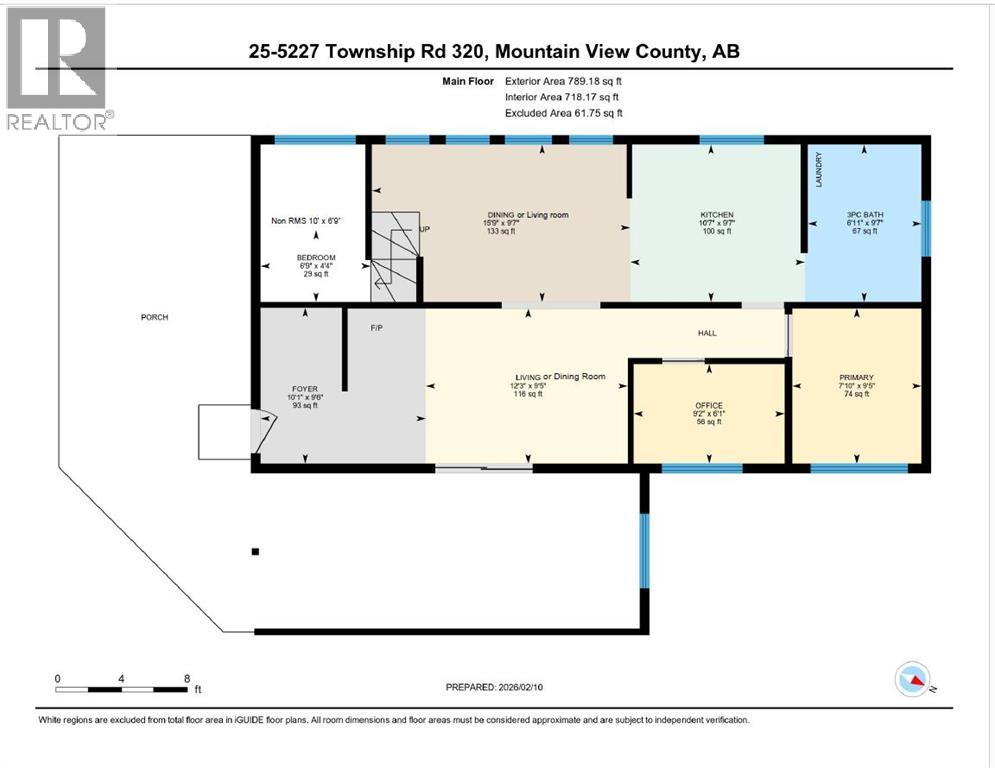
| Main Level | Dining Room | 15.75 Ft x 9.58 Ft |
| Main Level | Living Room | 12.25 Ft x 9.42 Ft |
| Main Level | Kitchen | 10.58 Ft x 9.58 Ft |
| Main Level | Primary Bedroom | 7.83 Ft x 9.42 Ft |
| Main Level | Bedroom | 9.17 Ft x 6.08 Ft |
| Main Level | Bedroom | 6.75 Ft x 4.33 Ft |
| Main Level | Foyer | 10.08 Ft x 9.50 Ft |
| Main Level | 3pc Bathroom | 6.92 Ft x 9.58 Ft |