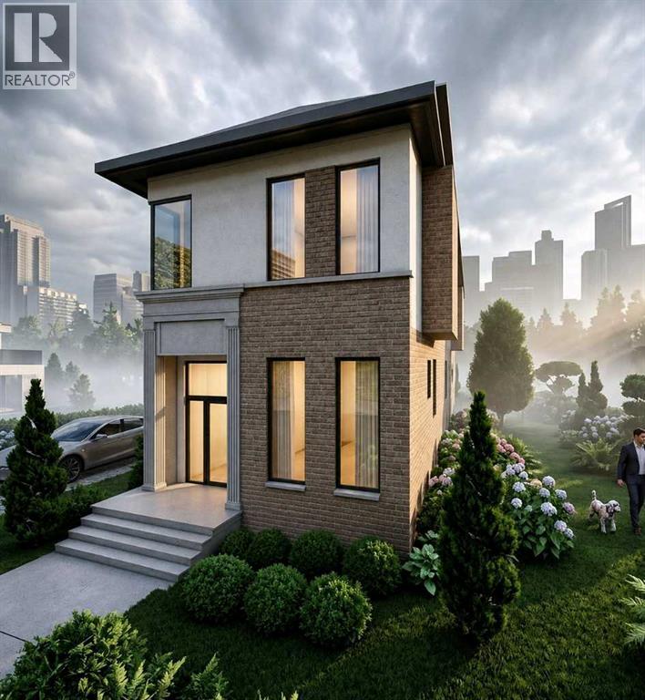
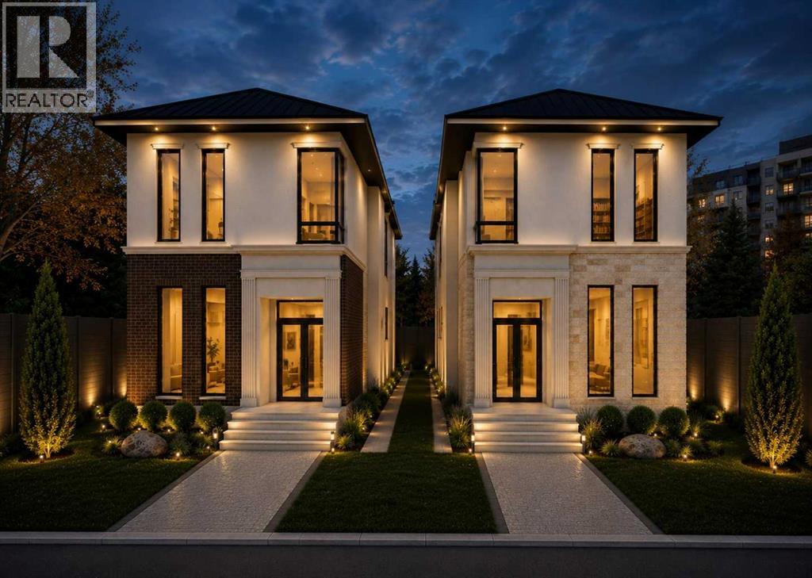
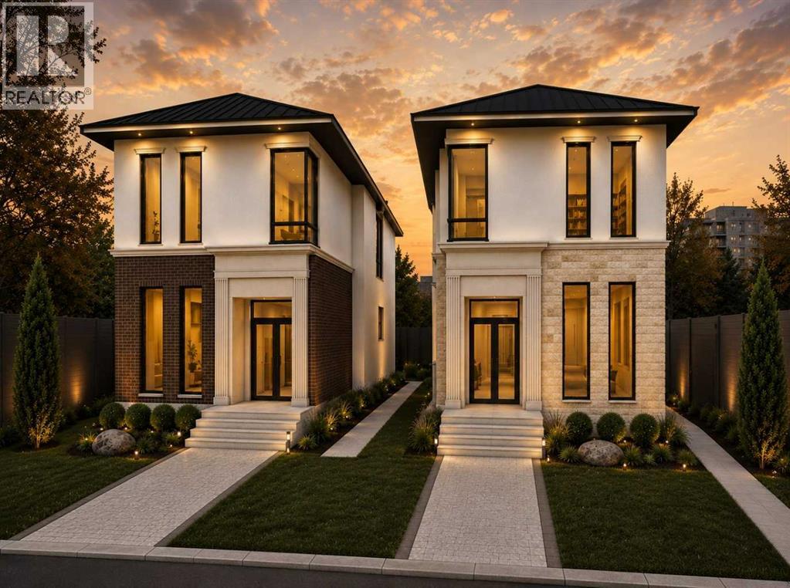
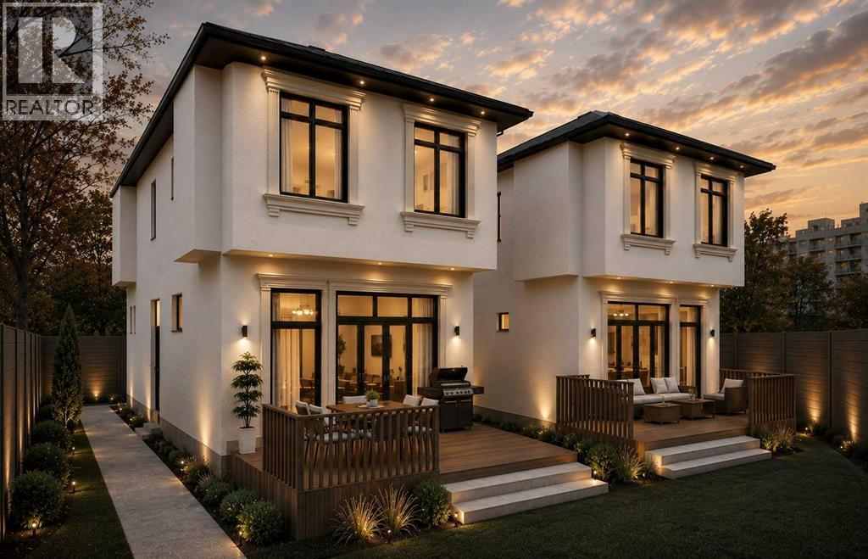
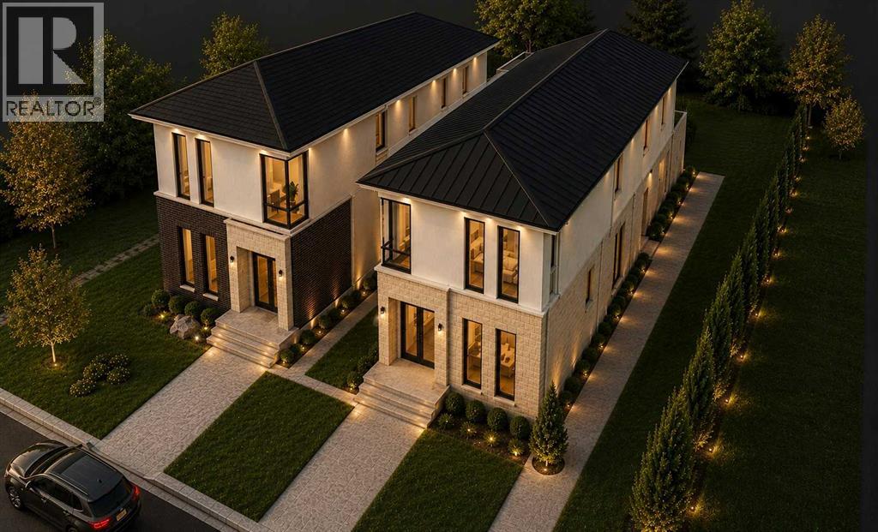
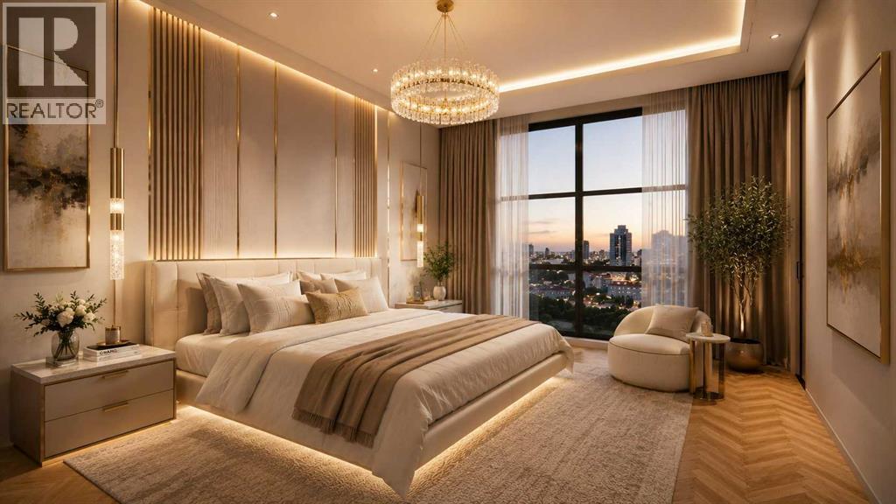
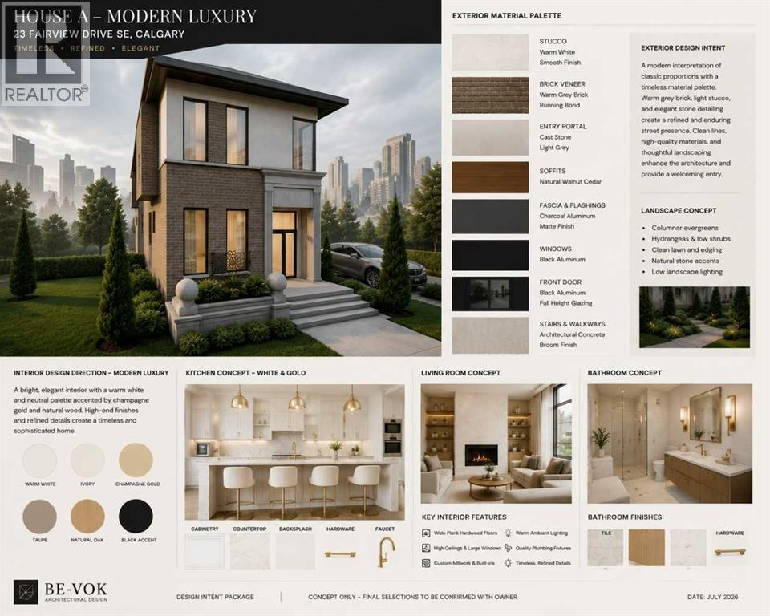
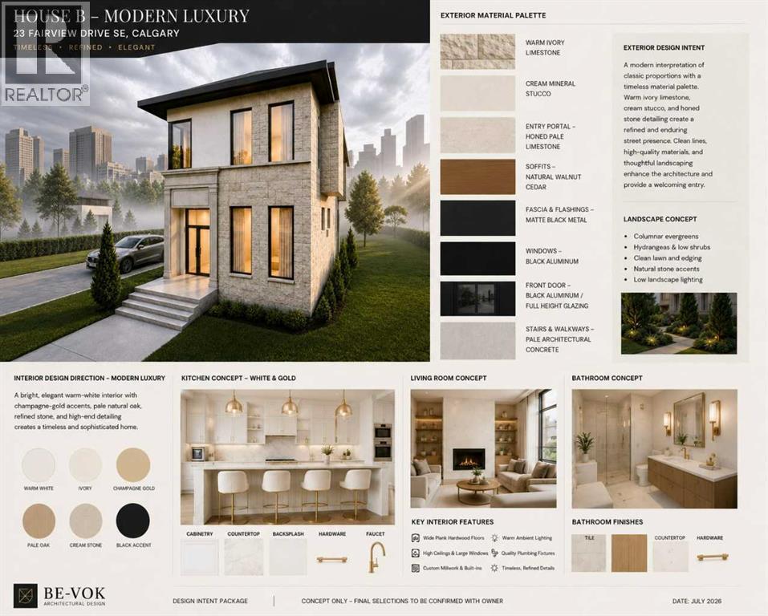
Experience contemporary luxury and lovely city views in this exceptional home to be built, where sophisticated design will meet effortless comfort. Set in a fantastic location, backing onto a park, the home will feature bright, open-concept living, premium finishes, a chef-inspired kitchen, spa-like bathrooms, and thoughtfully designed spaces throughout—offering refined modern living at its finest. 2nd home (A2353300) on the adjoining lot can be built on or purchase the lot, permits and plans. Ask for details! (id:51913)
 House
 5 Bedrooms
 4 Bathrooms
 2134 sqft
| BathroomTotal | 4 | BedroomsAboveGround | 3 |
| BedroomsBelowGround | 2 | BedroomsTotal | 5 |
| Appliances | Washer, Refrigerator, Gas Stove(s), Dishwasher, Wine Fridge, Stove, Dryer, Microwave, Hood Fan, Garage Door Opener | BasementDevelopment | Finished |
| BasementType | Full (finished) | ConstructedDate | 2026 |
| ConstructionMaterial | Wood Frame | ConstructionStyleAttachment | Detached |
| CoolingType | None | ExteriorFinish | Stone, Stucco |
| FireplacePresent | Yes | FireplaceTotal | 1 |
| FlooringType | Ceramic Tile, Hardwood | FoundationType | Poured Concrete |
| HalfBathTotal | 1 | HeatingFuel | Natural Gas |
| HeatingType | Forced Air | StoriesTotal | 2 |
| SizeInterior | 2134 Sqft | TotalFinishedArea | 2133.96 Sqft |
| Type | House |
| Detached Garage | 2 |
| Acreage | No | FenceType | Fence |
| LandAmenities | Playground, Schools, Shopping | SizeDepth | 36.57 M |
| SizeFrontage | 8.41 M | SizeIrregular | 1653.00 |
| SizeTotal | 1653 Sqft|0-4,050 Sqft | SizeTotalText | 1653 Sqft|0-4,050 Sqft |
| ZoningDescription | Rc-g |
| Level | Type | Dimensions |
|---|---|---|
| Lower Level | Recreational, Games Room | 13.67 Ft x 16.83 Ft |
| Lower Level | 4pc Bathroom | 5.33 Ft x 11.25 Ft |
| Lower Level | Bedroom | 11.25 Ft x 9.42 Ft |
| Lower Level | Bedroom | 10.08 Ft x 17.17 Ft |
| Lower Level | Exercise Room | 9.92 Ft x 10.25 Ft |
| Main Level | Dining Room | 13.83 Ft x 19.00 Ft |
| Main Level | Other | 14.42 Ft x 6.33 Ft |
| Main Level | Kitchen | 18.67 Ft x 16.75 Ft |
| Main Level | 2pc Bathroom | 8.67 Ft x 3.92 Ft |
| Main Level | Office | 11.17 Ft x 7.08 Ft |
| Main Level | Foyer | 9.58 Ft x 6.67 Ft |
| Main Level | Other | 6.42 Ft x 3.92 Ft |
| Upper Level | Primary Bedroom | 16.92 Ft x 10.08 Ft |
| Upper Level | Bonus Room | 12.83 Ft x 14.42 Ft |
| Upper Level | Laundry Room | 7.75 Ft x 5.33 Ft |
| Upper Level | Bedroom | 13.92 Ft x 10.83 Ft |
| Upper Level | Bedroom | 13.92 Ft x 10.92 Ft |
| Upper Level | 4pc Bathroom | 7.75 Ft x 5.33 Ft |
| Upper Level | 5pc Bathroom | 12.75 Ft x 5.75 Ft |
| Upper Level | Other | 9.17 Ft x 5.58 Ft |