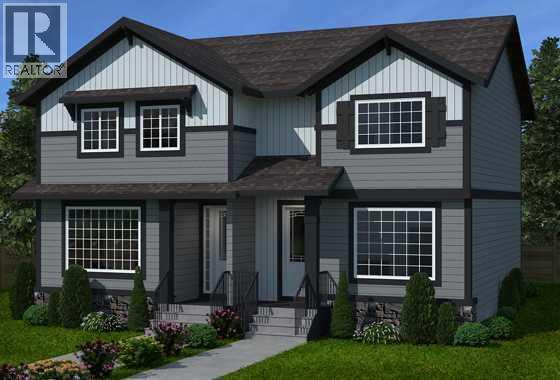
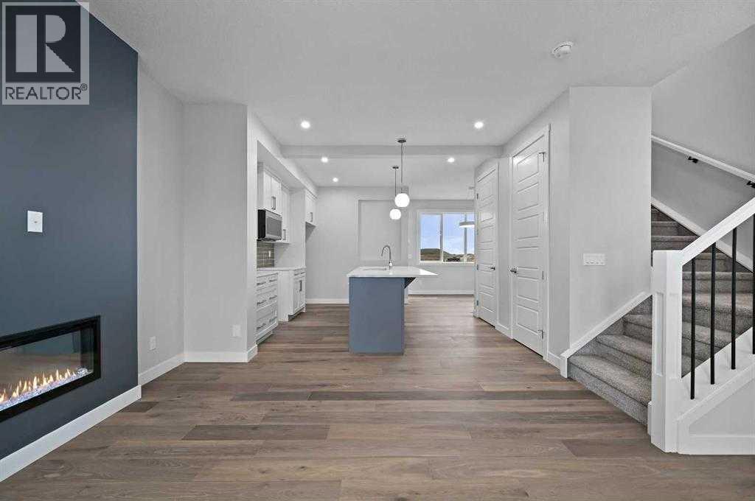
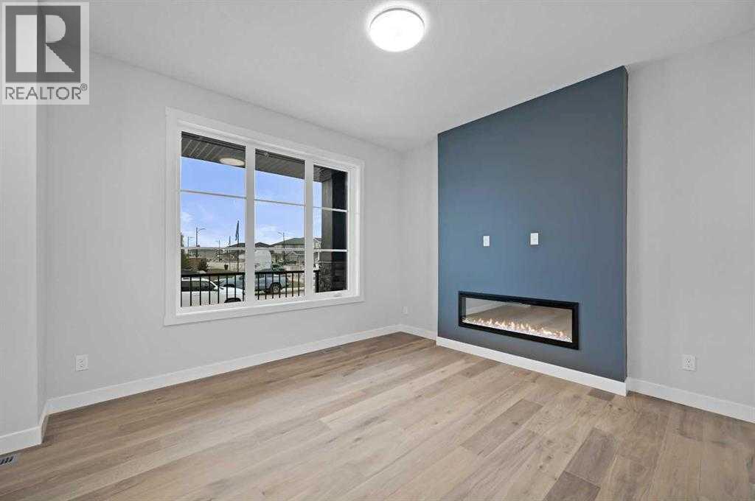
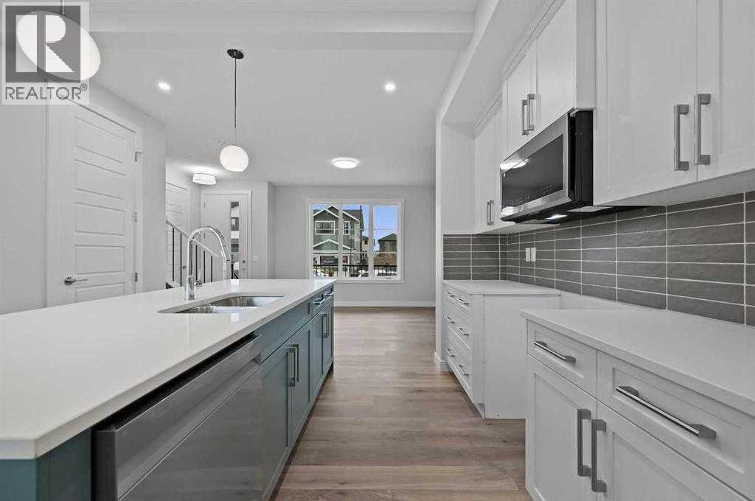
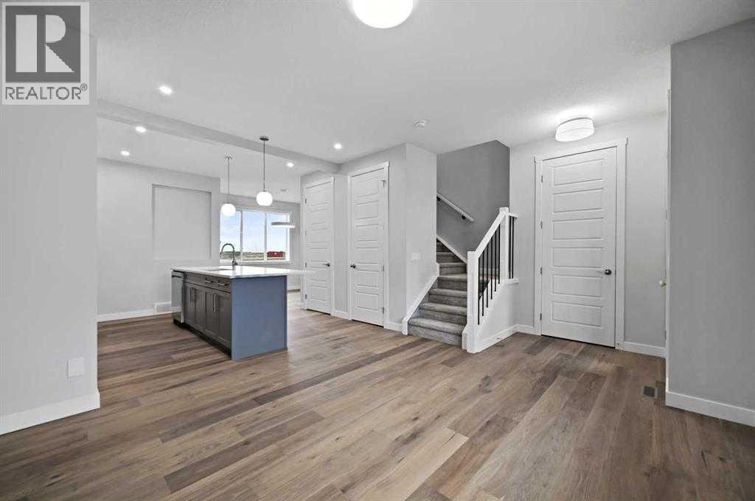
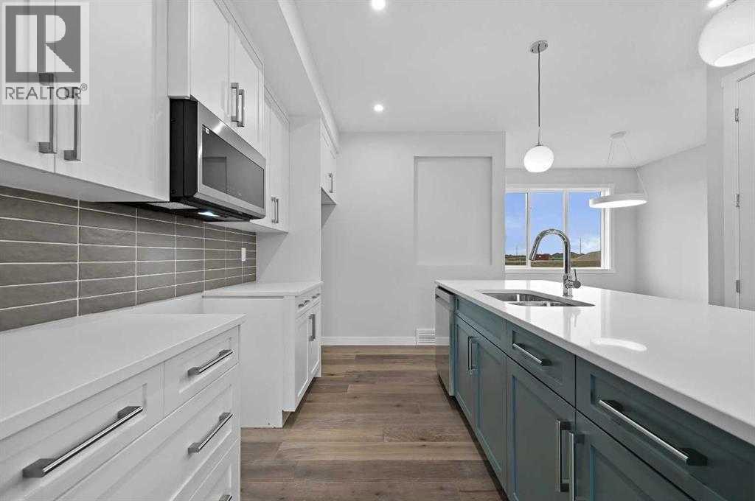
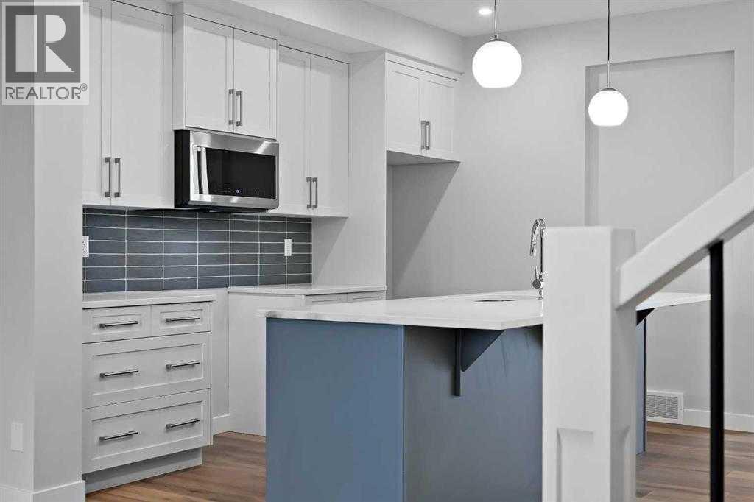
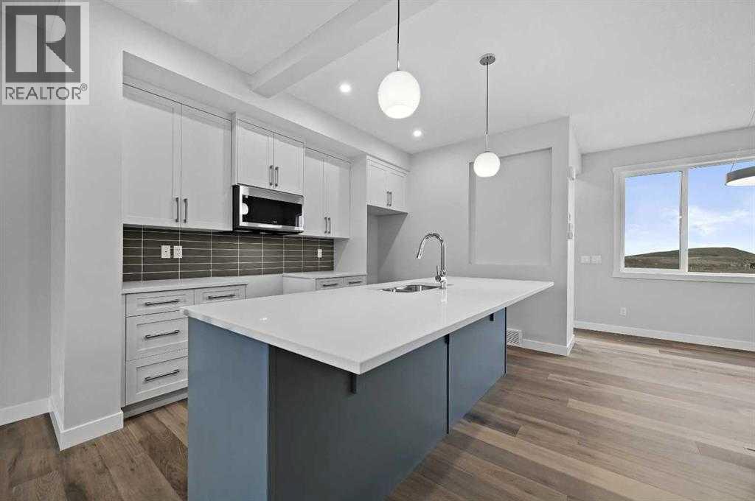
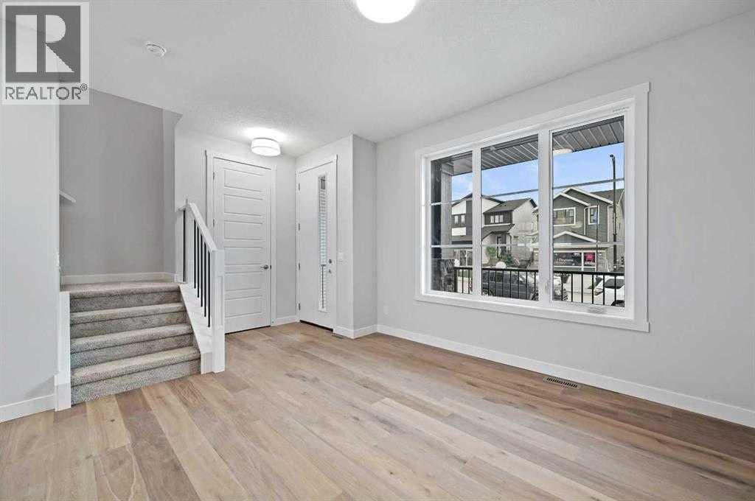
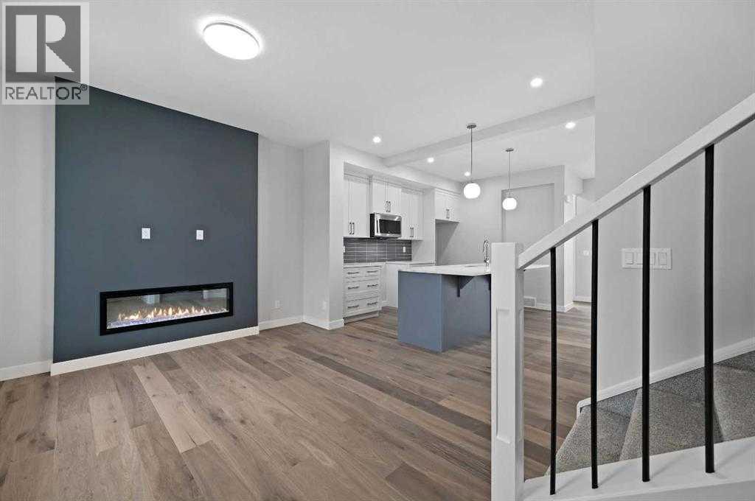
Meet The Brisbane – by Douglas Homes. This masterfully built semi-detached home in Southbow Landing combines modern design with everyday comfort. Offering just under 1,200 sqft of living space, 3 bedrooms, 2.5 baths, and a full undeveloped basement with side entry, this home is designed to grow with you. With a great floor plan this home is waiting for you to make your mark. Main floor highlights include a bright, open concept great room with built-in electric fireplace. There is a stunning kitchen featuring 42” full-height soft-close cabinets, luxurious quartz countertops, and a stainless-steel appliance package. 9’ ceilings, 8’ doors, and premium luxury vinyl plank throughout main living areas. The Upper-level retreat has a primary suite with walk-in closet and private 3 piece ensuite. Two additional bedrooms plus a spacious 4-piece main bath. Added features of this home include a two-car concrete parking pad ready and poured for your new garage. The home has a separate basement side entry for extra flexibility. Located in the new community Southbow Landing which is one of Cochrane’s newest, most exciting communities! Estimated completion: March 2027. Photos shown are of a similar unit and are representative of the floor plan, features, and finishes. This home’s final interior selections may differ slightly. Come by show home Monday to Thursday 2-8pm and Saturday and Sunday 12-5 pm to have a tour of this home. (id:51913)
 Duplex
 3 Bedrooms
 3 Bathrooms
 1248 sqft
| BathroomTotal | 3 | BedroomsAboveGround | 3 |
| BedroomsTotal | 3 | Appliances | Refrigerator, Dishwasher, Stove, Microwave, Hood Fan |
| BasementDevelopment | Unfinished | BasementFeatures | Separate Entrance |
| BasementType | Full (unfinished) | ConstructedDate | 2026 |
| ConstructionMaterial | Wood Frame | ConstructionStyleAttachment | Semi-detached |
| CoolingType | None | FireplacePresent | Yes |
| FireplaceTotal | 1 | FlooringType | Carpeted, Vinyl, Vinyl Plank |
| FoundationType | Poured Concrete | HalfBathTotal | 1 |
| HeatingFuel | Natural Gas | HeatingType | Forced Air |
| StoriesTotal | 2 | SizeInterior | 1248 Sqft |
| TotalFinishedArea | 1248 Sqft | Type | Duplex |
| Parking Pad |
| Acreage | No | FenceType | Not Fenced |
| LandAmenities | Park, Playground, Schools, Shopping | SizeDepth | 33.83 M |
| SizeFrontage | 7.31 M | SizeIrregular | 2686.00 |
| SizeTotal | 2686 Sqft|0-4,050 Sqft | SizeTotalText | 2686 Sqft|0-4,050 Sqft |
| ZoningDescription | R-mx |
| Level | Type | Dimensions |
|---|---|---|
| Second Level | Bedroom | 9.42 Ft x 12.42 Ft |
| Second Level | Bedroom | 9.42 Ft x 12.42 Ft |
| Second Level | Primary Bedroom | 11.50 Ft x 11.67 Ft |
| Second Level | 3pc Bathroom | 7.67 Ft x 7.33 Ft |
| Second Level | 4pc Bathroom | 5.67 Ft x 9.50 Ft |
| Second Level | Laundry Room | 5.00 Ft x 8.08 Ft |
| Second Level | Other | 6.17 Ft x 6.00 Ft |
| Main Level | 2pc Bathroom | 4.92 Ft x 4.92 Ft |
| Main Level | Other | 3.33 Ft x 4.75 Ft |
| Main Level | Dining Room | 10.00 Ft x 10.00 Ft |
| Main Level | Other | 12.42 Ft x 12.92 Ft |
| Main Level | Living Room | 11.75 Ft x 12.08 Ft |
| Main Level | Other | 5.33 Ft x 7.00 Ft |