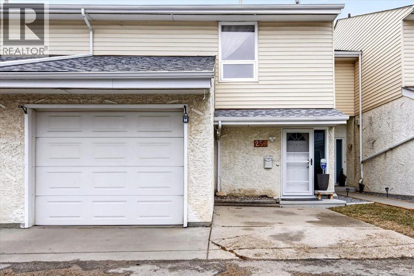
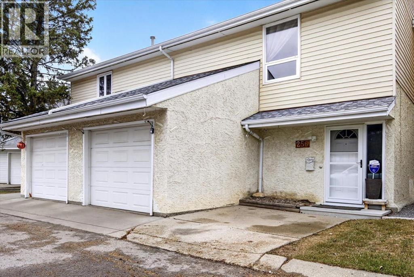
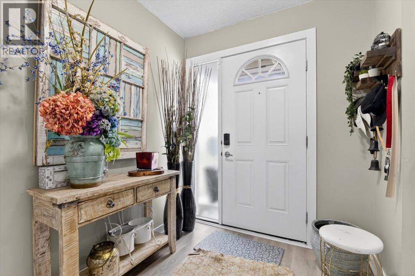
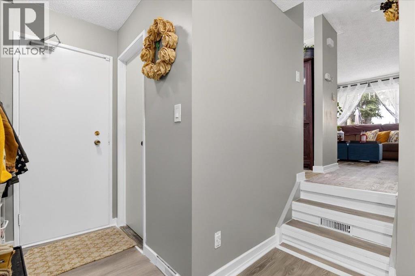
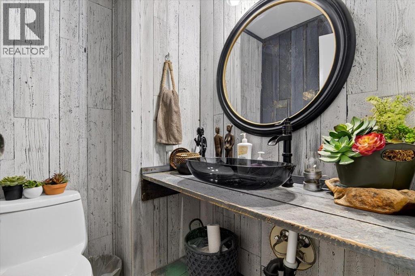
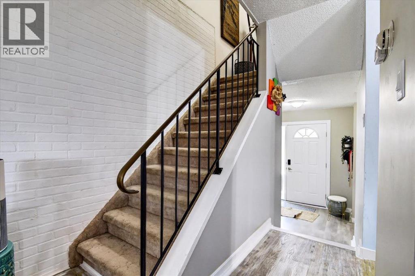
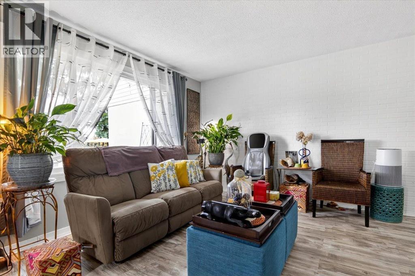
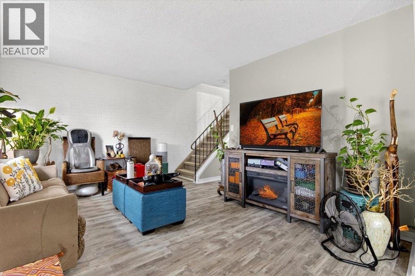
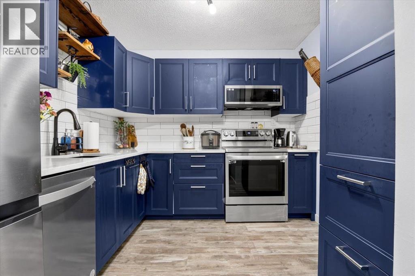
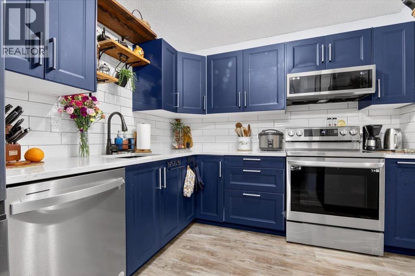
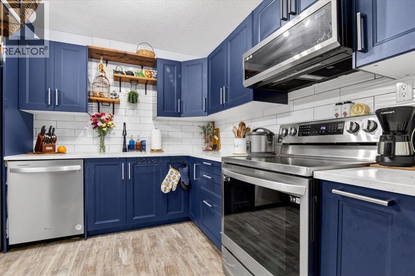
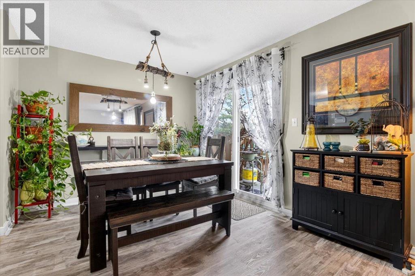
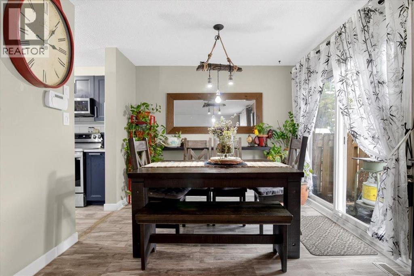
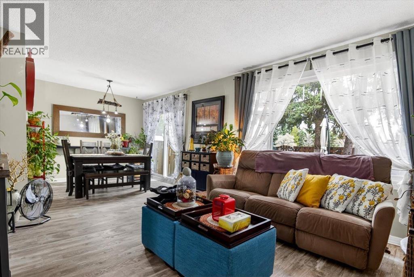
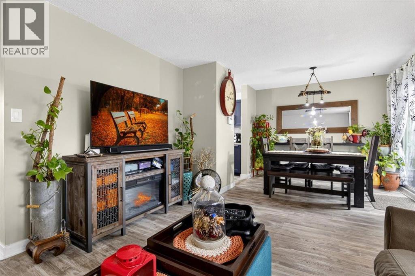
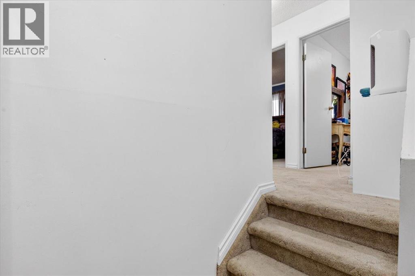
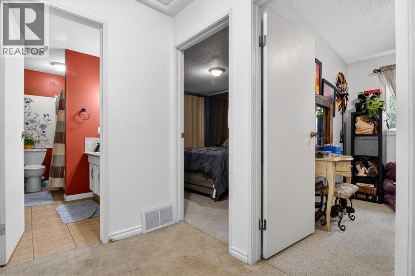
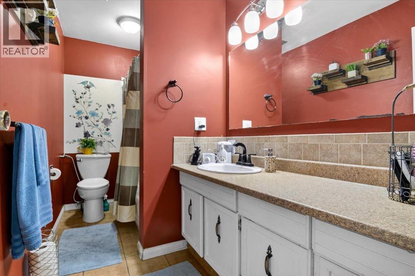
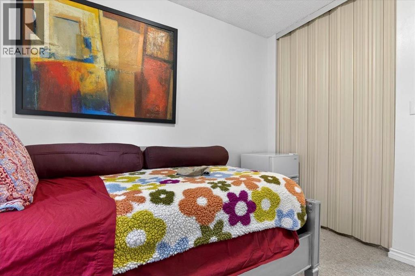
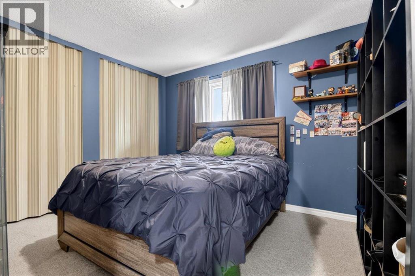
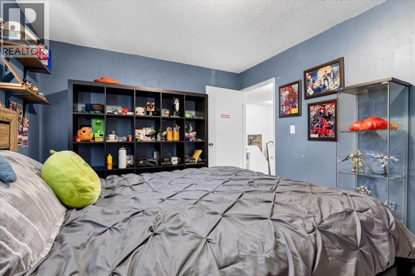
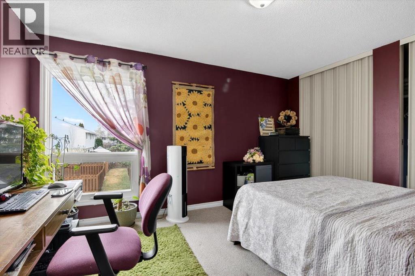
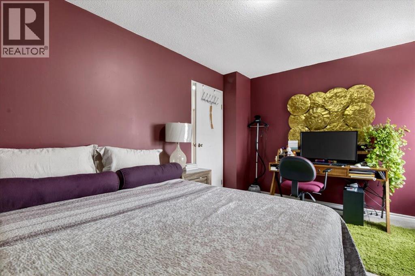
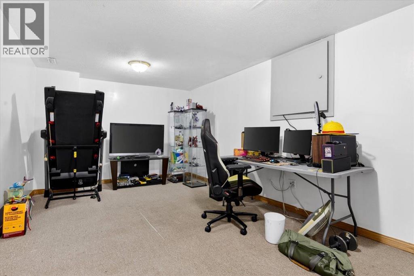
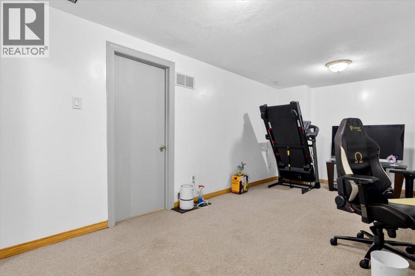
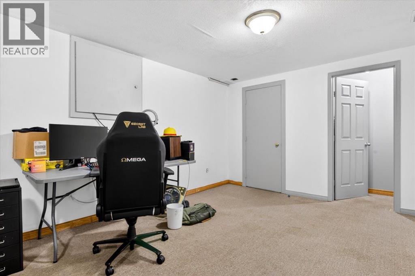
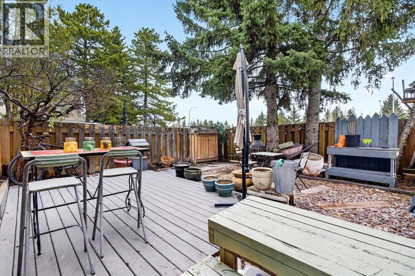
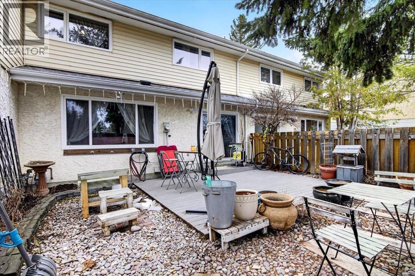
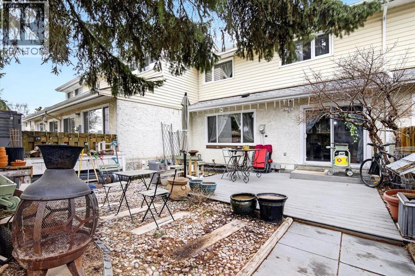
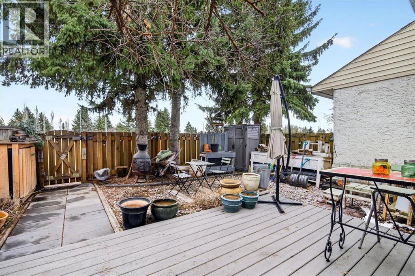
Meet the townhouse with MAIN CHARACTER ENERGY! This delightfully updated 3 bedroom gem sits in a quiet west end community where life feels easy and errands feel close. Schools, parks, shopping, transit and daily essentials are all nearby, so your car may start feeling neglected. Inside, a roomy front entry welcomes muddy boots, backpacks and dramatic entrances. The bright main floor shows off flooring, fresh paint, cheerful lighting and an UPGRADED KITCHEN ready for midnight snacks or gourmet experiments. Slide outside to your private fenced yard with gazebo, perfect for coffee sipping, string lights and pretending you are on vacation. Upstairs offers three generous bedrooms and a refreshed full bath. Downstairs, the FULLY FINISHED BASEMENT is ready to be a movie lounge, gym, office, hobby cave or legendary blanket fort. Move-in ready, wonderfully maintained and packed with personality, this home is equal parts practical and playful. DON'T MISS OUT! (id:51913)
 Row / Townhouse
 3 Bedrooms
 2 Bathrooms
 1276 sqft
Maintenance, Insurance, Property Management, Reserve Fund Contributions
$330 Monthly| BathroomTotal | 2 | BedroomsAboveGround | 3 |
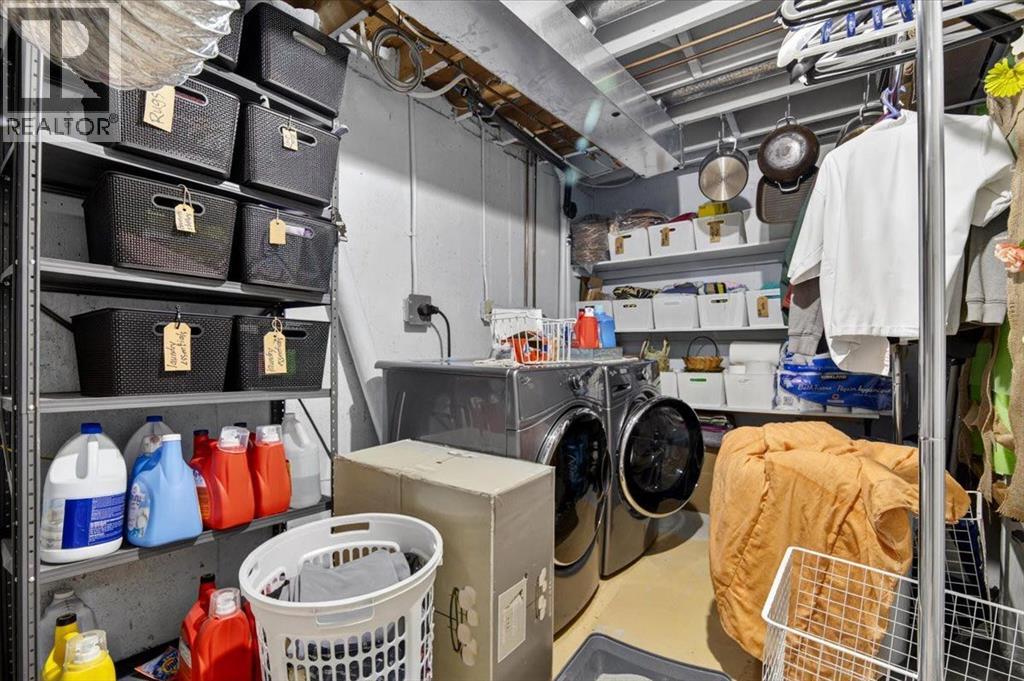
| BedroomsTotal | 3 | Appliances | Refrigerator, Dishwasher, Stove, Microwave Range Hood Combo, Washer & Dryer |
| BasementDevelopment | Finished | BasementType | Full (finished) |
| ConstructedDate | 1977 | ConstructionMaterial | Wood Frame |
| ConstructionStyleAttachment | Attached | CoolingType | None |
| ExteriorFinish | Vinyl Siding | FlooringType | Carpeted, Ceramic Tile, Laminate |
| FoundationType | Poured Concrete | HalfBathTotal | 1 |
| HeatingType | Forced Air | StoriesTotal | 2 |
| SizeInterior | 1276 Sqft | TotalFinishedArea | 1275.86 Sqft |
| Type | Row / Townhouse |
| Parking Pad | |
| Attached Garage | 1 |
| Acreage | No | FenceType | Fence |
| LandAmenities | Playground, Schools, Shopping | LandscapeFeatures | Garden Area, Landscaped |
| SizeTotalText | Unknown | ZoningDescription | 20 |
| Level | Type | Dimensions |
|---|---|---|
| Main Level | Kitchen | 16.75 Ft x 9.50 Ft |
| Main Level | Living Room | 14.83 Ft x 12.25 Ft |
| Main Level | 2pc Bathroom | 4.58 Ft x 5.00 Ft |
| Main Level | Dining Room | 8.25 Ft x 9.75 Ft |
| Upper Level | Primary Bedroom | 14.00 Ft x 10.42 Ft |
| Upper Level | Bedroom | 12.17 Ft x 10.25 Ft |
| Upper Level | Bedroom | 8.25 Ft x 10.25 Ft |
| Upper Level | 4pc Bathroom | 11.08 Ft x 5.08 Ft |