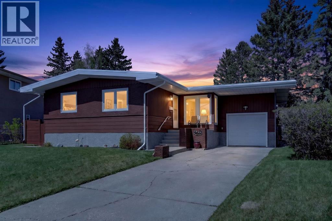
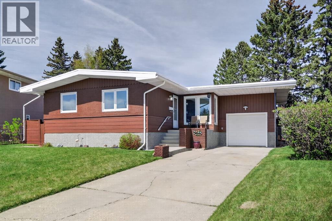
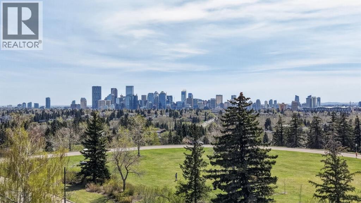
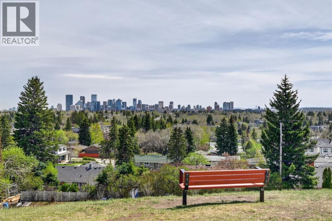
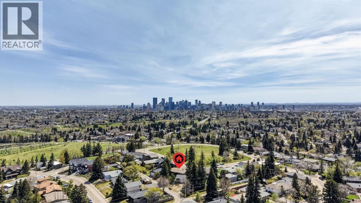
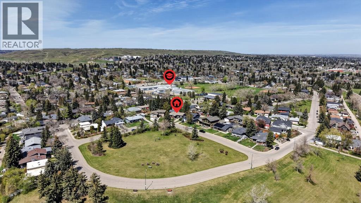
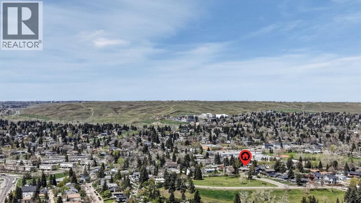
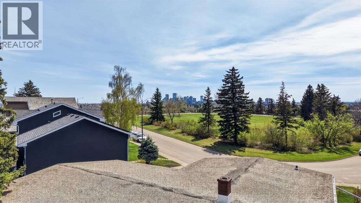
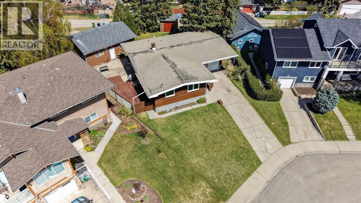
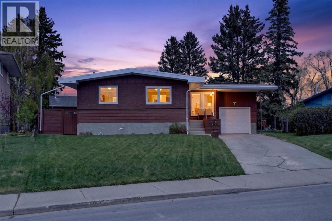
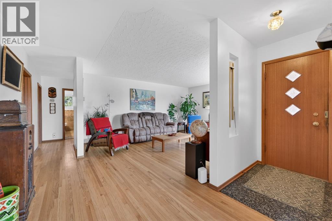
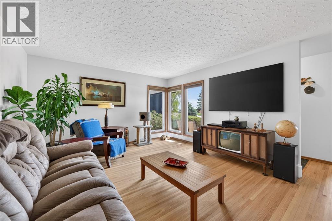
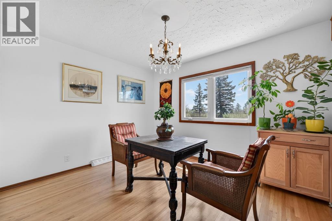
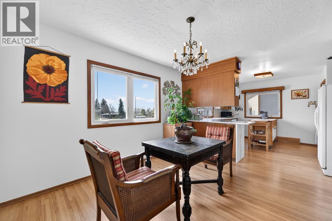
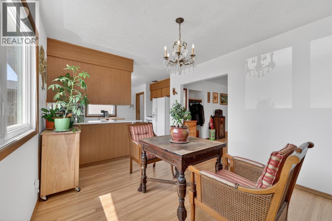
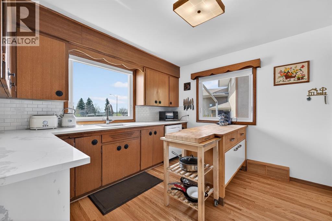
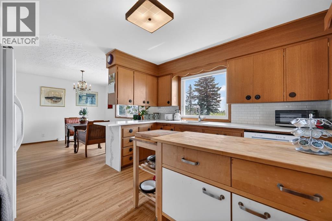
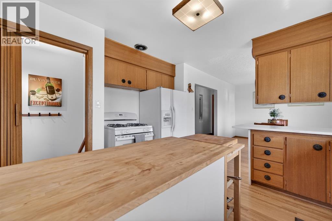
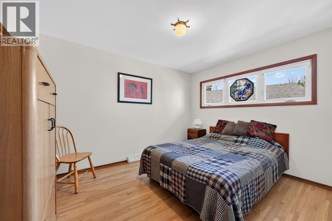
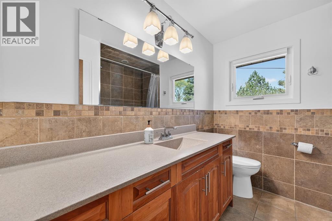
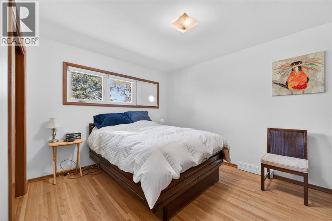
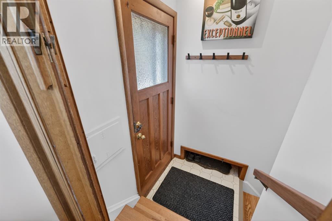
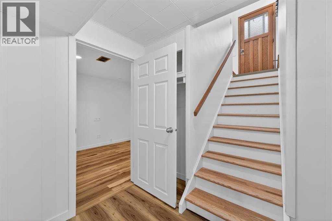
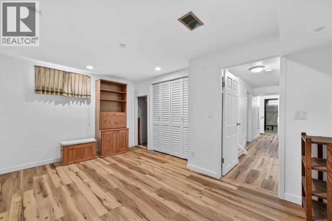
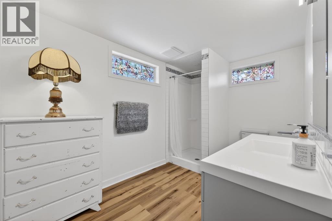
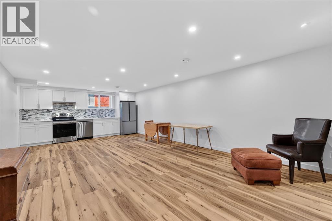
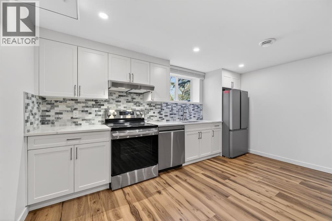
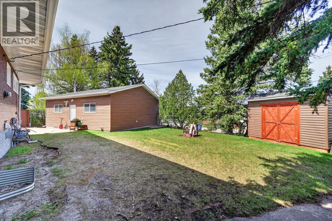
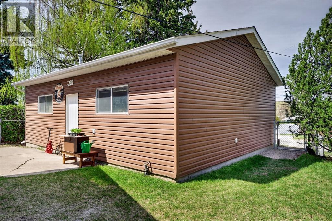
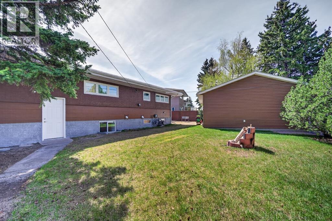
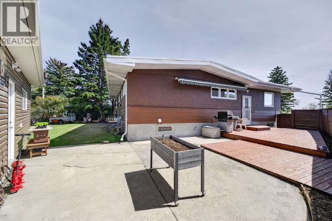
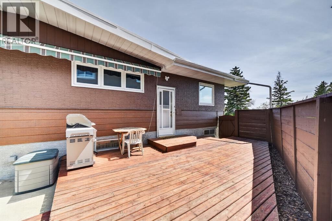
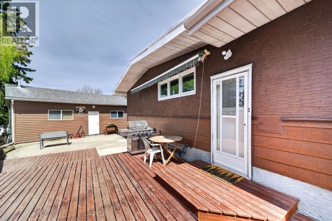
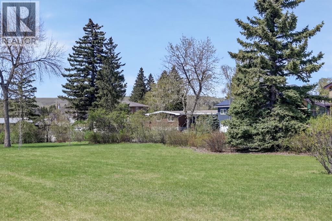
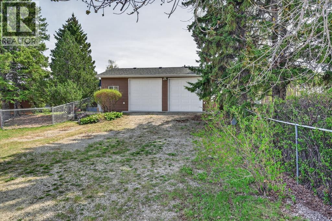
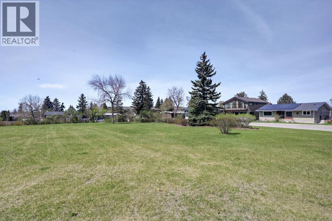
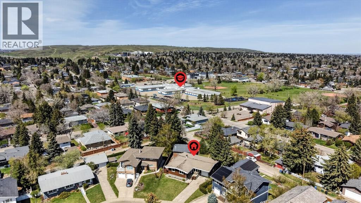
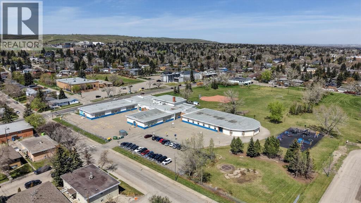
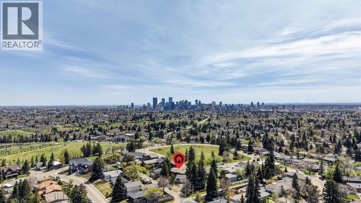
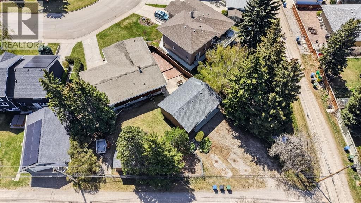
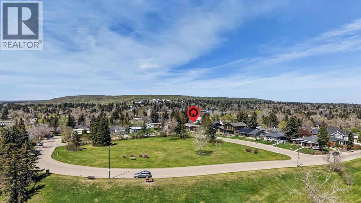
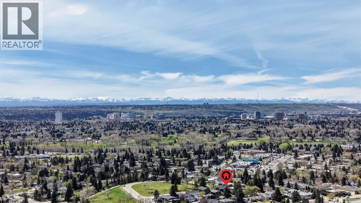
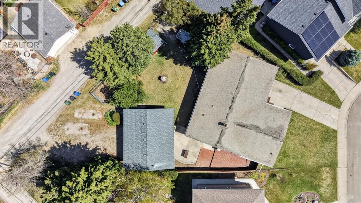
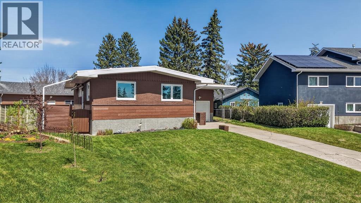
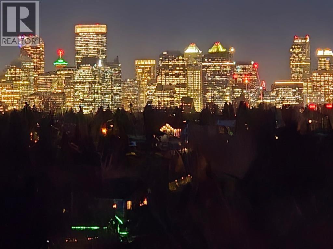
Such a wonderful opportunity in the northwest inner-city community of Cambrian Heights. One of the largest, 10387sqft, lots in the area—across from green space overlooking the valley with spectacular city and skyline views! Lovingly maintained bungalow with an attached garage, oversized, heated double detached garage plus a huge parking pad area for extra RV, boat, trailers and other vehicles. A solid home as is but this location and lot offer a truly spectacular option to renovate, add a second story, or design and build your very own dream property. The main level in this spacious bungalow has 3 bedrooms, newer triple pane windows, a full bath with heated floors, beautiful hardwood throughout, a kitchen with quartz countertop and a new gas range, and wonderful views of the park and city from the living room. The lower level has rec room with handy second kitchen, bedroom and full bath. The private yard and patio area is landscaped and fenced and even offers peek-a-boo mountain and Nose Hill Park views! This mature, family friendly neighbourhood is quickly becoming a popular option for those wanting inner city access, skyline views, and great amenities. Whether you are looking to make this loved bungalow your family home, do a reno, or someday build, this house is the one! (id:51913)
 House
House 4 Bedrooms
 2 Bathrooms
 1234 sqft
| BathroomTotal | 2 | BedroomsAboveGround | 3 |
| BedroomsBelowGround | 1 | BedroomsTotal | 4 |
| Appliances | Washer, Refrigerator, Oven - Electric, Gas Stove(s), Dishwasher, Dryer, Hood Fan, Window Coverings | ArchitecturalStyle | Bungalow |
| BasementDevelopment | Finished | BasementType | Full (finished) |
| ConstructedDate | 1957 | ConstructionMaterial | Wood Frame |
| ConstructionStyleAttachment | Detached | CoolingType | None |
| ExteriorFinish | Composite Siding | FlooringType | Hardwood, Vinyl |
| FoundationType | Poured Concrete | HeatingType | Forced Air |
| StoriesTotal | 1 | SizeInterior | 1234 Sqft |
| TotalFinishedArea | 1233.51 Sqft | Type | House |
| Detached Garage | 2 |
| Garage | |
| Heated Garage | |
| Other | |
| Oversize | |
| Parking Pad | |
| RV | |
| Attached Garage | 1 |
| Acreage | No | FenceType | Fence |
| LandAmenities | Park, Playground, Schools, Shopping | LandscapeFeatures | Lawn |
| SizeDepth | 55 M | SizeFrontage | 12 M |
| SizeIrregular | 965.00 | SizeTotal | 965 M2|7,251 - 10,889 Sqft |
| SizeTotalText | 965 M2|7,251 - 10,889 Sqft | ZoningDescription | R-cg |
| Level | Type | Dimensions |
|---|---|---|
| Lower Level | Family Room | 25.08 Ft x 14.50 Ft |
| Lower Level | Bedroom | 14.67 Ft x 9.92 Ft |
| Lower Level | Laundry Room | 8.33 Ft x 7.25 Ft |
| Lower Level | 3pc Bathroom | 11.67 Ft x 7.00 Ft |
| Lower Level | Furnace | 12.42 Ft x 9.33 Ft |
| Main Level | Living Room | 17.33 Ft x 13.50 Ft |
| Main Level | Kitchen | 12.25 Ft x 11.42 Ft |
| Main Level | Dining Room | 11.92 Ft x 10.17 Ft |
| Main Level | Primary Bedroom | 12.92 Ft x 10.42 Ft |
| Main Level | Bedroom | 12.33 Ft x 10.25 Ft |
| Main Level | Bedroom | 10.25 Ft x 10.08 Ft |
| Main Level | Foyer | 5.00 Ft x 3.67 Ft |
| Main Level | 4pc Bathroom | 8.33 Ft x 7.42 Ft |