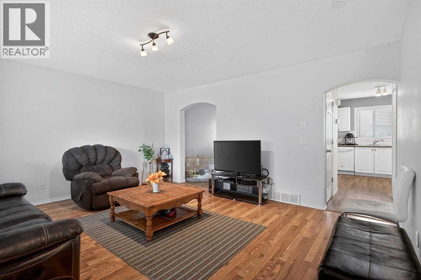
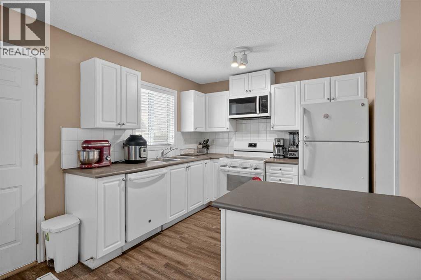
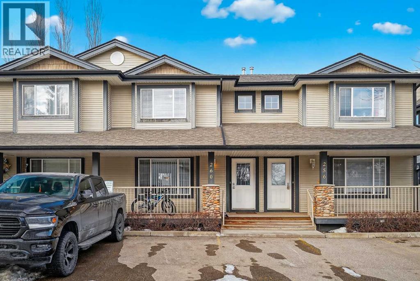
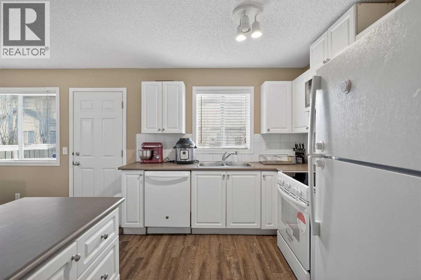
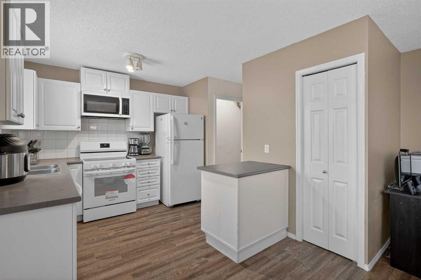
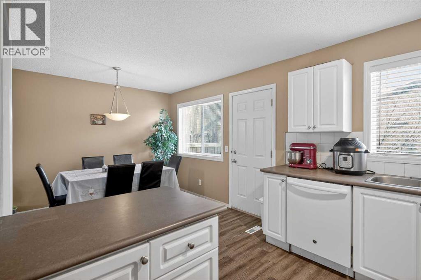
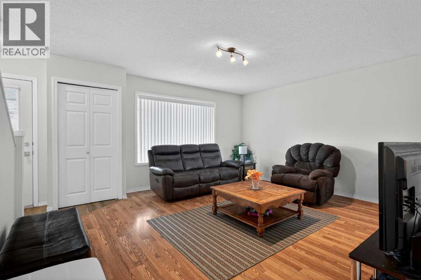
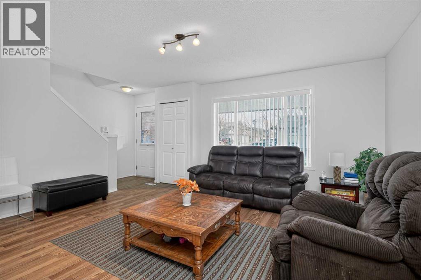
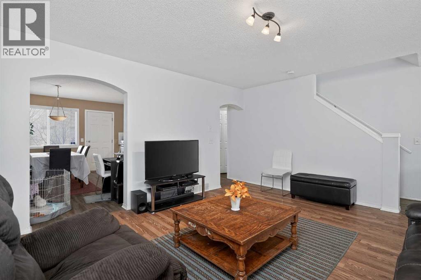
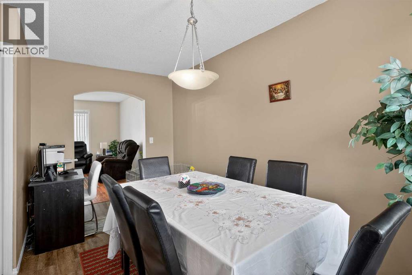
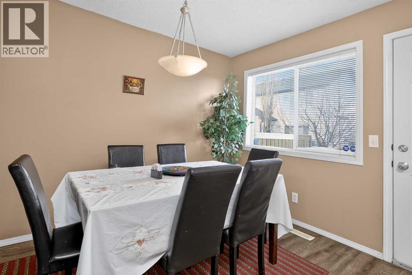
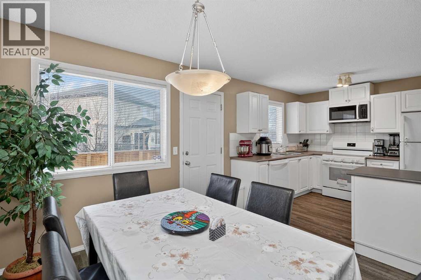
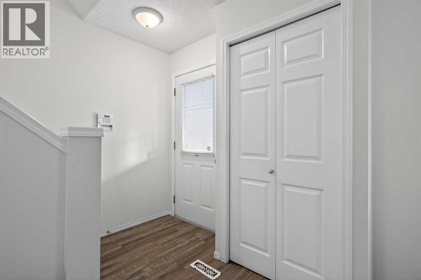
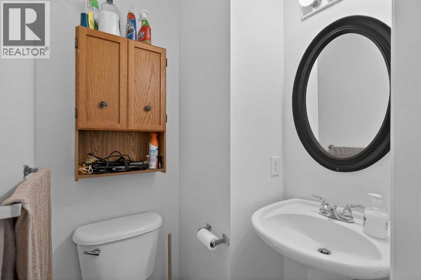
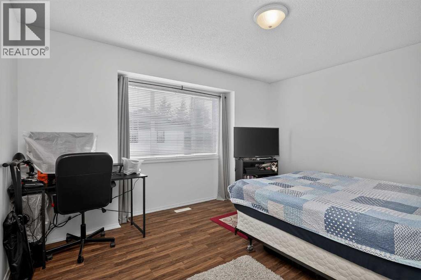
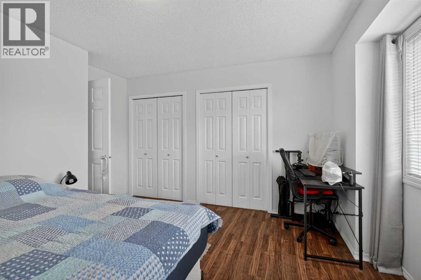
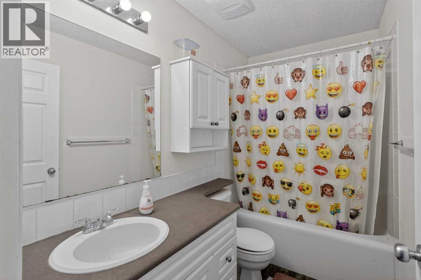
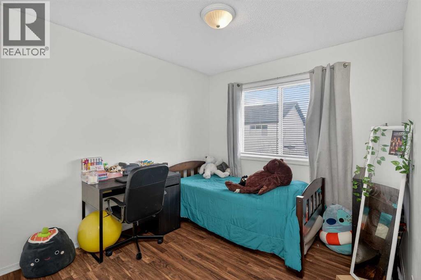
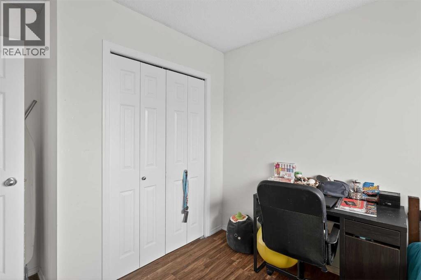
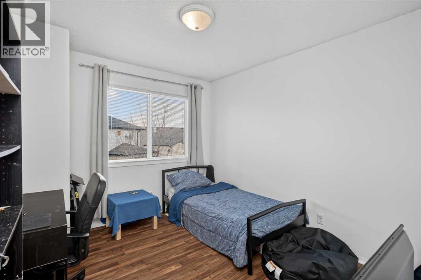
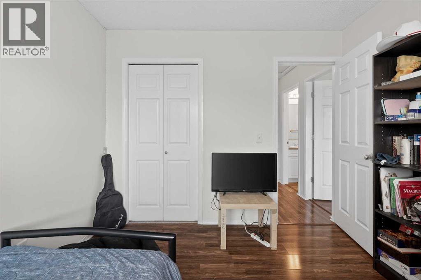
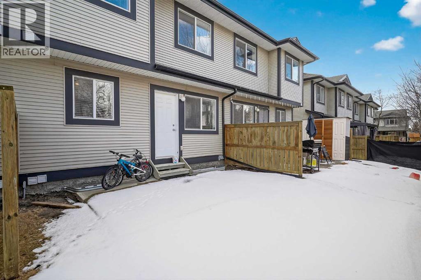
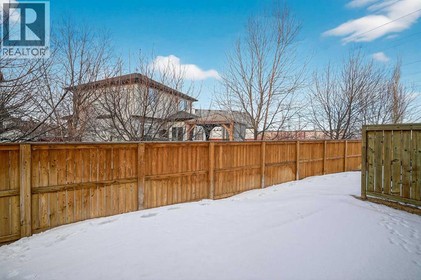
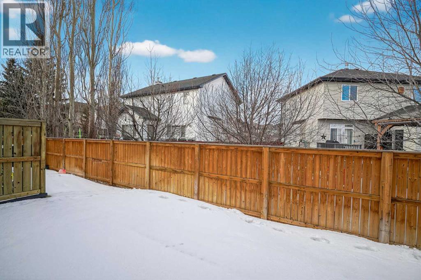
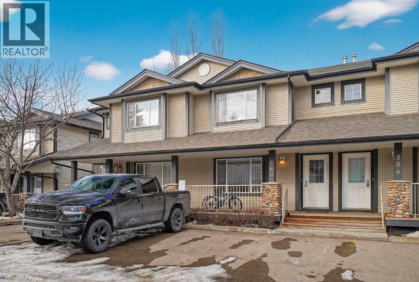
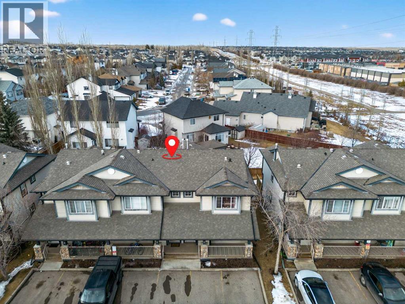
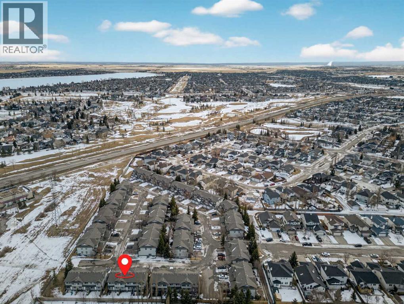
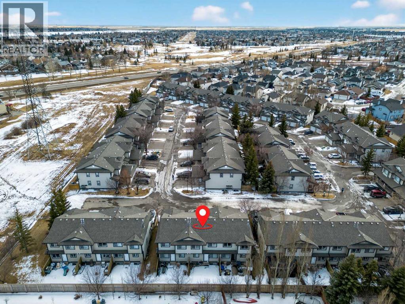
BEST VALUE IN THE AREA / 3 BEDROOMS / 2 PARKING STALLS. Looking for a stylish home at a price that is hard to beat in today’s market? This bright and well maintained townhouse offers 3 bedrooms and 2.5 bathrooms, making it a great opportunity for first time buyers, investors, or anyone looking for great value in a growing community.The main floor features a spacious living room, a dining area with updated laminate flooring, a convenient powder room, and a sun filled kitchen with plenty of windows. The kitchen includes white cabinetry, a large island, and a generous pantry for added functionality.Upstairs you will find a spacious primary bedroom with double closets, two additional bedrooms, and a 4 piece bathroom. The partially finished basement adds extra living space with a large recreation room, laundry area, and a 3 piece bathroom.This unit also comes with two assigned parking stalls right in front, plus a welcoming front porch and a private backyard. Located just a short walk from schools, shopping, and beautiful Chestermere Lake, this home offers the perfect balance of comfort, convenience, and value. (id:51913)
 Row / Townhouse
 3 Bedrooms
 3 Bathrooms
 1227 sqft
Maintenance, Common Area Maintenance, Ground Maintenance, Property Management, Reserve Fund Contributions
$396 Monthly| BathroomTotal | 3 | BedroomsAboveGround | 3 |
| BedroomsTotal | 3 | Appliances | Refrigerator, Range - Electric, Dishwasher, Microwave Range Hood Combo, Washer & Dryer |
| BasementDevelopment | Partially Finished | BasementType | Full (partially Finished) |
| ConstructedDate | 2002 | ConstructionMaterial | Poured Concrete, Wood Frame |
| ConstructionStyleAttachment | Attached | CoolingType | None |
| ExteriorFinish | Concrete, Vinyl Siding | FlooringType | Carpeted, Laminate |
| FoundationType | Poured Concrete | HalfBathTotal | 1 |
| HeatingType | Forced Air | StoriesTotal | 2 |
| SizeInterior | 1227 Sqft | TotalFinishedArea | 1226.77 Sqft |
| Type | Row / Townhouse |
| Acreage | No | FenceType | Partially Fenced |
| LandAmenities | Golf Course, Park, Playground, Schools, Shopping, Water Nearby | LandscapeFeatures | Landscaped |
| SizeIrregular | 262.36 | SizeTotal | 262.36 M2|0-4,050 Sqft |
| SizeTotalText | 262.36 M2|0-4,050 Sqft | ZoningDescription | R-3 |
| Level | Type | Dimensions |
|---|---|---|
| Second Level | Primary Bedroom | 11.75 Ft x 13.58 Ft |
| Second Level | Bedroom | 9.75 Ft x 11.00 Ft |
| Second Level | Bedroom | 9.08 Ft x 10.00 Ft |
| Second Level | 4pc Bathroom | 5.00 Ft x 8.83 Ft |
| Basement | 3pc Bathroom | 4.83 Ft x 9.08 Ft |
| Main Level | Other | 4.08 Ft x 4.42 Ft |
| Main Level | Living Room | 14.17 Ft x 15.83 Ft |
| Main Level | Dining Room | 10.42 Ft x 14.17 Ft |
| Main Level | Kitchen | 9.00 Ft x 9.42 Ft |
| Main Level | 2pc Bathroom | 4.33 Ft x 4.33 Ft |