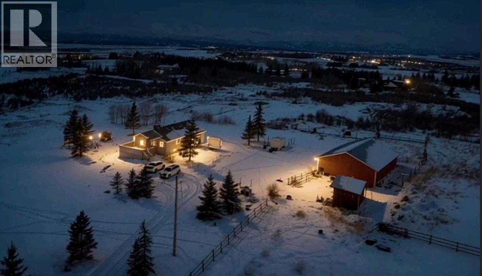
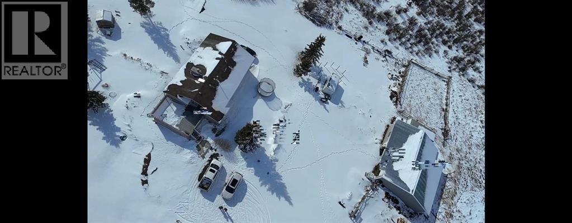
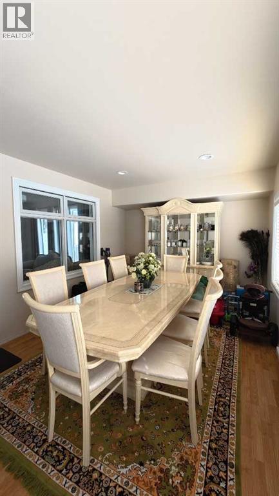
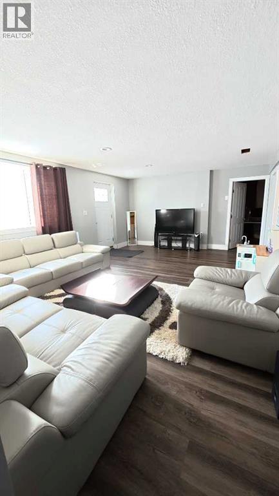
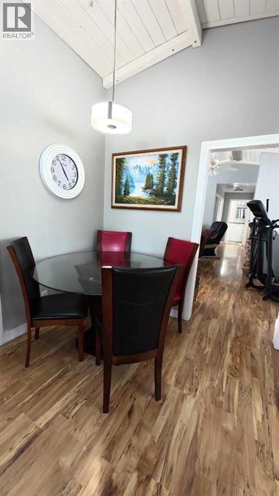
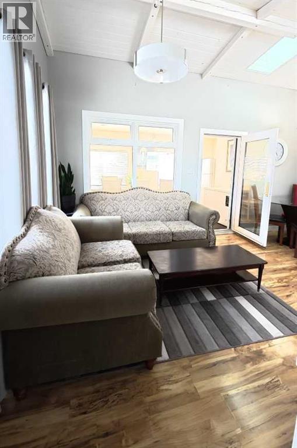
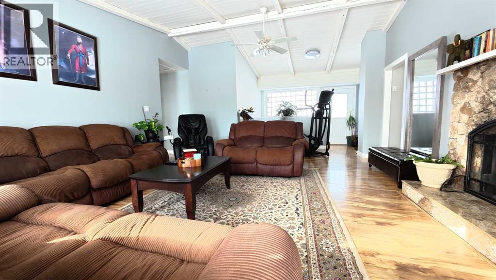
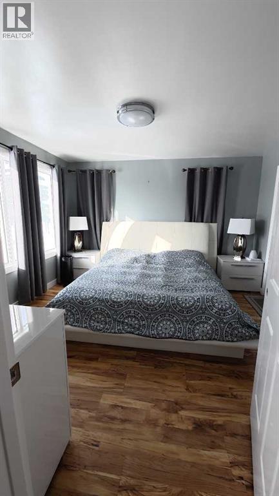
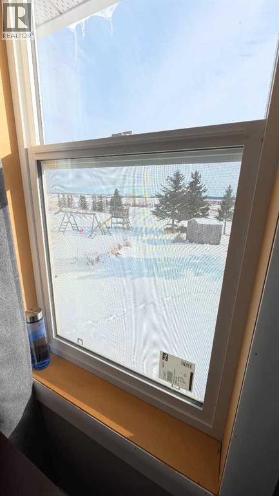
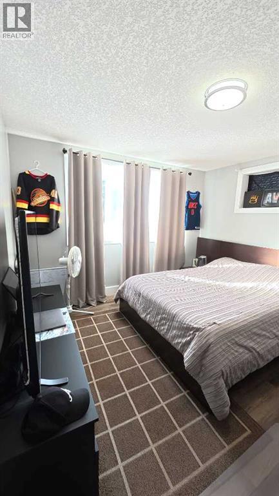
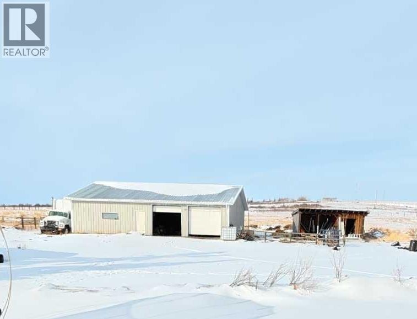
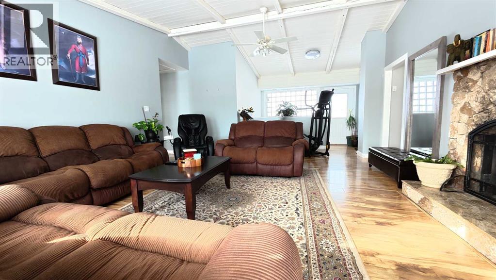
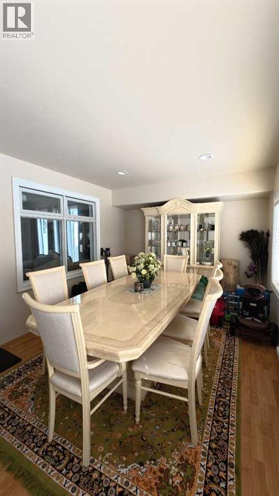
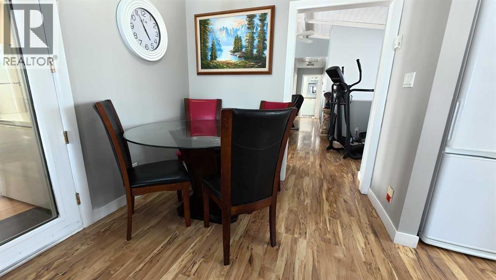
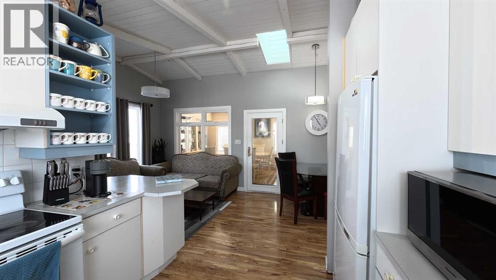
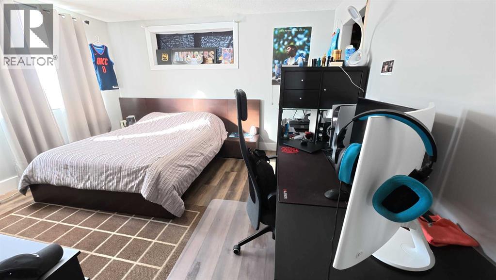
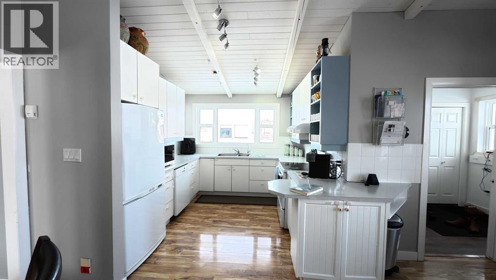
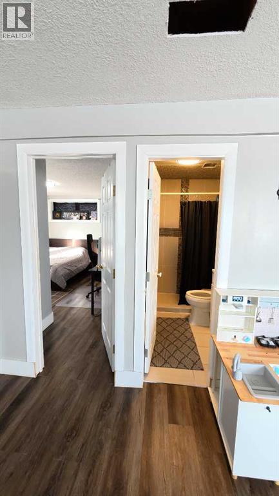
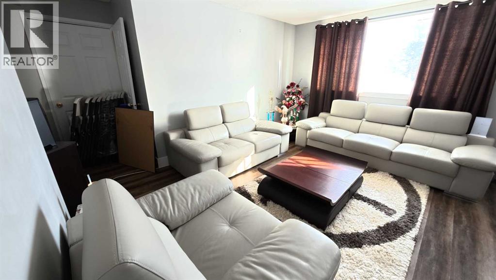
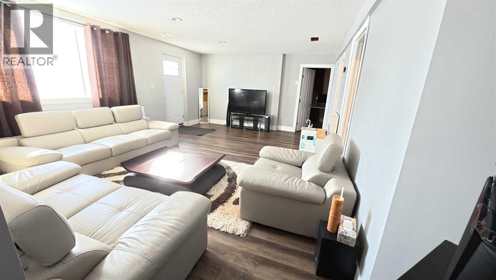
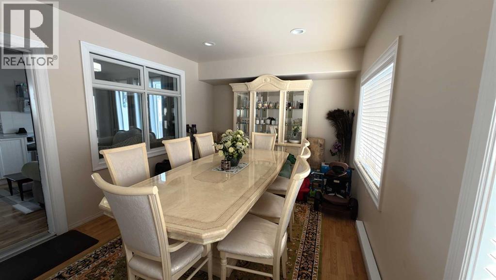
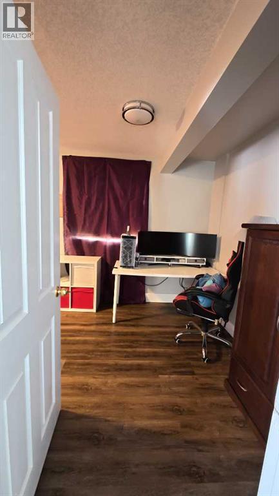
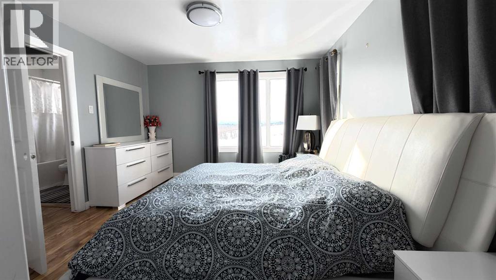
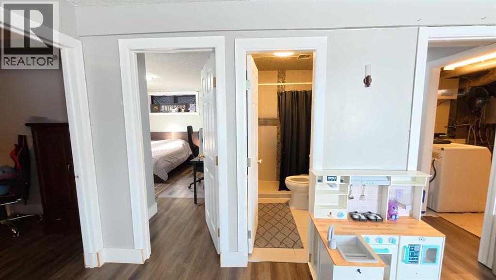
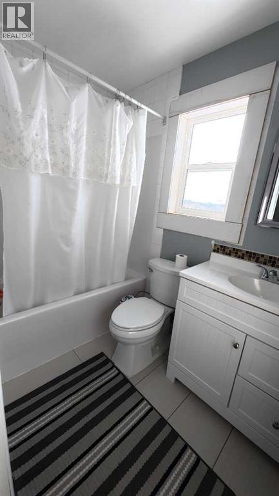
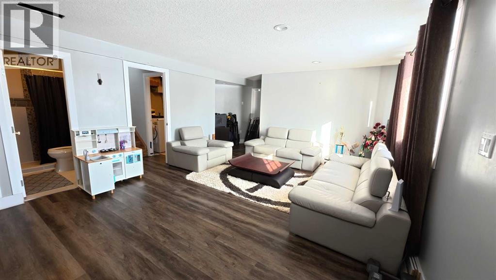
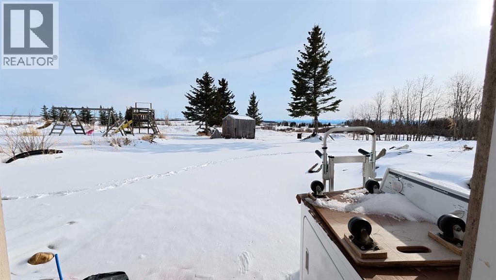
Discover an extraordinary opportunity with mountain view, to own 25.62 acres WITH BEAUTIFUL BUNGLOW With awe-inspiring mountain views, ideally located just east of Cochrane Lake. Conveniently accessible from Calgary via Highway 1 or 1A ,west to Highway 22, this property offers the perfect blend of peaceful and accessibility. This parcel is ideal for INVESTORS, DEVELOPERS, or those looking to create a PRIVATE FAMILY ESTATE surrounded by breathtaking natural beauty. The existing walk-out bungalow is thoughtfully designed to capture the stunning mountain views from every angle. Inside, you’ll find a bright and open layout featuring VAULTED CEILINGS, generous room sizes, and a warm, inviting atmosphere throughout. The home includes: 4 Spacious bedrooms, 3 full bathrooms, 3 spacious living areas, 2 dining areas , in-floor heating for year-round comfort. This also includes a large detached double garage or shop sized 46x36ft. Enjoy the serenity of country living without sacrificing modern comforts. Whether you’re relaxing indoors or taking in the sweeping views outside, this property offers a lifestyle that’s truly second to none. 25.62 acres Opportunities like this don’t come often—book your private showing with your favorite Realtor before it’s gone. (id:51913)
 House
House 4 Bedrooms
 3 Bathrooms
 1559 sqft
| BathroomTotal | 3 | BedroomsAboveGround | 2 |
| BedroomsBelowGround | 2 | BedroomsTotal | 4 |
| Appliances | Refrigerator, Dishwasher, Stove, Hood Fan, Washer & Dryer | ArchitecturalStyle | Bungalow |
| BasementDevelopment | Finished | BasementFeatures | Separate Entrance, Walk Out |
| BasementType | Full (finished) | ConstructedDate | 1994 |
| ConstructionMaterial | Wood Frame | ConstructionStyleAttachment | Detached |
| ExteriorFinish | Wood Siding | FireplacePresent | Yes |
| FireplaceTotal | 1 | FlooringType | Carpeted, Hardwood |
| FoundationType | Poured Concrete | HeatingType | Central Heating, Other |
| StoriesTotal | 1 | SizeInterior | 1559 Sqft |
| TotalFinishedArea | 1558.7 Sqft | Type | House |
| UtilityWater | Private Utility |
| Attached Garage | 3 |
| Acreage | Yes | FenceType | Not Fenced |
| LandAmenities | Park, Playground, Shopping | LandscapeFeatures | Garden Area |
| Sewer | Private Sewer | SizeIrregular | 25.62 |
| SizeTotal | 25.62 Ac|10 - 49 Acres | SizeTotalText | 25.62 Ac|10 - 49 Acres |
| ZoningDescription | Tbv |
| Level | Type | Dimensions |
|---|---|---|
| Basement | Bedroom | 9.08 Ft x 17.17 Ft |
| Basement | Bedroom | 11.33 Ft x 13.42 Ft |
| Basement | 3pc Bathroom | 4.67 Ft x 7.50 Ft |
| Basement | Laundry Room | 16.67 Ft x 11.67 Ft |
| Basement | Storage | 17.92 Ft x 8.33 Ft |
| Basement | Storage | 17.92 Ft x 8.33 Ft |
| Main Level | Primary Bedroom | 12.00 Ft x 12.67 Ft |
| Main Level | Bedroom | 13.83 Ft x 9.33 Ft |
| Main Level | 4pc Bathroom | 7.58 Ft x 5.92 Ft |
| Main Level | 4pc Bathroom | 4.92 Ft x 7.75 Ft |
| Main Level | Workshop | 36.92 Ft x 46.92 Ft |
| Main Level | Kitchen | 10.58 Ft x 10.00 Ft |
| Main Level | Bonus Room | 7.92 Ft x 16.33 Ft |
| Main Level | Living Room | 11.58 Ft x 27.42 Ft |
| Main Level | Dining Room | 10.33 Ft x 16.08 Ft |
| Main Level | Other | 4.33 Ft x 11.08 Ft |
| Main Level | Other | 19.92 Ft x 22.67 Ft |
| Main Level | Other | 5.75 Ft x 8.25 Ft |
| Main Level | Other | 5.92 Ft x 4.83 Ft |