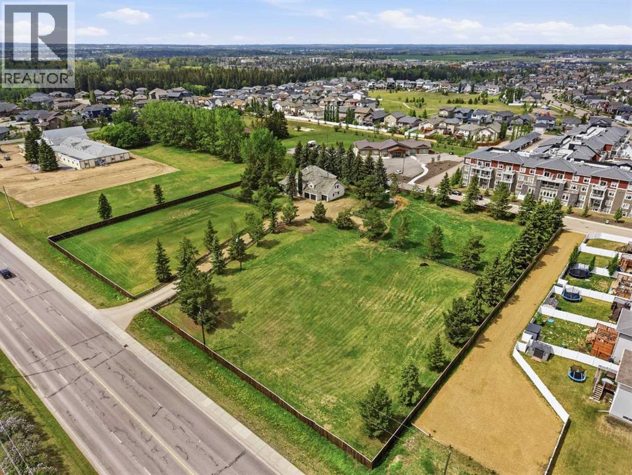
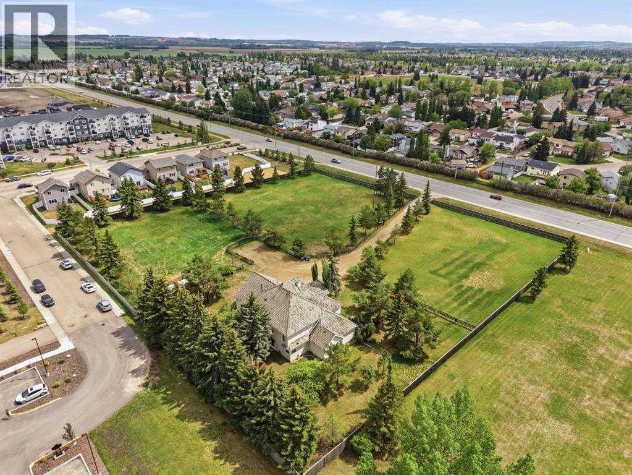
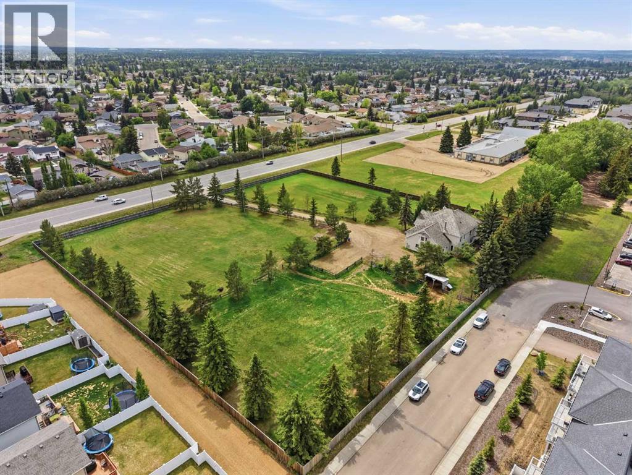
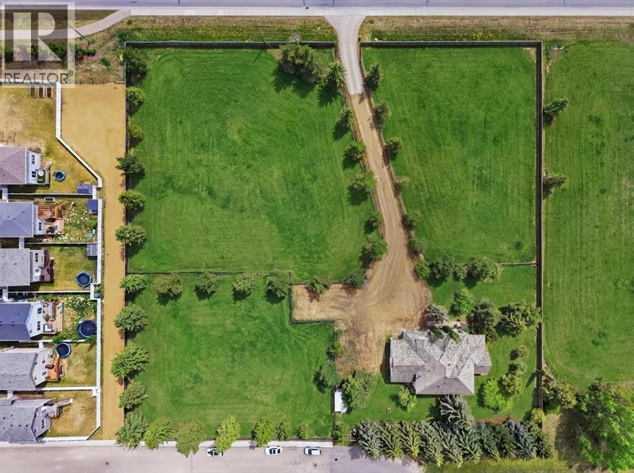
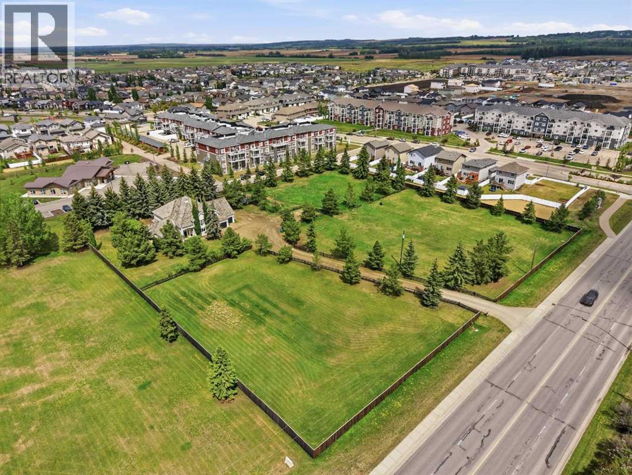
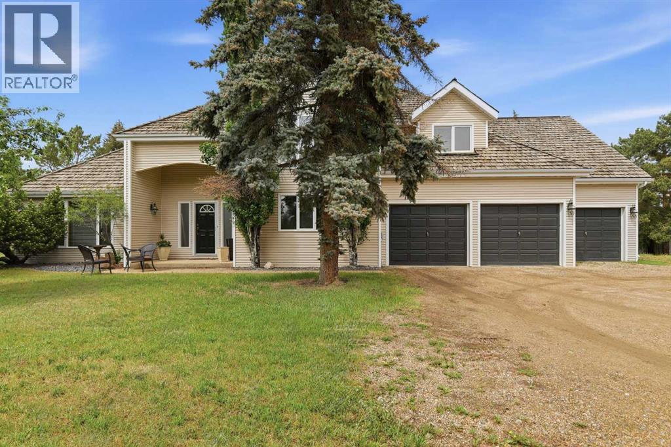
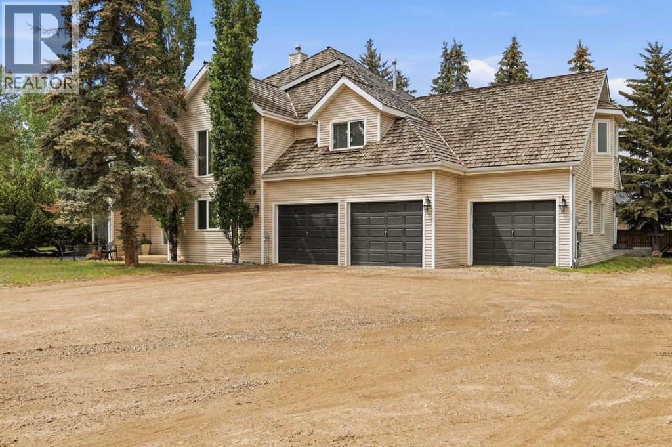
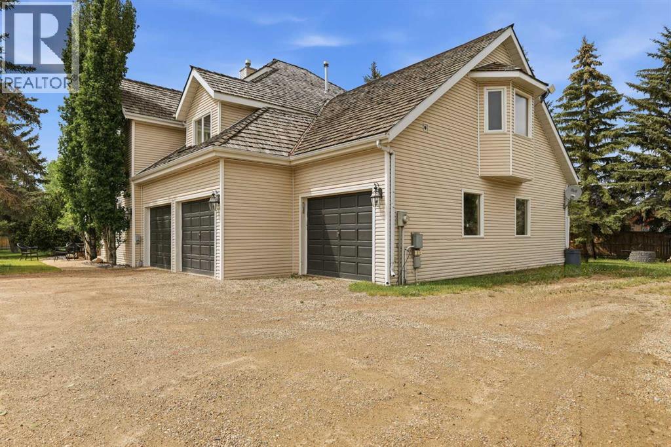
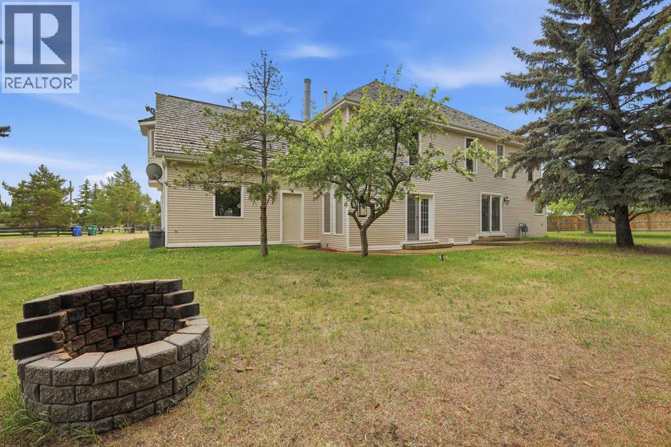
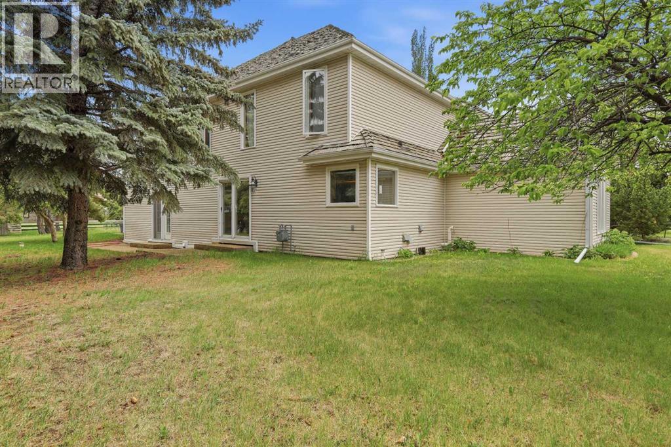
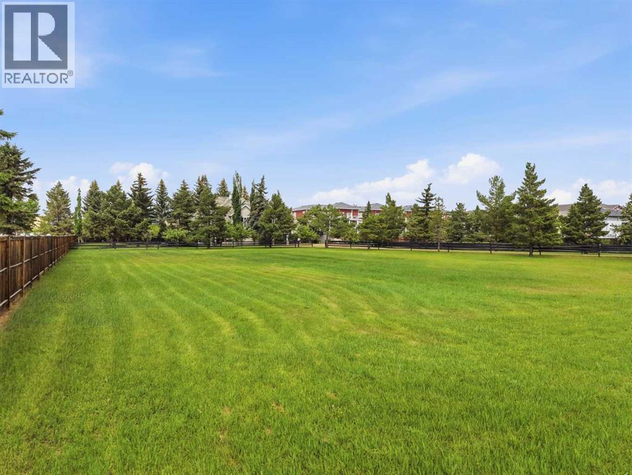
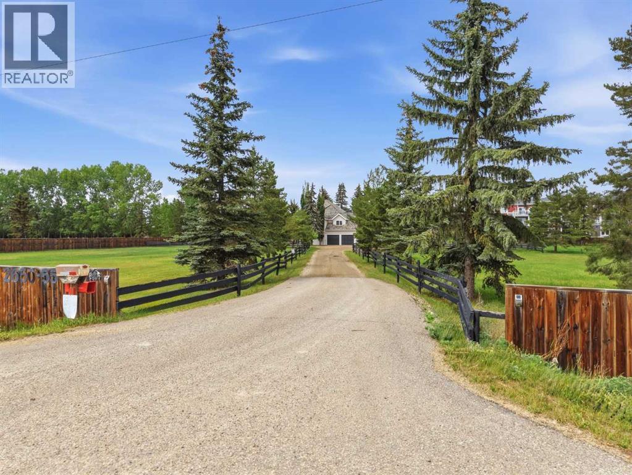
Opportunities like this are rare—just under 3 acre acreage property located right within the City of Red Deer offering space, privacy, and exceptional future potential. Positioned just off Highway 11, this property benefits from excellent exposure and accessibility while still providing a private, established setting. Set on a generously sized parcel, the property features a large existing home surrounded by mature landscaping, creating a peaceful environment with the convenience of surrounding city amenities. What truly sets this property apart is its subdivision into two separate lots, opening the door to a wide range of possibilities. Whether you’re looking to hold as an investment, redevelop, or explore multi unit opportunities, the potential here is substantial. With the possibility for rezoning (subject to city approval), this site could accommodate additional residential development, townhomes, a gated community concept, or even select commercial uses such as a strip style retail development. The combination of location, land size, and flexibility makes this an attractive option for builders, developers, and investors alike. Properties offering this level of versatility within city limits are increasingly hard to find. A rare opportunity to secure a high visibility parcel with both immediate use and long term upside. (id:51913)
 House
House 4 Bedrooms
 3 Bathrooms
 4080 sqft
| BathroomTotal | 3 | BedroomsAboveGround | 4 |
| BedroomsTotal | 4 | Appliances | Refrigerator, Dishwasher, Stove, Window Coverings, Garage Door Opener |
| BasementDevelopment | Unfinished | BasementType | Full (unfinished) |
| ConstructedDate | 1990 | ConstructionMaterial | Wood Frame |
| ConstructionStyleAttachment | Detached | CoolingType | None |
| FlooringType | Carpeted, Tile, Vinyl | FoundationType | Poured Concrete |
| HalfBathTotal | 1 | HeatingType | Forced Air |
| StoriesTotal | 2 | SizeInterior | 4080 Sqft |
| TotalFinishedArea | 4079.86 Sqft | Type | House |
| UtilityWater | Well |
| Oversize | |
| Attached Garage | 3 |
| Acreage | Yes | FenceType | Fence |
| LandAmenities | Playground, Schools, Shopping | LandscapeFeatures | Landscaped |
| Sewer | Septic Tank | SizeDepth | 105.15 M |
| SizeFrontage | 109.72 M | SizeIrregular | 1.40 |
| SizeTotal | 1.4 Ac|1 - 1.99 Acres | SizeTotalText | 1.4 Ac|1 - 1.99 Acres |
| ZoningDescription | A-1 |
| Level | Type | Dimensions |
|---|---|---|
| Second Level | 5pc Bathroom | 15.50 Ft x 13.42 Ft |
| Second Level | 6pc Bathroom | 20.42 Ft x 12.42 Ft |
| Second Level | Bedroom | 15.50 Ft x 16.25 Ft |
| Second Level | Bedroom | 15.08 Ft x 20.50 Ft |
| Main Level | 2pc Bathroom | .00 Ft |
| Main Level | Breakfast | 19.25 Ft x 8.75 Ft |
| Main Level | Dining Room | 14.92 Ft x 17.33 Ft |
| Main Level | Family Room | 19.08 Ft x 23.17 Ft |
| Main Level | Foyer | 5.17 Ft x 12.17 Ft |
| Main Level | Kitchen | 19.25 Ft x 14.58 Ft |
| Main Level | Laundry Room | 9.50 Ft x 12.17 Ft |
| Main Level | Living Room | 14.08 Ft x 16.25 Ft |
| Main Level | Office | 11.83 Ft x 15.00 Ft |
| Main Level | Bedroom | 15.42 Ft x 13.83 Ft |
| Main Level | Primary Bedroom | 26.33 Ft x 18.50 Ft |