Description
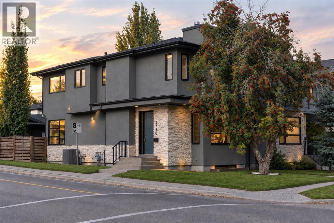
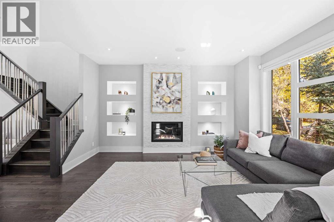
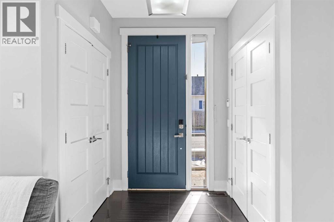
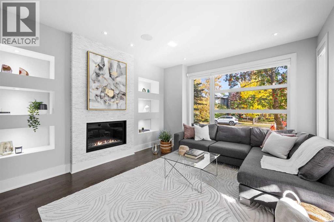
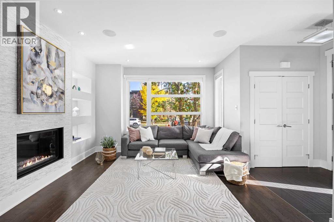
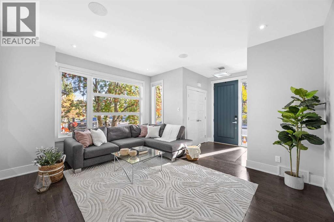
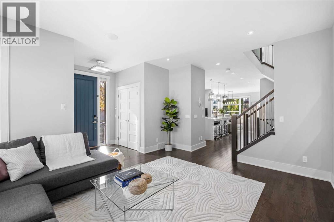
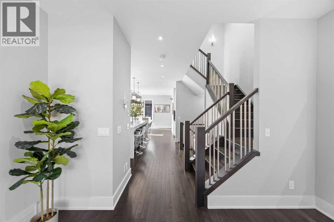
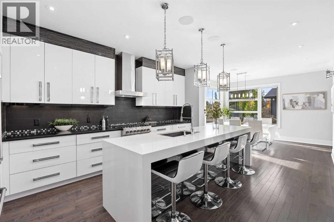
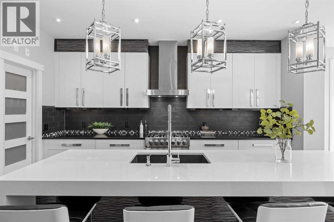
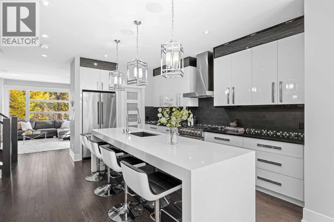
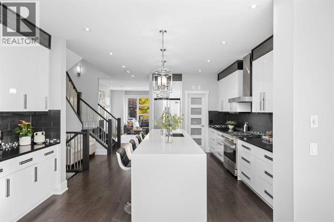
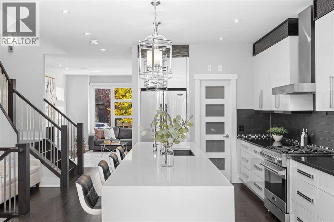
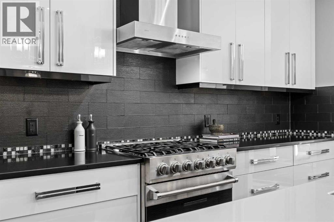
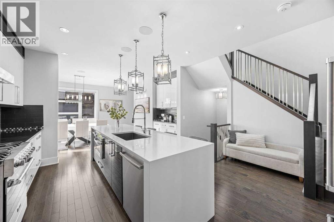
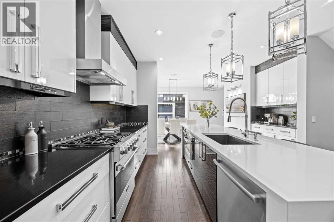
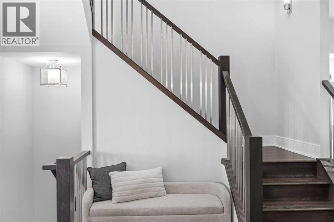
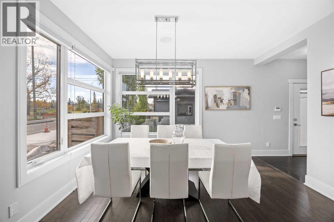
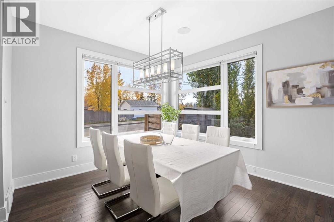
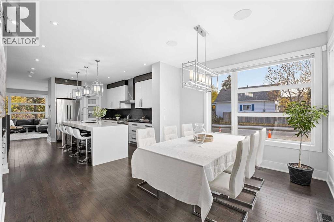
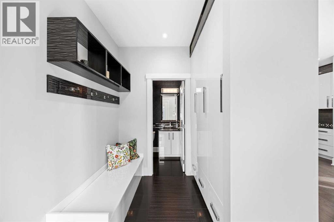
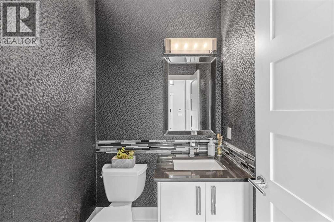
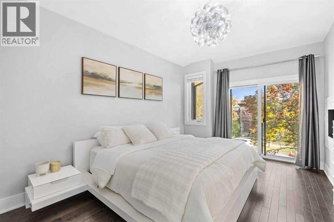
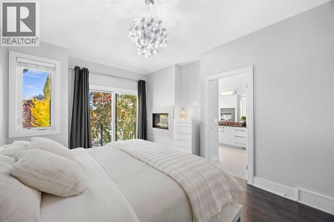
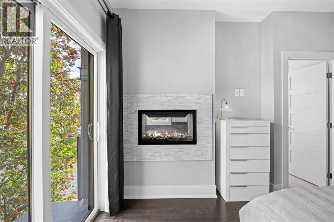
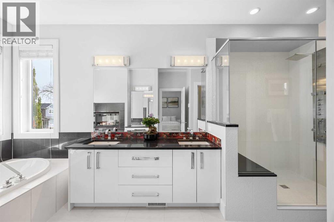
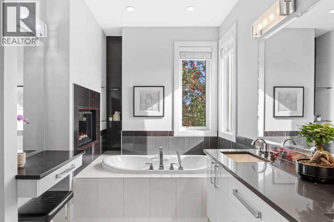
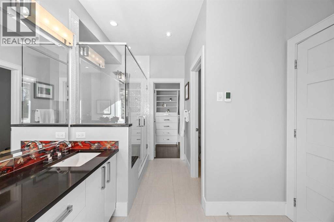
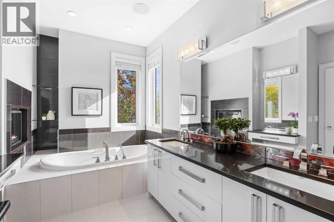
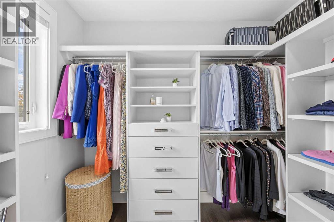
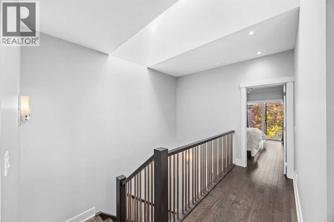
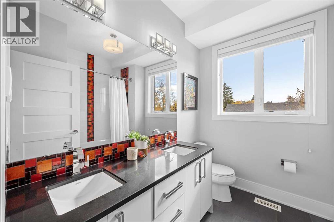
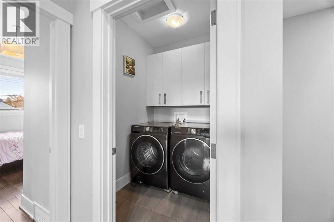
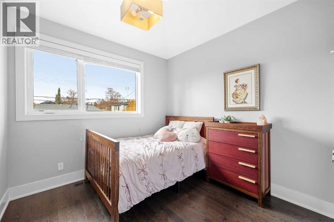
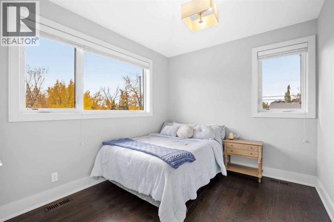
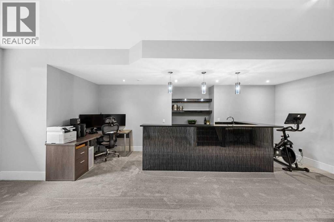
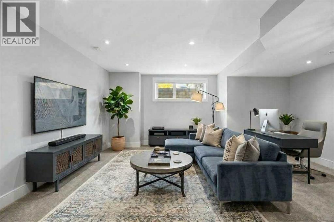
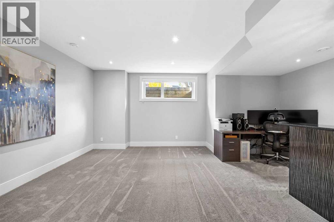
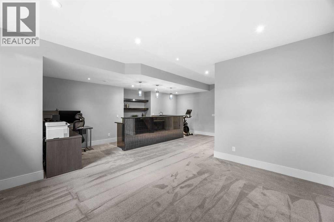
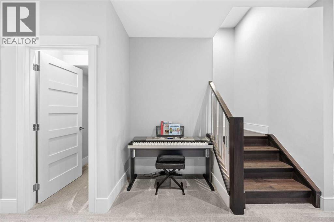
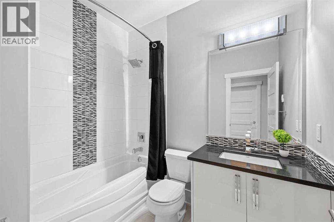
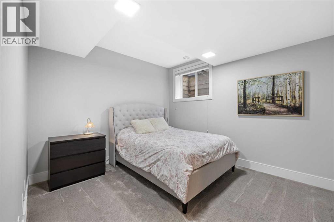
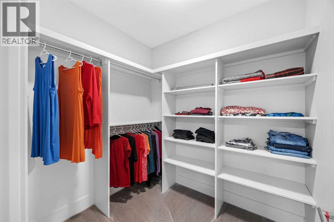
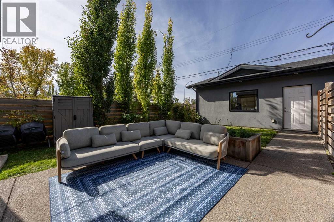
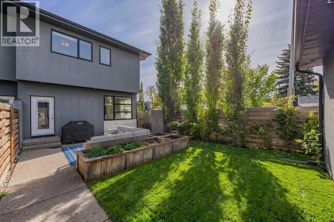
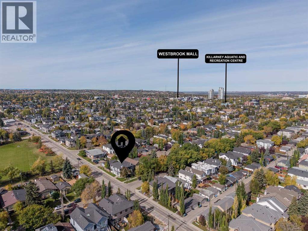
OPEN HOUSE SAT OCT 10, 11AM-1PM. Every so often, a home is offered that feels different than anything else. A home with custom details, elevated finishings and a floorplan that feels just right. Welcome to this beautiful infill set on the most picturesque street in Killarney; where a canopy of trees creates a charming setting while being just minutes from downtown, Marda Loop and an array of nearby amenities. Positioned on the corner lot, this home is enhanced with additional windows and an abundance of natural light. Greeted by an 8ft door, the home opens into a spacious foyer and dual closets. The main floor living room is warm and inviting, making a stunning first impression with a generously scaled gas fireplace with stonework to the ceiling, built-in, illuminated display niches and expansive windows. This is a space family will effortlessly love to gather in. The timeless hardwood flooring carries into the kitchen, showcasing European inspired cabinetry, premium Brigade (Viking) appliances including a gas range, newer dishwasher, microwave drawer and a full pantry – an exceptional feature. The oversized waterfall island creates a natural place for both casual conversation and meal preparation. Mornings will be savoured at the coffee bar complete with extra counterspace and storage. The dining room is surrounded by windows and comfortably accommodates a full-size table. Everyday life is made easier with the well-laid out mudroom, offering a built-in bench with storage, wall-mounted hooks and a full wall of closet space and built-ins. The powder room is tucked away while showcasing stunning details. Heading upstairs, the hardwood continues throughout. The primary suite is a true retreat, anchored by a double-sided gas fireplace, luxurious ensuite with a bubble-jet tub, dual vanities, new glass shower with body sprays, separate water closet and a walk-in closet with built-ins. Generously sized additional bedrooms offer vaulted ceilings and closet b uilt-ins complemented by a nearby main bathroom with dual vanities and excellent natural light. Enjoy the convenience of an upstairs laundry room. The fully finished lower level continues with the same high level of finishing detail. Opening up to the rec room and full wet bar, this space is made for lounging and playing. The lower level is completed with a spacious fourth bedroom offering a generous window and extra roomy walk-in closet, full bathroom and plenty of storage under the stairs. Step outside to savour the sunny and fully landscaped west back yard – all ready to enjoy. With quaint garden boxes, a concrete patio and strawberry and raspberry bushes, this will be your own urban oasis. Notable features include A/C, skylights, heated bathroom floors, built-in speakers throughout, freshly painted and a new hot water tank (2025). Killarney is filled with parks, top schools and quieter than ever with 26 Ave being converted to 40km/hr, with a bike lane and a widened boulevard. Welcome home! (id:51913)



 Duplex
 4 Bedrooms
 4 Bathrooms
 1958 sqft