Description
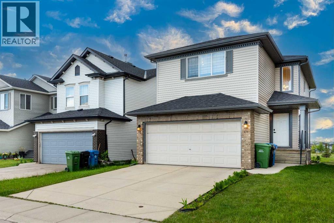
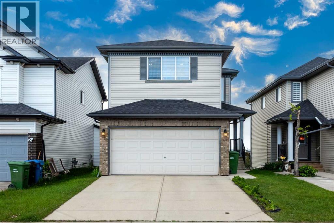
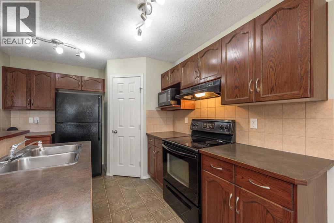
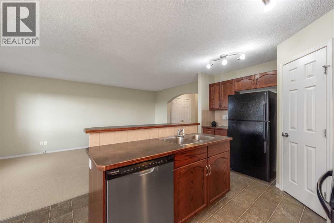
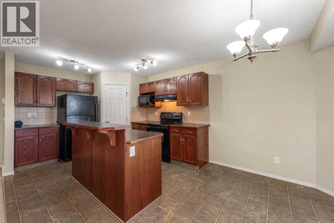
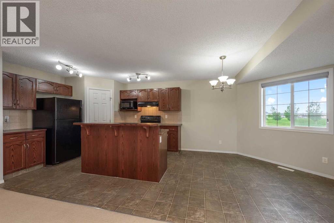
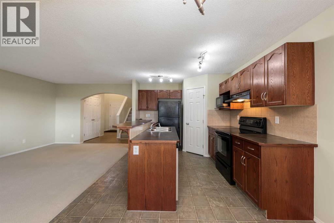
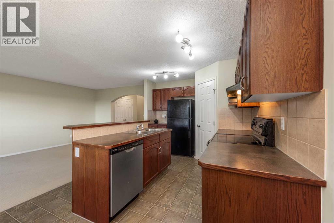
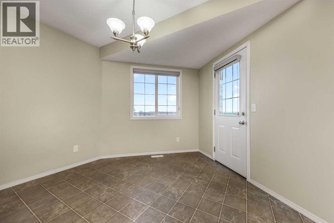
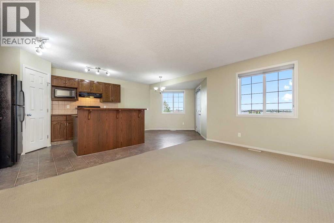
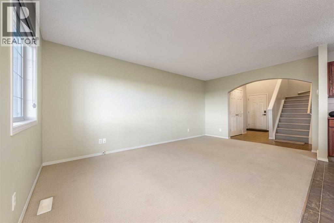
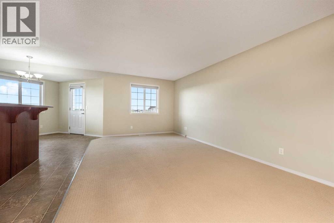
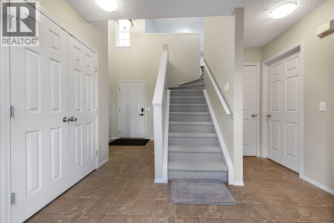
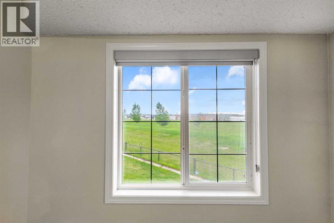
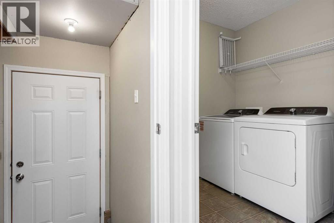
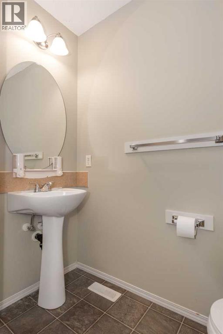
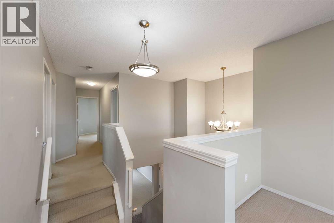
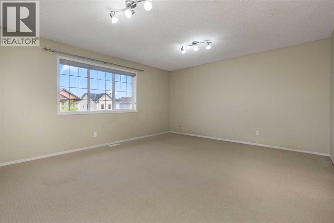
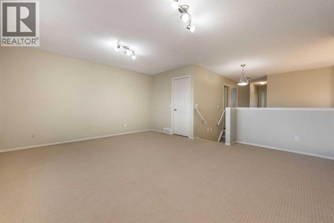
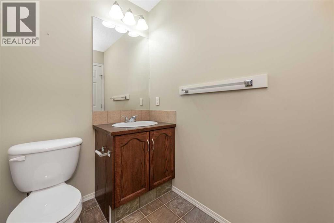
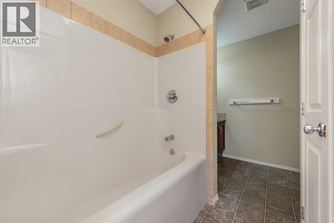
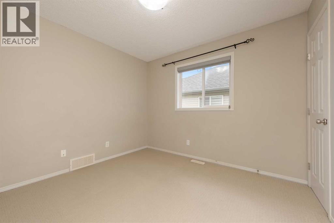
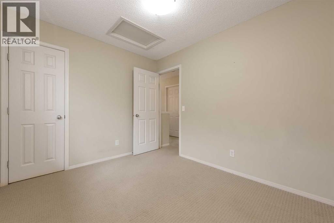
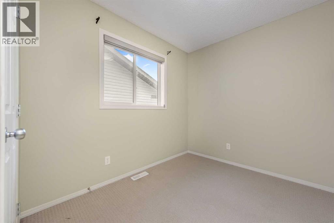
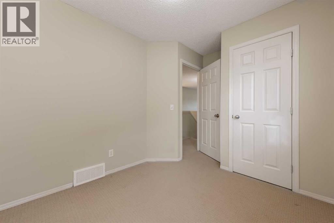
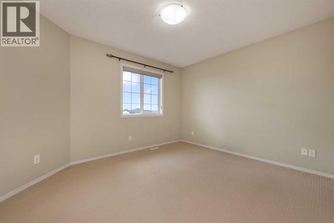
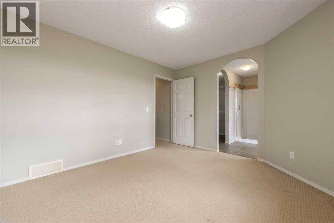
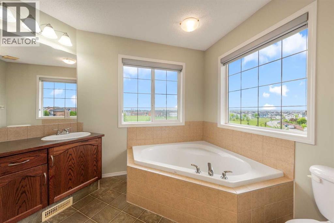
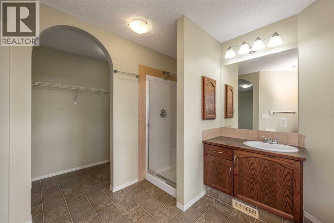
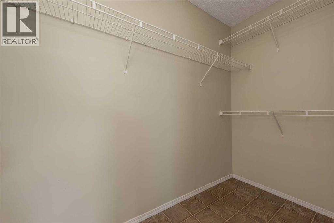
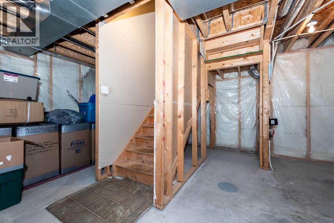
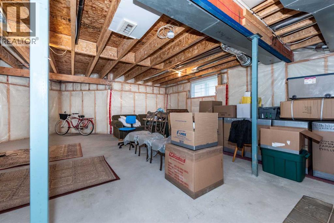
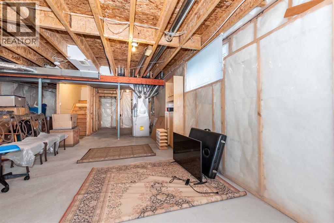
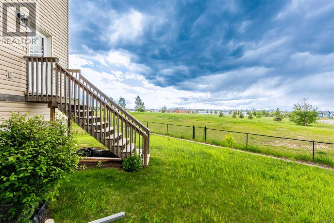
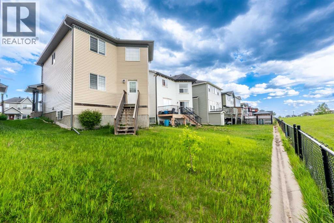
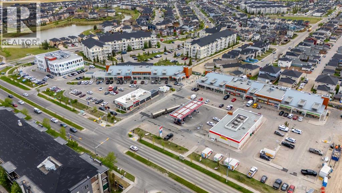
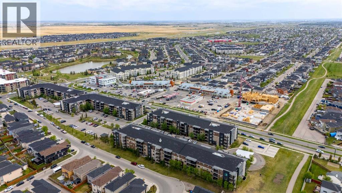
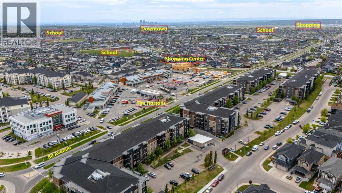
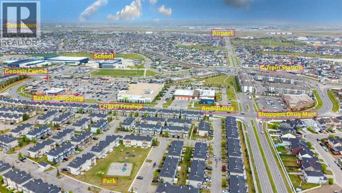
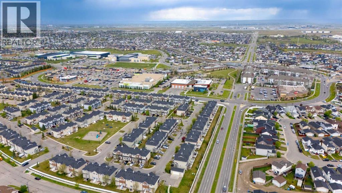
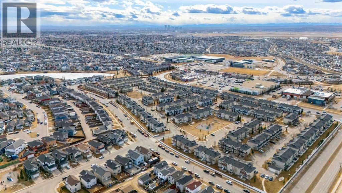
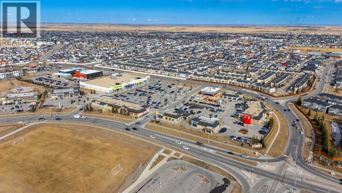
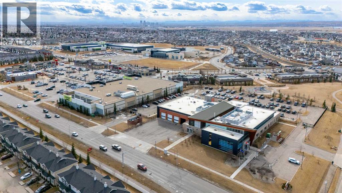
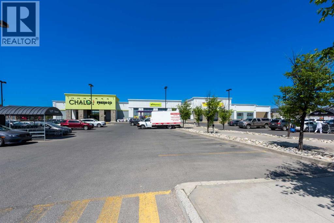
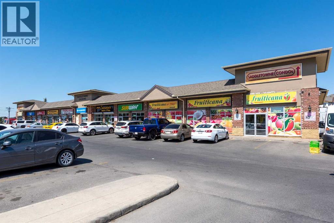
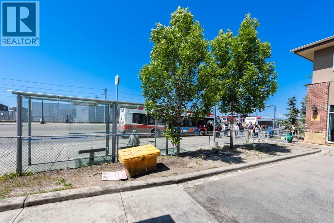
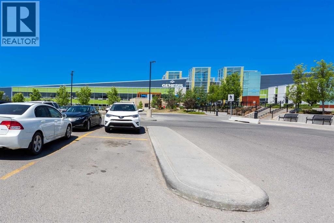
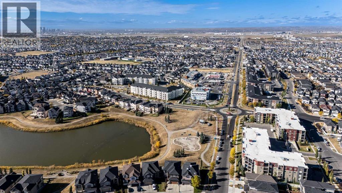
Major price reduction 50 K ; Property needs to go. Welcome to this beautifully maintained and almost-new 2-storey home offering over 3 spacious bedrooms, 2.5 bathrooms, and a huge bonus room perfect for family living, a home office, or entertainment space. Best of all, this vacant property is available for immediate possession, allowing you to move in right away. Ideally located within walking distance to the C-Train (LRT) station and just minutes from the Genesis Centre and YMCA, this home offers exceptional convenience for commuters and active families alike. The inviting foyer leads into a bright and open main floor featuring a spacious living room, a functional kitchen with a massive center island, breakfast bar, walk-in pantry, and a generous dining nook ideal for family gatherings and everyday living. Upstairs, you'll find three well-sized bedrooms, including a spacious primary retreat complete with a luxurious ensuite featuring a corner soaker tub and separate stand-up shower. The huge bonus room provides additional versatile living space for the entire family. This immaculate home has been thoughtfully updated with newer blinds, a newer hot water tank, newer washer and dryer, and a newer dishwasher, providing peace of mind for years to come. A standout feature is the separate basement access through the garage, offering excellent future development potential (subject to city approvals). Location is unbeatable! The property backs directly onto a newer school and enjoys access to extensive green spaces, parks, playgrounds, and walking paths. Families will appreciate living in the vibrant and highly sought-after community of Taradale, known for its excellent schools, shopping, public transit, walking-distance access to the C-Train (LRT), and being just minutes from the Genesis Centre and YMCA, offering outstanding recreational, fitness, aquatic, and community programs for all ages. Convenient access to major roadways makes commuting easy, while beautiful parks , ponds, pathways, and a strong sense of community make Taradale one of Calgary's most desirable northeast neighborhoods. This home shows exceptionally well and offers the perfect combination of location, functionality, value, and exceptional transit accessibility. Don't miss this incredible opportunity—call today to book your private viewing and make this beautiful (id:51913)



 House
House 3 Bedrooms
 3 Bathrooms
 1720 sqft