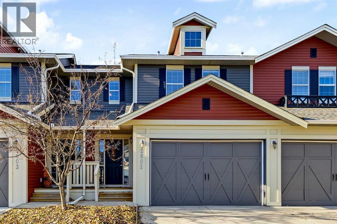
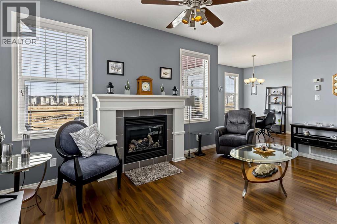
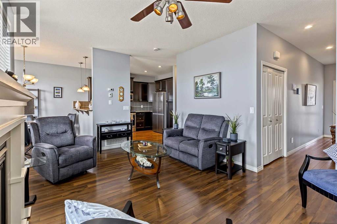
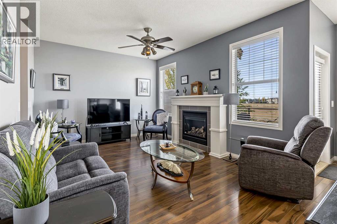
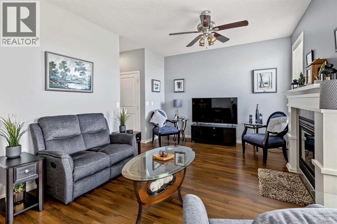
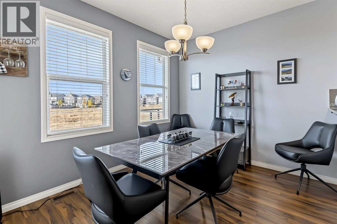
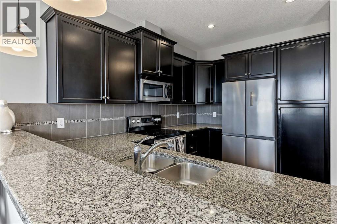
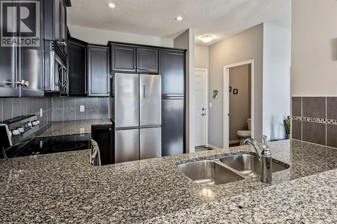
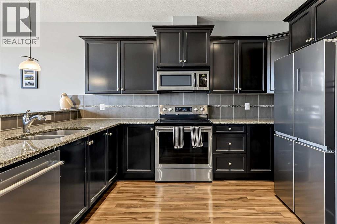
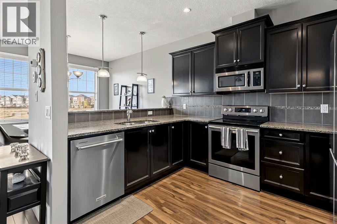
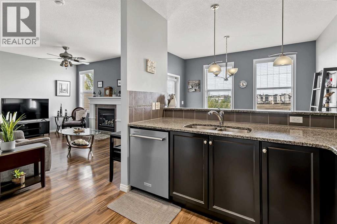
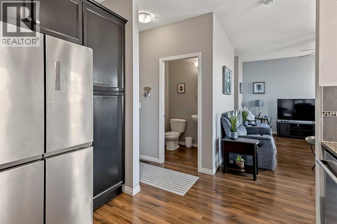
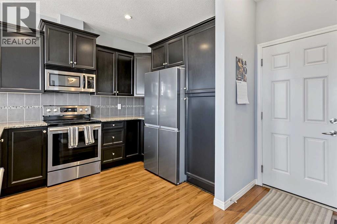
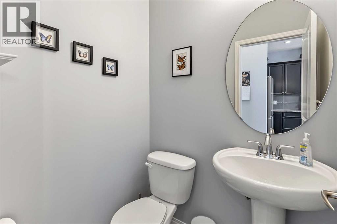
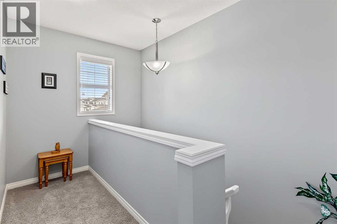
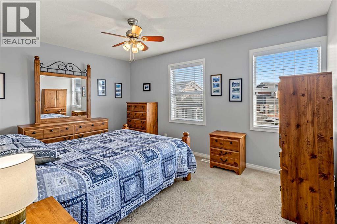
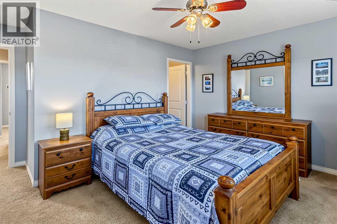
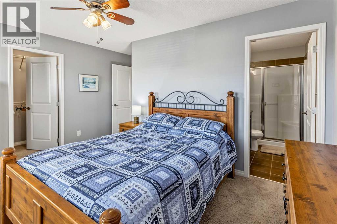
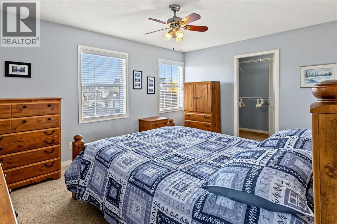
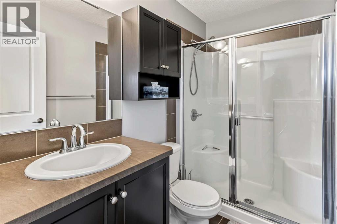
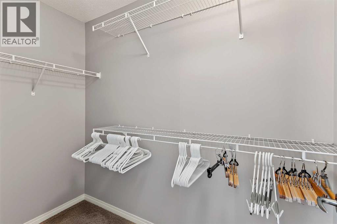
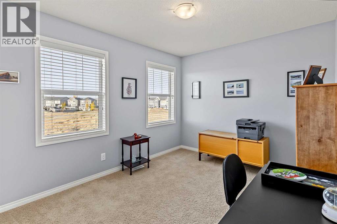
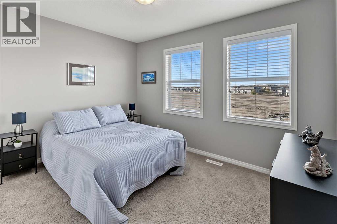
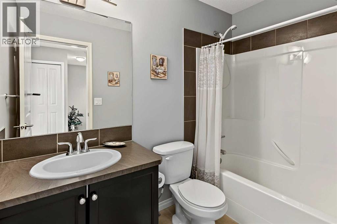
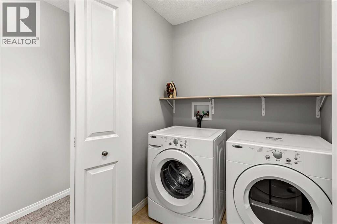
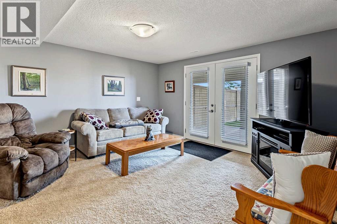
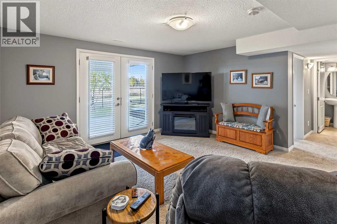
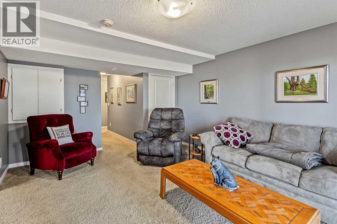
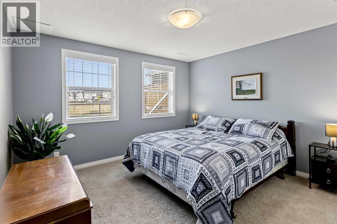
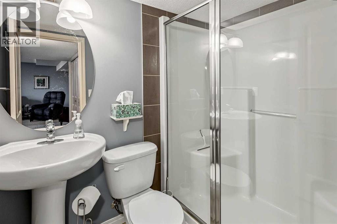
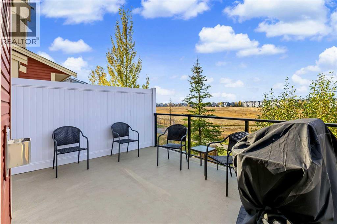
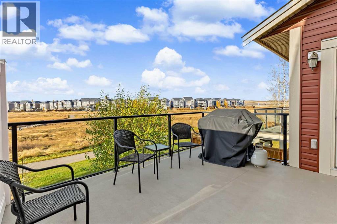
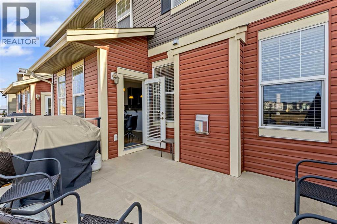
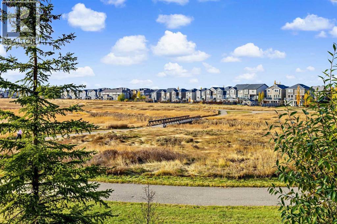
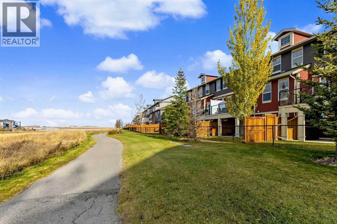
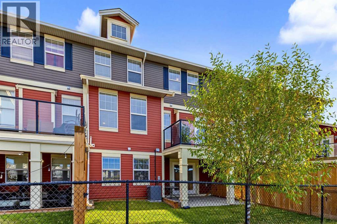
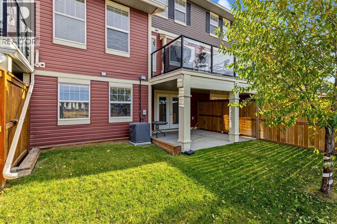
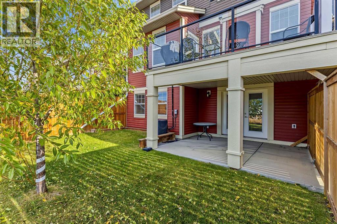
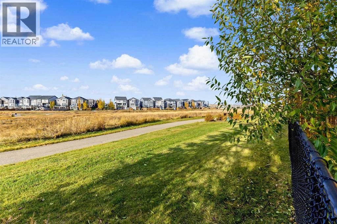
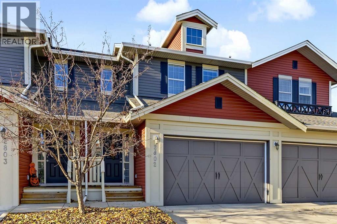
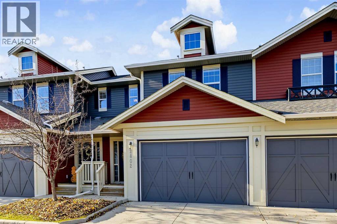
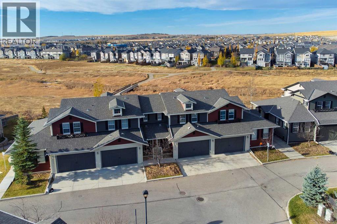
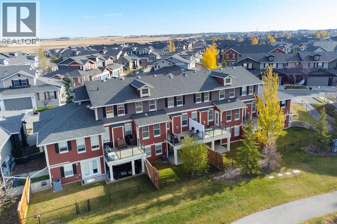
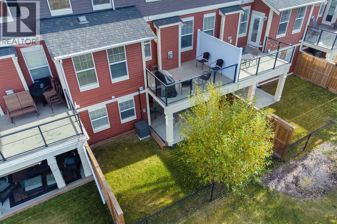
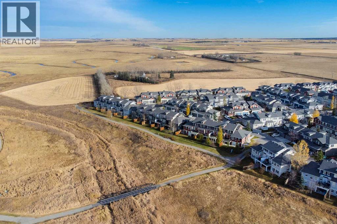
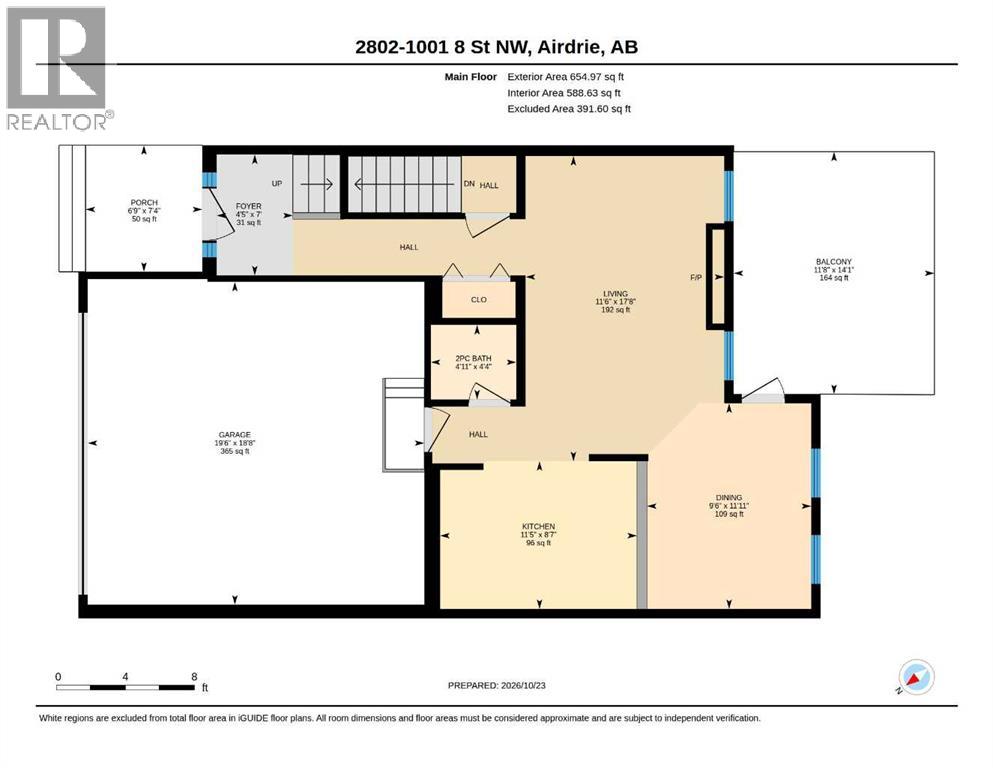
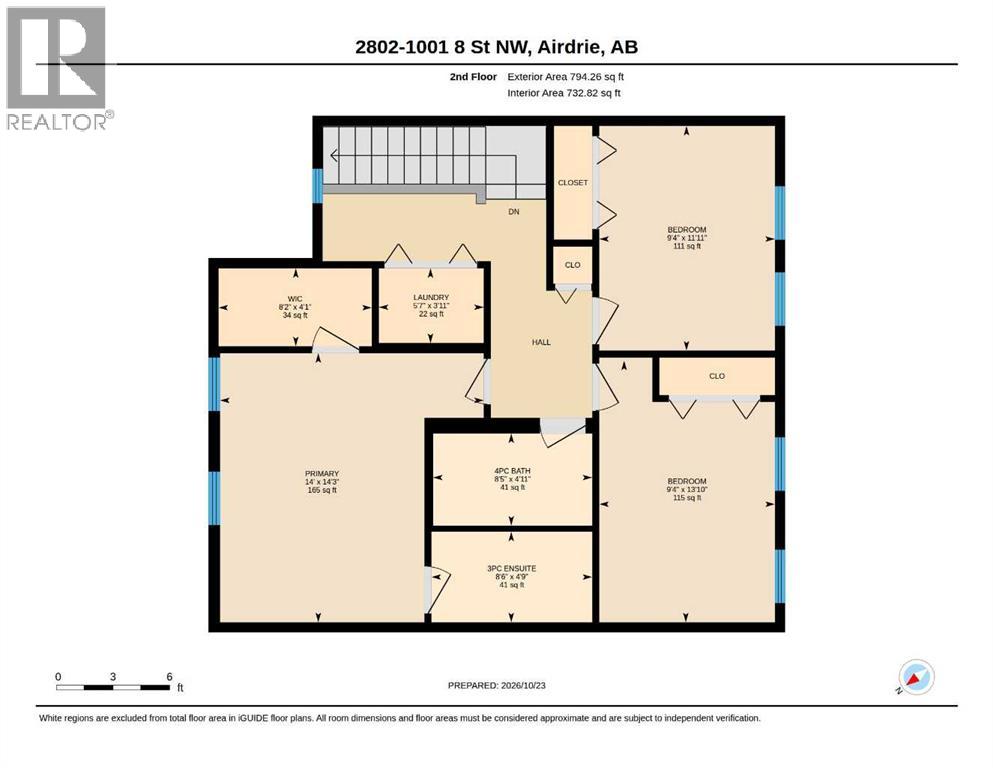
Welcome to this beautifully located, fully developed walkout townhome in The Trails at Williamstown! Backing directly onto an ecological reserve with miles of paved walking paths just beyond your backyard, this home offers the perfect blend of comfortable living, functional space, and a peaceful natural setting.The bright and inviting main floor features 9-foot ceilings, an open-concept layout and an abundance of natural light. The well-appointed kitchen showcases granite countertops, stainless steel appliances, and a convenient breakfast bar, flowing seamlessly into the dining area overlooking the reserve. The spacious living room features a cozy fireplace, creating the perfect place to relax and unwind, while a convenient 2-piece bathroom completes the main level. Step outside onto the spacious deck and enjoy your morning coffee surrounded by nature.Upstairs, you'll find three bedrooms, including the primary suite with a walk-in closet and 3-piece ensuite, along with a full 4-piece bathroom and the convenience of upper-floor laundry.The fully developed walkout basement adds exceptional versatility, featuring a fourth bedroom, an additional 3-piece bathroom and a spacious family room with direct access to the fenced and landscaped backyard. Whether you're looking for extra room for family, guests, or a dedicated entertainment space, this lower level offers plenty of possibilities.Additional features include an attached double garage and central air conditioning, adding comfort and convenience throughout the seasons.Enjoy the best of both worlds with a peaceful setting surrounded by nature while remaining close to schools, shopping and everyday amenities. With convenient access to Highway 2, commuting to Calgary, Calgary International Airport, or heading north toward Edmonton is a breeze.Nature at your doorstep, room for the whole family and everyday convenience all in one exceptional home! (id:51913)
 Row / Townhouse
 4 Bedrooms
 4 Bathrooms
 1449 sqft
Maintenance, Condominium Amenities, Common Area Maintenance, Ground Maintenance, Property Management, Reserve Fund Contributions
$402.38 Monthly| BathroomTotal | 4 | BedroomsAboveGround | 3 |
| BedroomsBelowGround | 1 | BedroomsTotal | 4 |
| Amenities | Clubhouse | Appliances | Refrigerator, Dishwasher, Stove, Microwave, Garburator, Window Coverings, Garage Door Opener, Washer & Dryer |
| BasementDevelopment | Finished | BasementFeatures | Separate Entrance, Walk Out |
| BasementType | Full (finished) | ConstructedDate | 2010 |
| ConstructionMaterial | Wood Frame | ConstructionStyleAttachment | Attached |
| CoolingType | Central Air Conditioning | ExteriorFinish | Composite Siding, Vinyl Siding |
| FireplacePresent | Yes | FireplaceTotal | 1 |
| FlooringType | Carpeted, Ceramic Tile, Laminate | FoundationType | Poured Concrete |
| HalfBathTotal | 1 | HeatingType | Other, Forced Air |
| StoriesTotal | 2 | SizeInterior | 1449 Sqft |
| TotalFinishedArea | 1449 Sqft | Type | Row / Townhouse |
| Attached Garage | 2 |
| Acreage | No | FenceType | Fence |
| LandAmenities | Park, Playground, Schools, Shopping | LandscapeFeatures | Landscaped, Lawn |
| SizeTotalText | Unknown | ZoningDescription | R2-t |
| Level | Type | Dimensions |
|---|---|---|
| Second Level | 3pc Bathroom | 4.75 Ft x 8.50 Ft |
| Second Level | 4pc Bathroom | 4.92 Ft x 8.42 Ft |
| Second Level | Bedroom | 13.83 Ft x 9.33 Ft |
| Second Level | Bedroom | 11.92 Ft x 9.33 Ft |
| Second Level | Laundry Room | 3.92 Ft x 5.58 Ft |
| Second Level | Primary Bedroom | 14.25 Ft x 14.00 Ft |
| Second Level | Other | 4.08 Ft x 8.17 Ft |
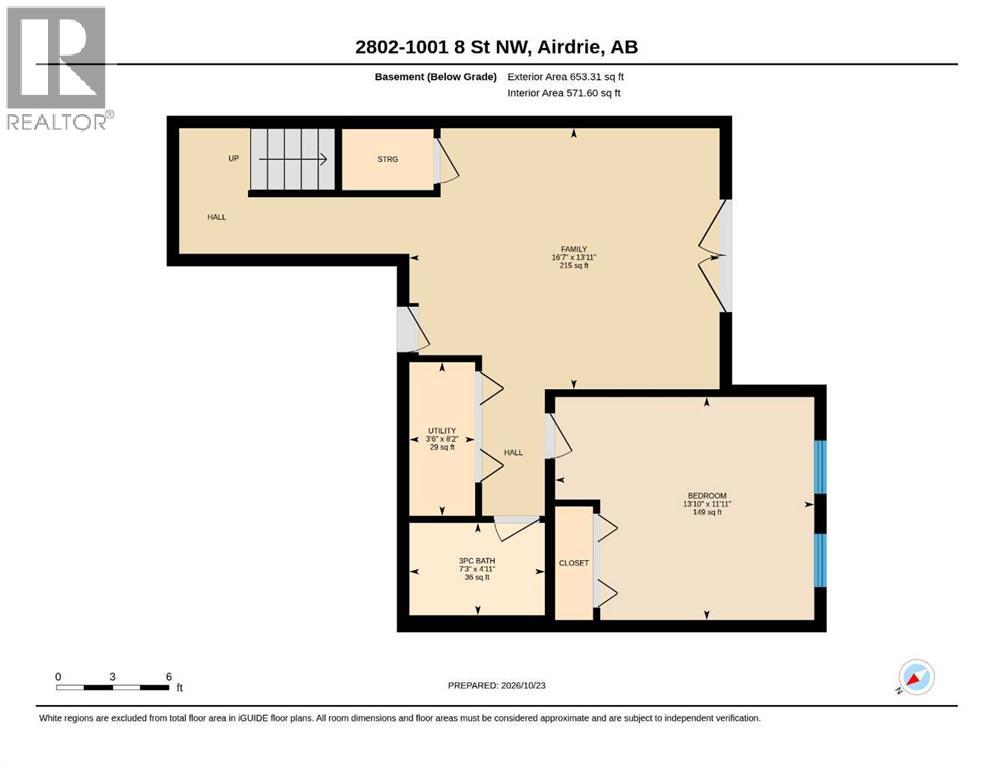
| Basement | 3pc Bathroom | 4.92 Ft x 7.25 Ft |
| Basement | Bedroom | 11.92 Ft x 13.83 Ft |
| Basement | Family Room | 13.92 Ft x 16.58 Ft |
| Basement | Furnace | 8.17 Ft x 3.50 Ft |
| Main Level | 2pc Bathroom | 4.33 Ft x 4.92 Ft |
| Main Level | Dining Room | 11.92 Ft x 9.50 Ft |
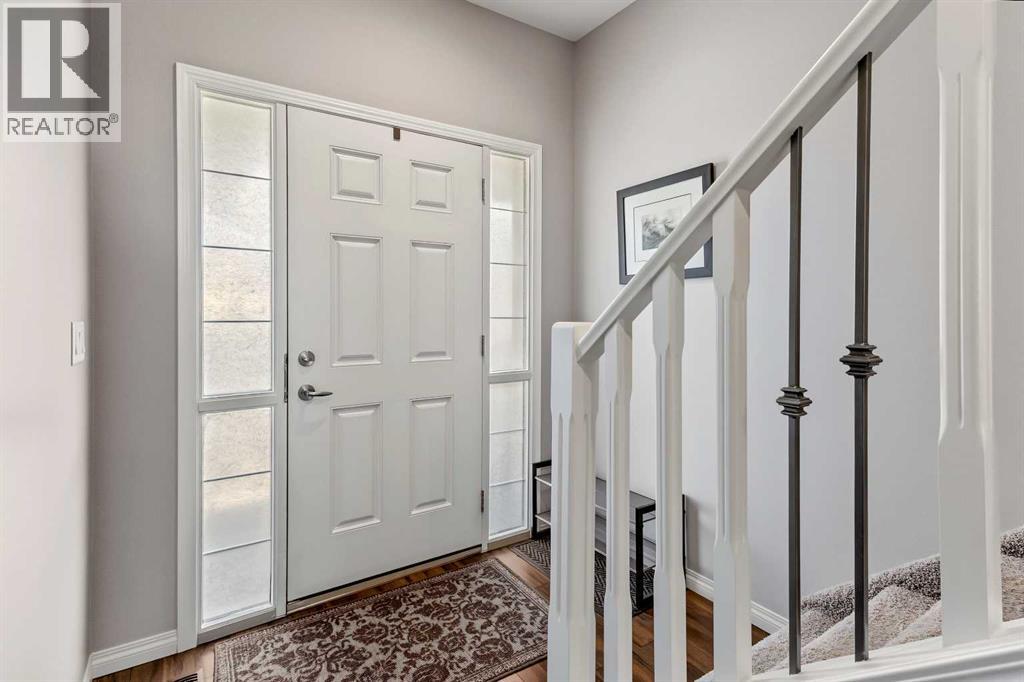
| Main Level | Foyer | 7.00 Ft x 4.42 Ft |
| Main Level | Kitchen | 8.58 Ft x 11.42 Ft |
| Main Level | Living Room | 17.67 Ft x 11.50 Ft |