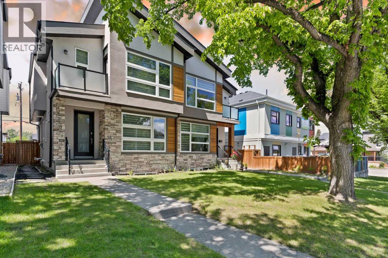
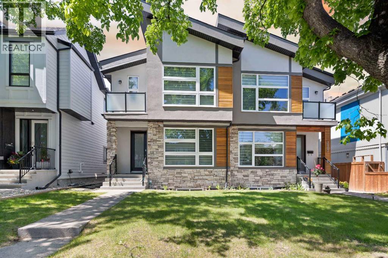
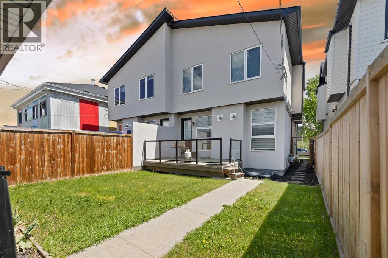
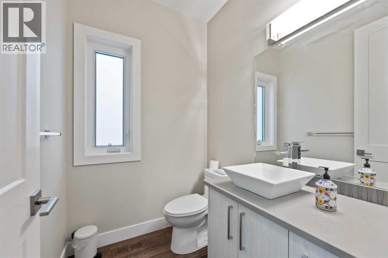
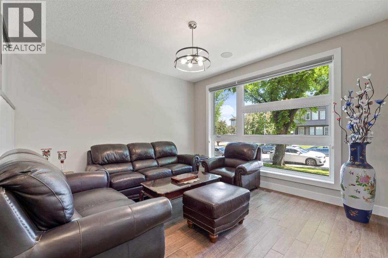
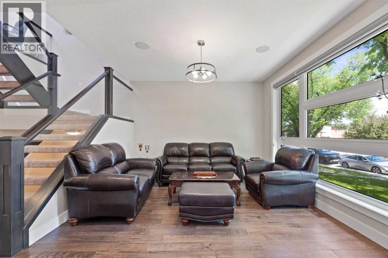
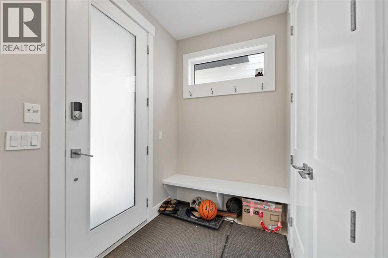
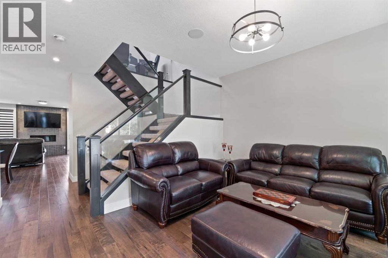
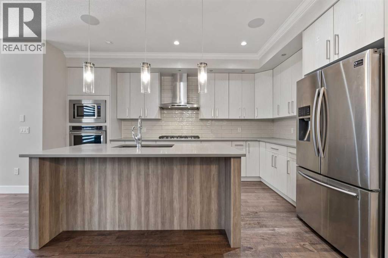
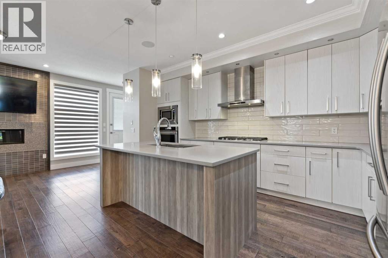
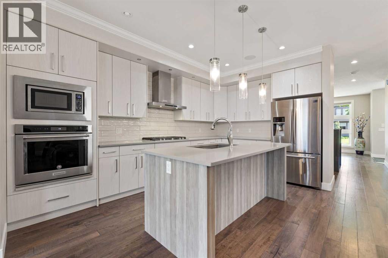
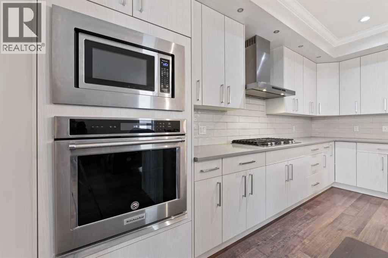
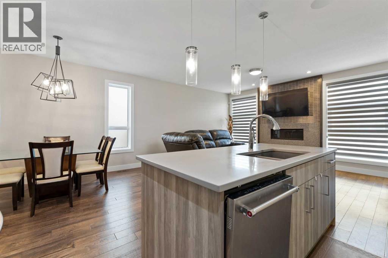
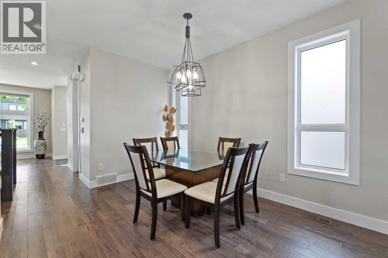
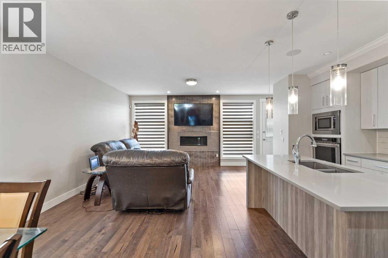
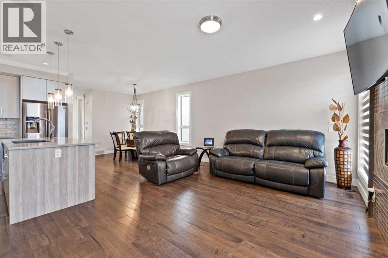
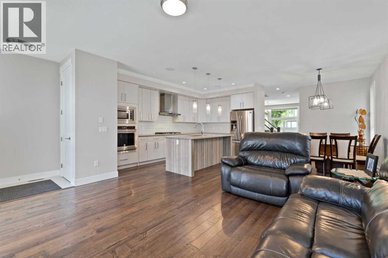
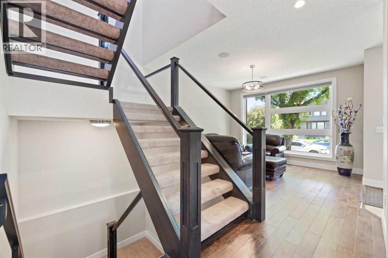
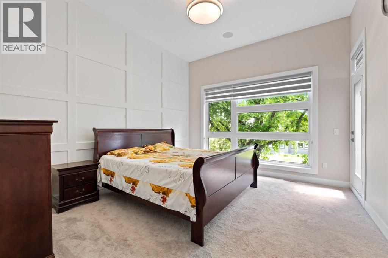
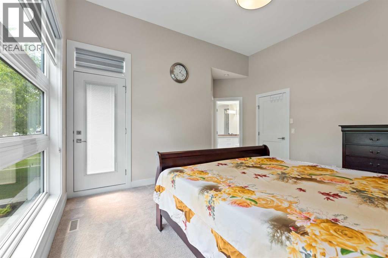
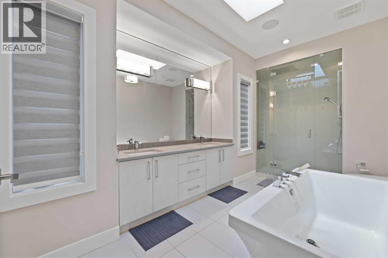
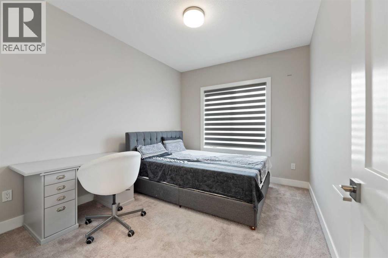
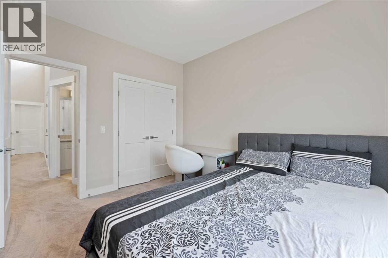
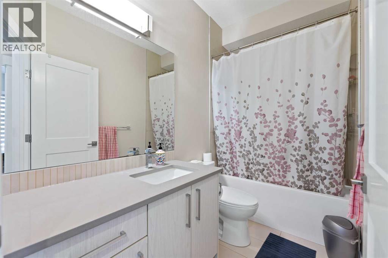
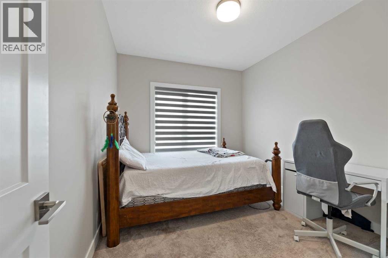
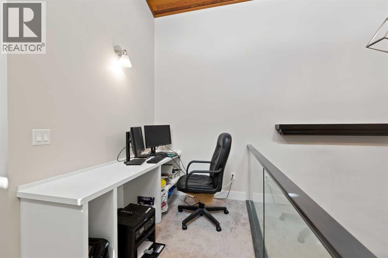
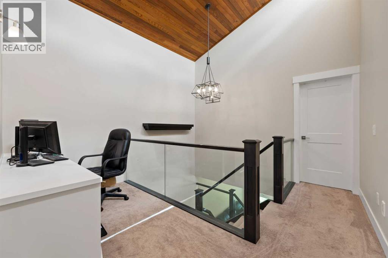
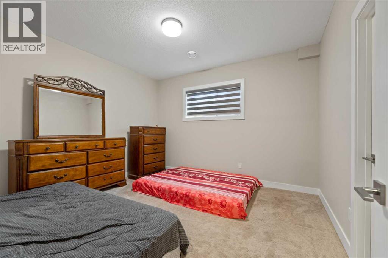
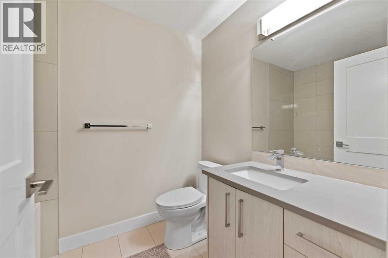
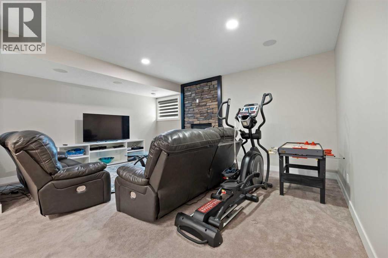
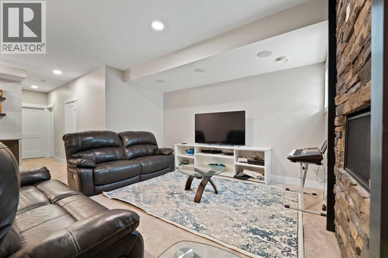
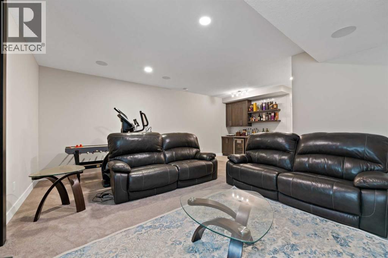
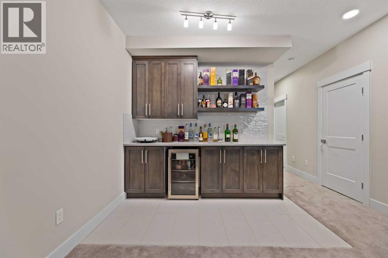
This beautiful two-storey, semi-detached residence, nestled on a quiet sought-after Killarney inner city street, steps from Holy Name School and Killarney School. This custom-built home has been designed and finished with exacting attention from a professional designer are what sets it apart. The exterior finishing (stone , Stucco , Cedar) is a hint of what to expect inside 2600+ sq ft of living space designed to incorporate beauty with functionality having energy efficient lights throughout Spacious living room with cozy fireplace,9-foot ceilings on the main floor and a spectacular kitchen with Kitchen aid appliance package and quartz island, plus a huge eating area Maple staircase With Pitched roof allows for vaulted wooden ceilings loft and stair area The master bedroom with 11ft Ceiling has a luxurious Ensuite including separate stand-alone shower, stunning oval soaker tub and his & her sinks. The finished basement is great for hosting oversized rec room with built-in media hutch, wet bar & 4th bed/bath for guests. Step outside to the sun-drenched west-facing backyard, complete with Deck—ideal for enjoying those balmy summer evenings. The property also includes a double detached garage that is both insulated and drywalled, enhancing comfort and convenience. SELLER CAN HELP IN FINANCING IF BUYER REQUIRES. PLEASE CONTACT FOR MORE DETAILS (id:51913)
 Duplex
 4 Bedrooms
 4 Bathrooms
 1978 sqft
| BathroomTotal | 4 | BedroomsAboveGround | 3 |
| BedroomsBelowGround | 1 | BedroomsTotal | 4 |
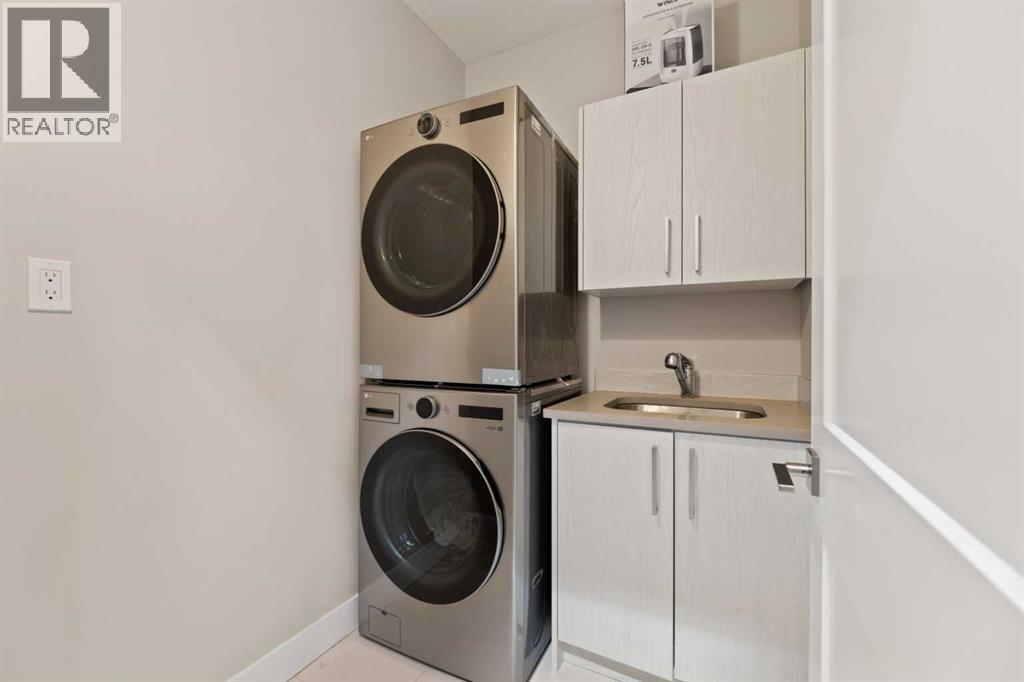
| Appliances | Refrigerator, Cooktop - Gas, Dishwasher, Microwave, Freezer, Oven - Built-in, Window Coverings, Garage Door Opener, Washer/dryer Stack-up | BasementDevelopment | Finished |
| BasementType | Full (finished) | ConstructedDate | 2018 |
| ConstructionMaterial | Wood Frame | ConstructionStyleAttachment | Semi-detached |
| CoolingType | None | ExteriorFinish | Stone, Stucco |
| FireplacePresent | Yes | FireplaceTotal | 2 |
| FlooringType | Carpeted, Hardwood | FoundationType | Poured Concrete |
| HalfBathTotal | 1 | HeatingType | Forced Air |
| StoriesTotal | 2 | SizeInterior | 1978 Sqft |
| TotalFinishedArea | 1977.75 Sqft | Type | Duplex |
| Detached Garage | 2 |
| Acreage | No | FenceType | Fence |
| LandAmenities | Park, Playground, Schools, Shopping | SizeDepth | 36.55 M |
| SizeFrontage | 7.62 M | SizeIrregular | 2992.00 |
| SizeTotal | 2992 Sqft|0-4,050 Sqft | SizeTotalText | 2992 Sqft|0-4,050 Sqft |
| ZoningDescription | Rcg |
| Level | Type | Dimensions |
|---|---|---|
| Basement | Bedroom | 13.00 Ft x 11.67 Ft |
| Basement | Recreational, Games Room | 18.92 Ft x 17.33 Ft |
| Basement | Furnace | 9.83 Ft x 5.92 Ft |
| Basement | 3pc Bathroom | 6.00 Ft x 8.25 Ft |
| Basement | Other | 5.58 Ft x 8.83 Ft |
| Main Level | Dining Room | 9.92 Ft x 13.25 Ft |
| Main Level | Living Room | 13.67 Ft x 12.33 Ft |
| Main Level | Family Room | 16.17 Ft x 13.08 Ft |
| Main Level | Kitchen | 10.08 Ft x 15.75 Ft |
| Main Level | 2pc Bathroom | 6.08 Ft x 5.33 Ft |
| Upper Level | Primary Bedroom | 15.67 Ft x 14.50 Ft |
| Upper Level | 5pc Bathroom | 9.33 Ft x 15.83 Ft |
| Upper Level | Bedroom | 9.00 Ft x 12.00 Ft |
| Upper Level | Bedroom | 9.92 Ft x 12.00 Ft |
| Upper Level | Office | 6.58 Ft x 5.33 Ft |
| Upper Level | Laundry Room | 6.33 Ft x 5.33 Ft |
| Upper Level | 3pc Bathroom | 9.33 Ft x 5.00 Ft |
| Upper Level | Other | 6.75 Ft x 7.83 Ft |