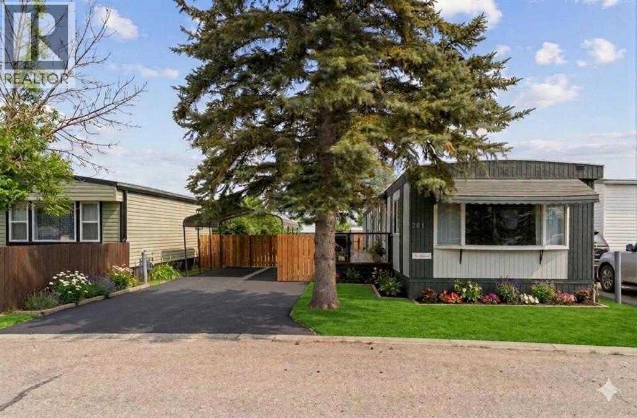
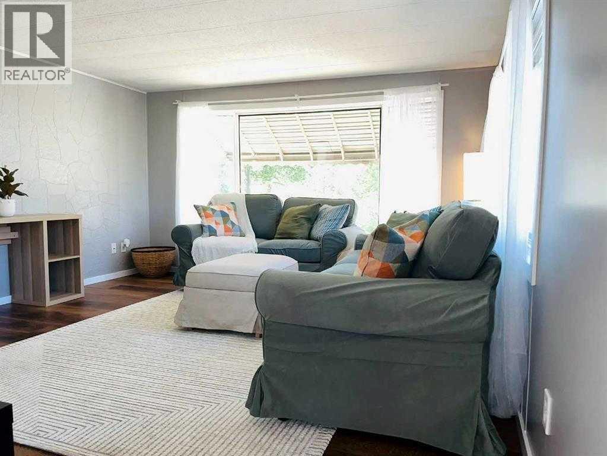
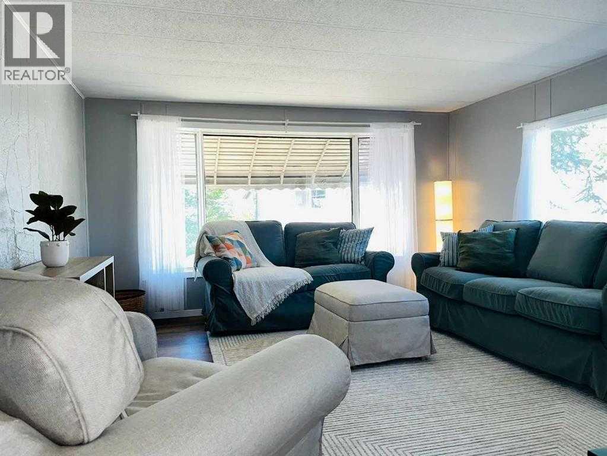
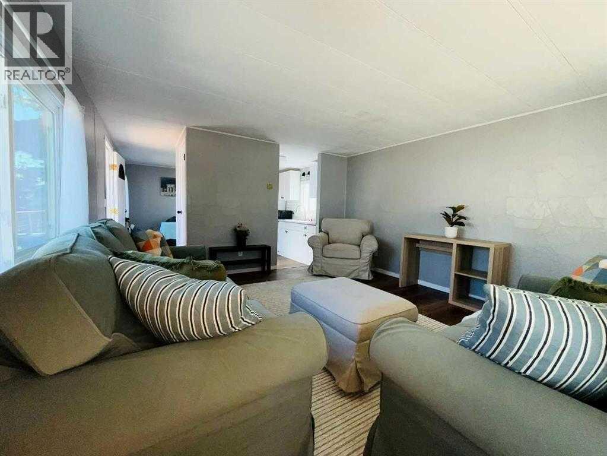
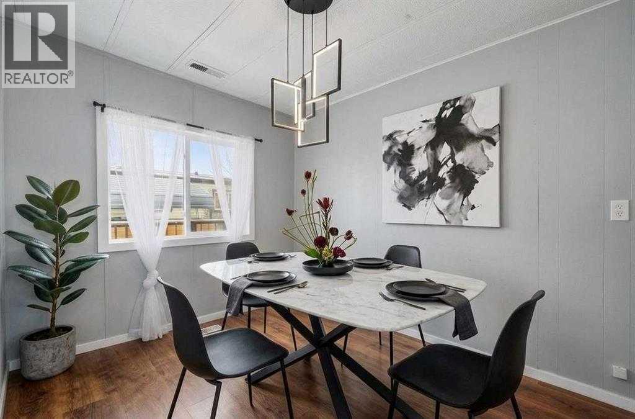
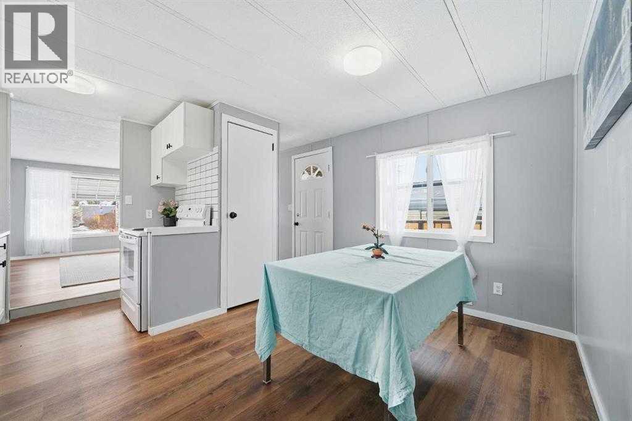
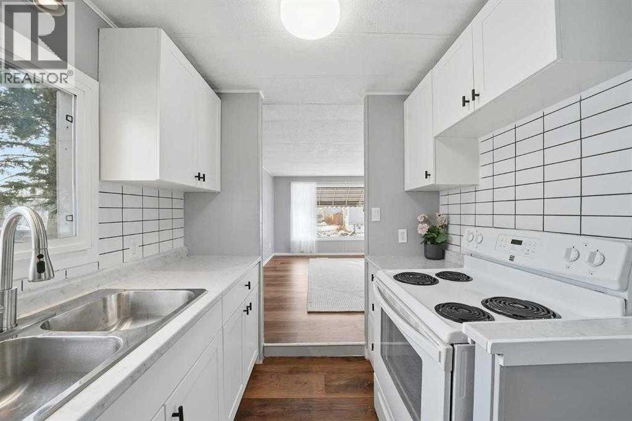
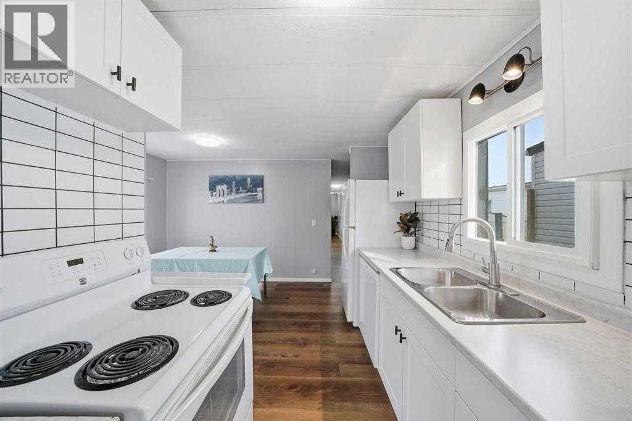
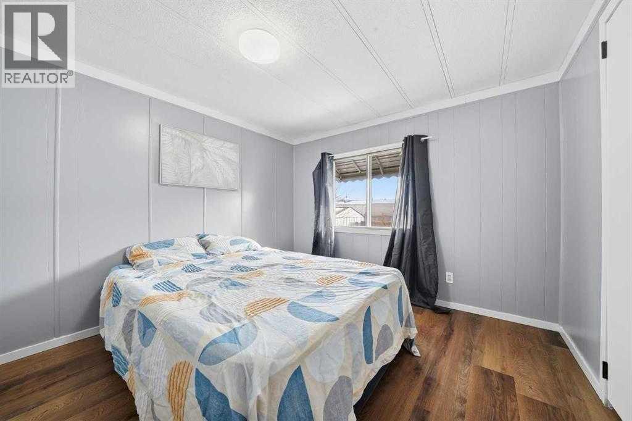
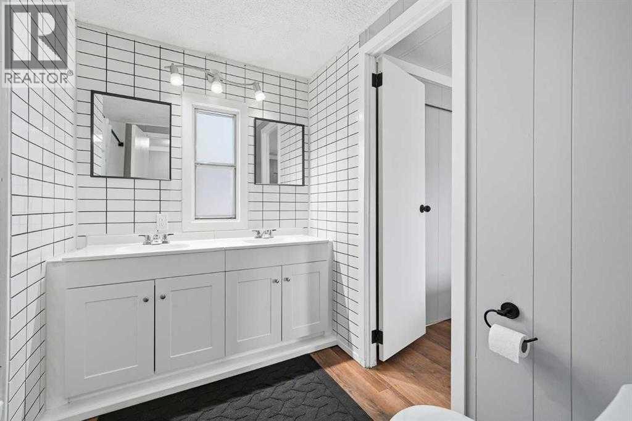
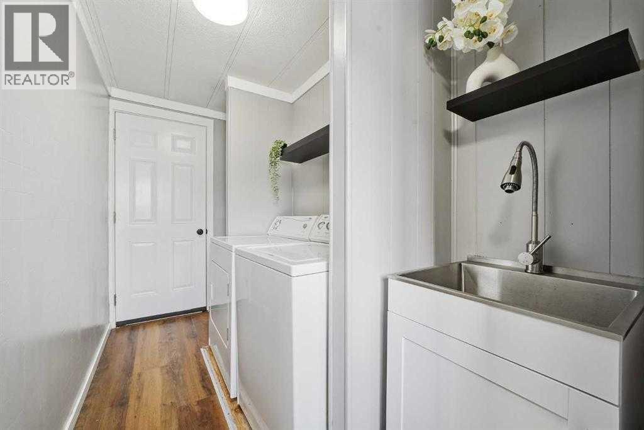
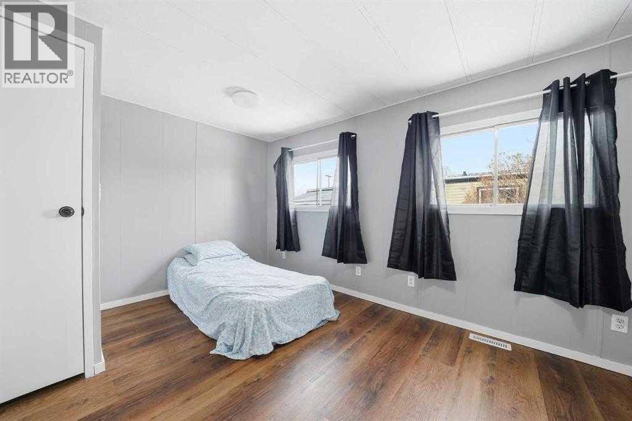
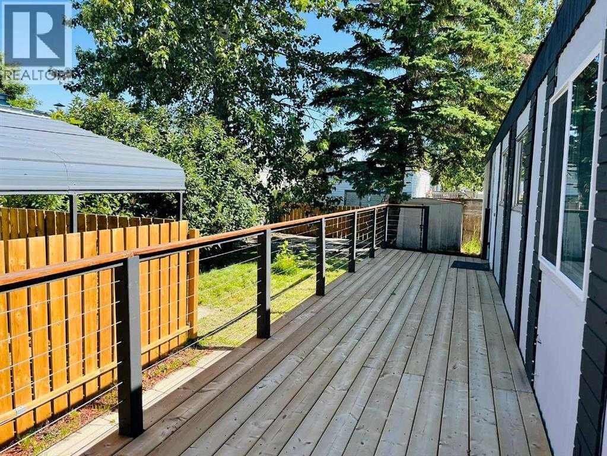
Recent upgrades make this home move in ready! Upgrades include new windows in the kitchen, living room and dining room, new dishwasher, new tile backsplash, new bathroom vanity, new toilet plus updated plumbing and electrical, new laundry sink, new lighting and backsplash, freshly painted both inside and out, new deck, new LED light fixtures, new backdoor and all furniture is INCLUDED....there's nothing left except to move in! Situated on a quiet street within the park, you'll enjoy the privacy and peaceful surroundings of this home. Entertaining in this home is a breeze with the galley style kitchen that allows you full view of your dining room and living room while cooking. The living room with it's two large windows, gets flooded with natural light during the day. Down the hall you'll find a separate laundry room complete with laundry sink. One bedroom was converted from 2 smaller rooms, and gives you two closets for all your storage needs. The primary bedroom which is at the end of the hall, allows for a queen bed and has Jack & Jill access into the bathroom. The carport is able to fit a full size pick up, keeping your vehicle protected all year round, in addition to having room for a second vehicle in the paved driveway. Calgary Village is a family and pet friendly community, close to schools and shopping with easy access to Stoney Trail. The clubhouse offers residents a billiards table, fitness room, community kitchen, an outdoor patio with use of the community BBQs and playground. There's still time to enjoy your large deck and fully fenced backyard before the cooler weather arrives, so contact your favorite real estate agent to see this home today! (id:51913)
 Mobile Home
 2 Bedrooms
 1 Bathrooms
 856 sqft
| BathroomTotal | 1 | BedroomsAboveGround | 2 |
| BedroomsTotal | 2 | Amenities | Clubhouse, Exercise Centre |
| Appliances | Refrigerator, Oven - Electric, Dishwasher, Window Coverings, Washer & Dryer | ArchitecturalStyle | Mobile Home |
| ConstructedDate | 1975 | FlooringType | Vinyl Plank |
| FoundationType | Piled | HeatingFuel | Natural Gas |
| HeatingType | Forced Air | StoriesTotal | 1 |
| SizeInterior | 856 Sqft | TotalFinishedArea | 856 Sqft |
| Type | Mobile Home |
| Carport | |
| Covered |
| Acreage | No | FenceType | Fence |
| LandAmenities | Park, Playground, Schools, Shopping | SizeTotalText | Mobile Home Pad (mhp) |
| Level | Type | Dimensions |
|---|---|---|
| Main Level | Living Room | 14.08 Ft x 13.08 Ft |
| Main Level | Kitchen | 13.67 Ft x 7.00 Ft |
| Main Level | Dining Room | 9.00 Ft x 6.00 Ft |
| Main Level | Bedroom | 13.25 Ft x 10.00 Ft |
| Main Level | Laundry Room | 4.92 Ft x 10.00 Ft |
| Main Level | 5pc Bathroom | 7.92 Ft x 7.50 Ft |
| Main Level | Primary Bedroom | 10.33 Ft x 11.08 Ft |