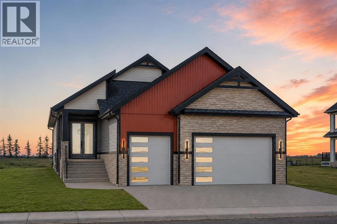
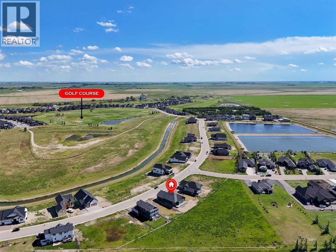
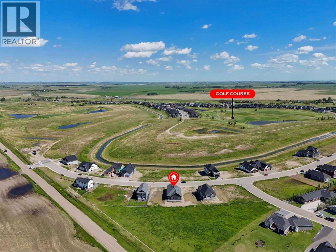
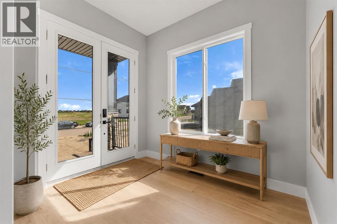
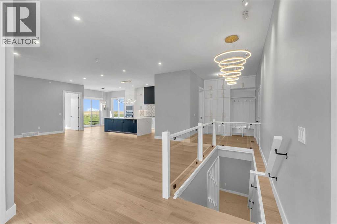
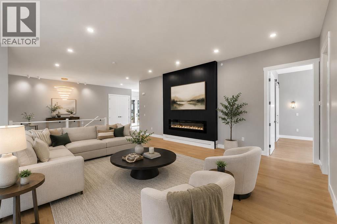
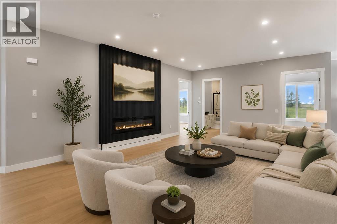
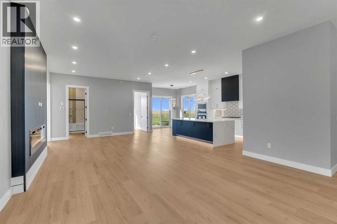
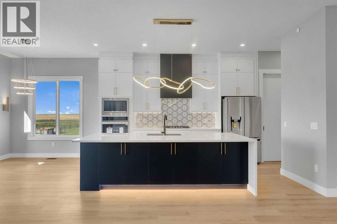
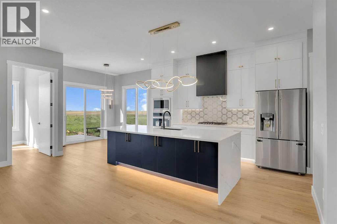
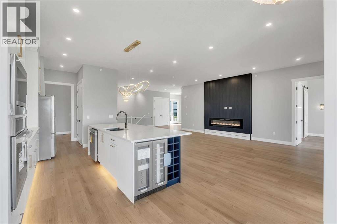
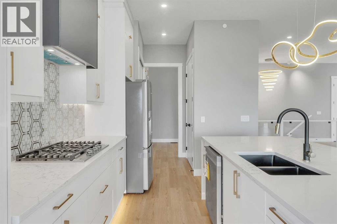
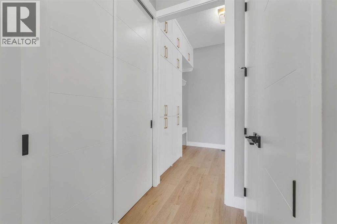
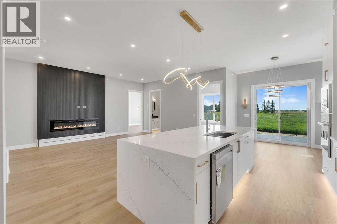
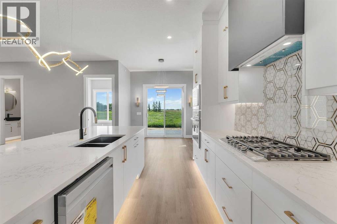
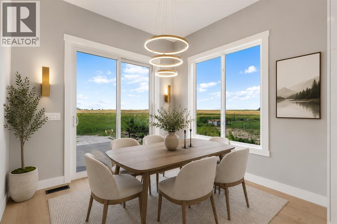
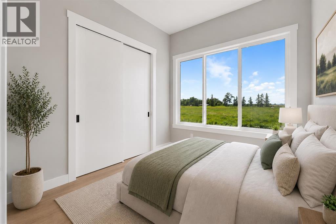
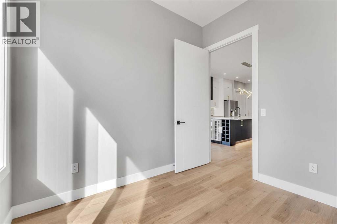
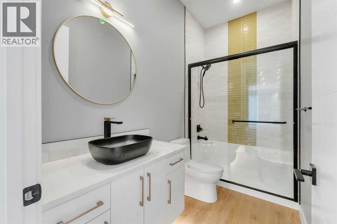
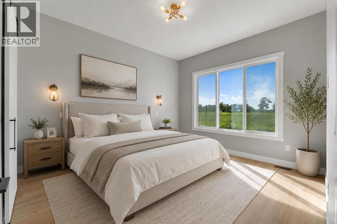
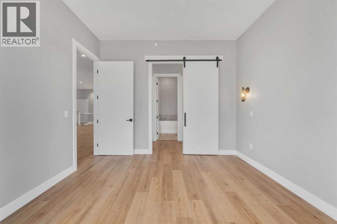
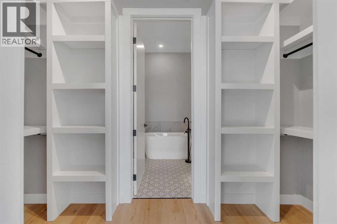
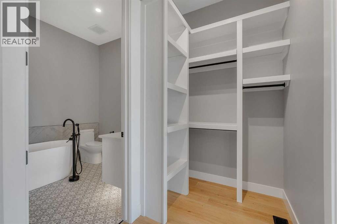
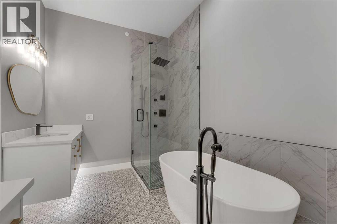
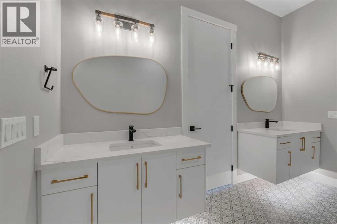
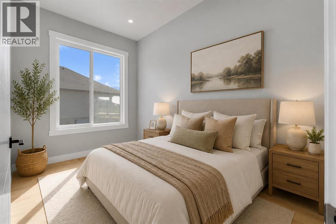
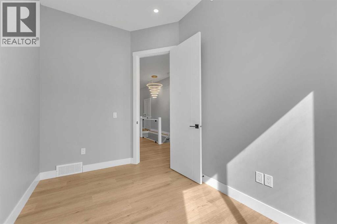
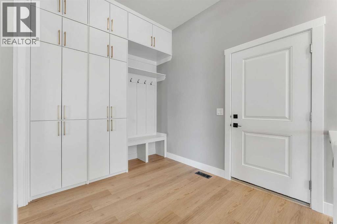
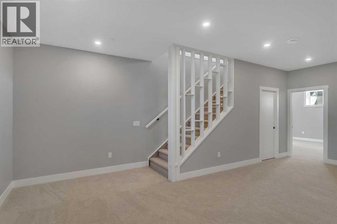
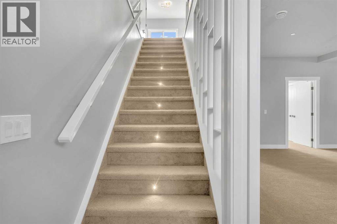
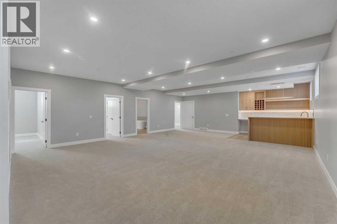
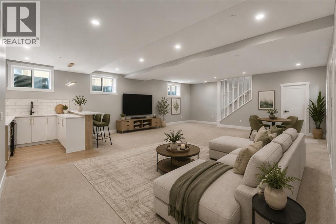
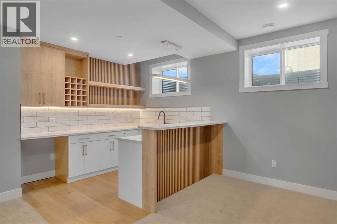
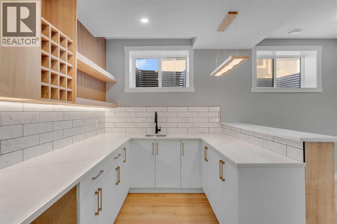
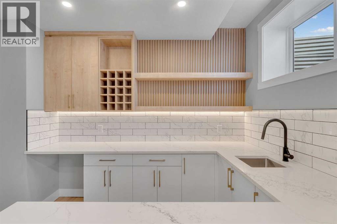
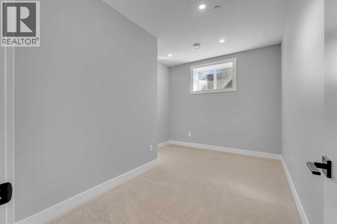
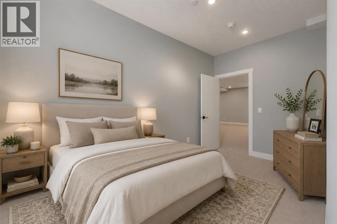
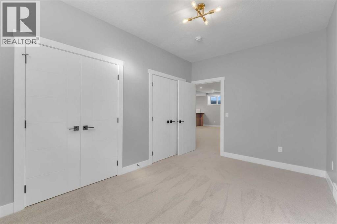
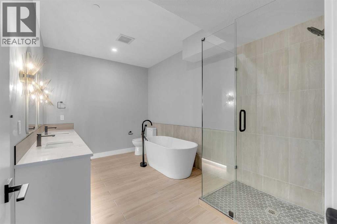
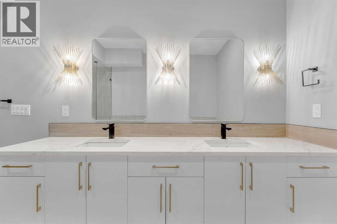
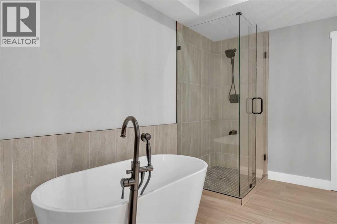
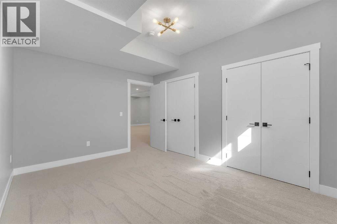
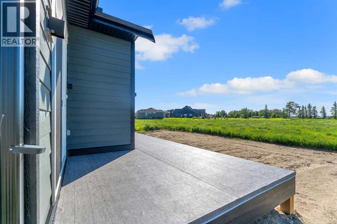
NEW BUILD!! 5 BEDROOMS!! 3 BATHROOMS!! TRIPLE ATTACHED GARAGE WITH 9FT DOORS!! GOLF COMMUNITY!! PREMIUM FINISHES THROUGHOUT!! 3200+ SQFT OF LIVING AREA!! Welcome to this beautifully crafted new build in the prestigious Lakes of Muirfield, offering exceptional design, premium finishes, and an unbeatable golf course community lifestyle. The main floor features a spacious open-concept living room highlighted by a stunning floor-to-ceiling fireplace and premium lighting throughout. The showstopper kitchen is beautifully finished with quartz countertops, stainless steel appliances, a large island, ample cabinetry, and a pantry. The dining area provides direct access to the backyard deck, creating the perfect space for indoor-outdoor living. The main level also offers a luxurious primary bedroom complete with a 5PC ensuite and walk-in closet, a second spacious bedroom, a full 3PC bathroom, and an additional flex room that can easily serve as a third bedroom or home office. The fully developed basement offers incredible additional living space featuring a massive recreation room, a stylish wet bar, three generously sized bedrooms, a full 5PC bathroom, and a dedicated storage area—making it ideal for large families or entertaining guests. Located in the highly sought-after golf community of Lakes of Muirfield in Lyalta, this exceptional home combines thoughtful design, quality craftsmanship, and modern elegance, all just steps from the golf course. A rare opportunity to own a stunning new home in one of the area's most desirable communities. THIS HOME QUALIFY FOR THE FIRST-TIME HOME BUYERS’ GST REBATE, SUBJECT TO ELIGIBILITY REQUIREMENTS! (id:51913)
 House
 5 Bedrooms
 3 Bathrooms
 1758 sqft
| BathroomTotal | 3 | BedroomsAboveGround | 2 |
| BedroomsBelowGround | 3 | BedroomsTotal | 5 |
| Amenities | Recreation Centre | Appliances | Refrigerator, Cooktop - Gas, Dishwasher, Wine Fridge, Microwave, Oven - Built-in, Hood Fan |
| ArchitecturalStyle | Bungalow | BasementDevelopment | Finished |
| BasementType | Full (finished) | ConstructedDate | 2026 |
| ConstructionMaterial | Wood Frame | ConstructionStyleAttachment | Detached |
| CoolingType | None | ExteriorFinish | Stone |
| FireplacePresent | Yes | FireplaceTotal | 1 |
| FlooringType | Carpeted, Vinyl Plank | FoundationType | Poured Concrete |
| HeatingFuel | Natural Gas | HeatingType | Forced Air |
| StoriesTotal | 1 | SizeInterior | 1758 Sqft |
| TotalFinishedArea | 1757.85 Sqft | Type | House |
| Attached Garage | 3 |
| Acreage | No | FenceType | Not Fenced |
| LandAmenities | Golf Course, Playground, Schools, Shopping | SizeDepth | 40.02 M |
| SizeFrontage | 14.4 M | SizeIrregular | 6566.00 |
| SizeTotal | 6566 Sqft|4,051 - 7,250 Sqft | SizeTotalText | 6566 Sqft|4,051 - 7,250 Sqft |
| ZoningDescription | Dc-7 |
| Level | Type | Dimensions |
|---|---|---|
| Basement | Bedroom | 10.17 Ft x 13.83 Ft |
| Basement | Bedroom | 9.33 Ft x 13.83 Ft |
| Basement | 5pc Bathroom | 8.92 Ft x 13.83 Ft |
| Basement | Bedroom | 10.75 Ft x 13.83 Ft |
| Basement | Furnace | 7.17 Ft x 12.83 Ft |
| Basement | Other | 8.00 Ft x 9.92 Ft |
| Basement | Recreational, Games Room | 34.08 Ft x 23.17 Ft |
| Main Level | Foyer | 9.83 Ft x 12.00 Ft |
| Main Level | Office | 7.83 Ft x 12.00 Ft |
| Main Level | 5pc Bathroom | 8.00 Ft x 11.92 Ft |
| Main Level | Other | 4.83 Ft x 12.00 Ft |
| Main Level | Primary Bedroom | 13.92 Ft x 11.92 Ft |
| Main Level | 3pc Bathroom | 9.92 Ft x 4.92 Ft |
| Main Level | Bedroom | 9.83 Ft x 8.75 Ft |
| Main Level | Dining Room | 9.00 Ft x 10.00 Ft |
| Main Level | Kitchen | 14.83 Ft x 9.92 Ft |
| Main Level | Other | 8.08 Ft x 9.83 Ft |
| Main Level | Living Room | 28.42 Ft x 16.67 Ft |