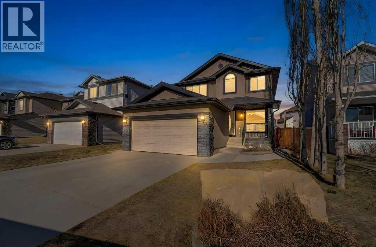
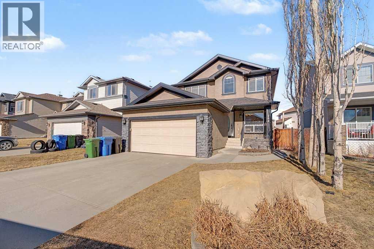
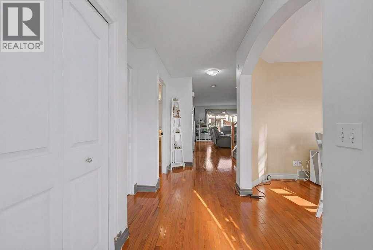
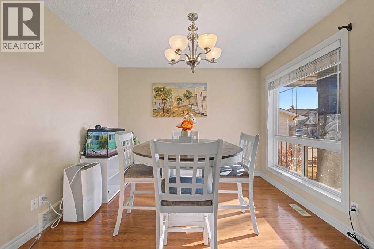
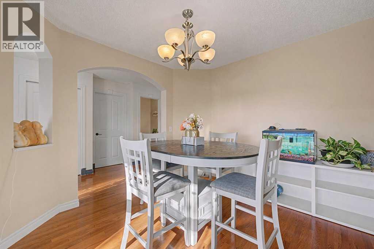
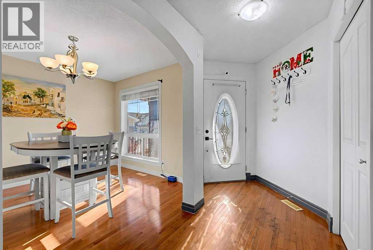
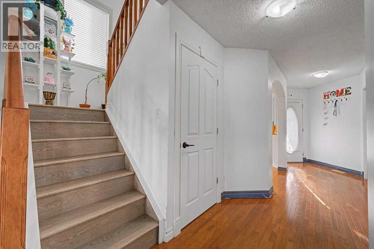
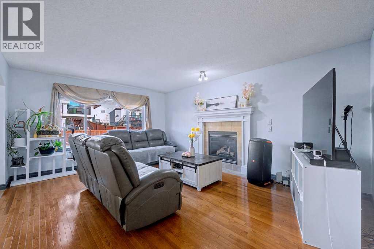
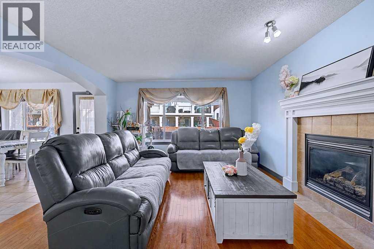
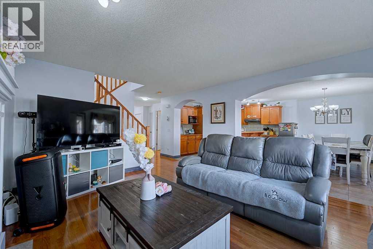
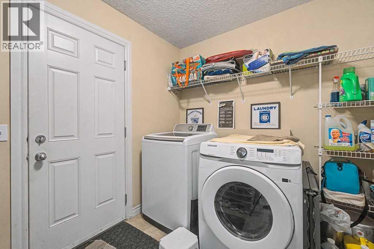
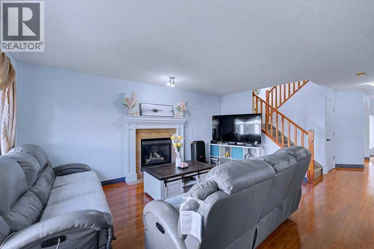
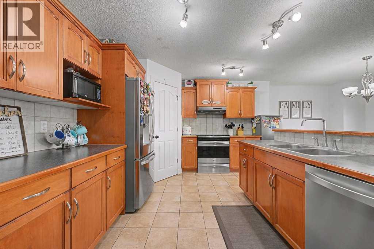
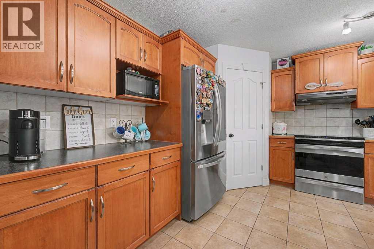
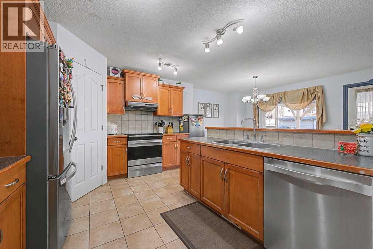
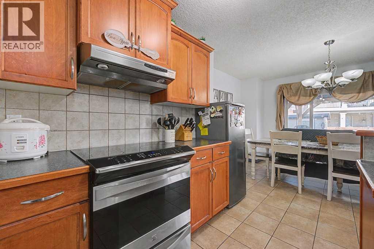
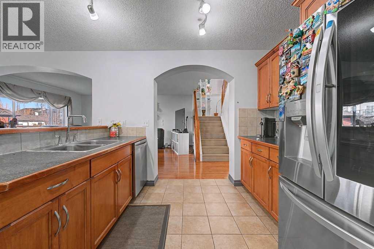
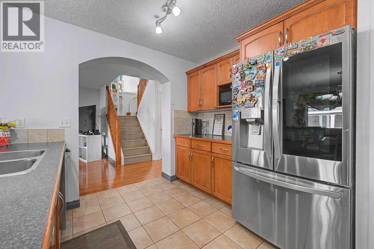
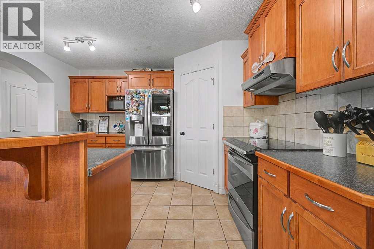
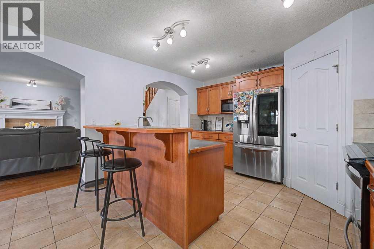
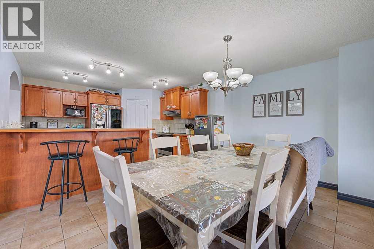
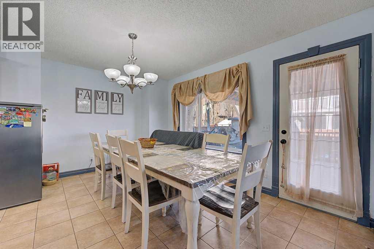
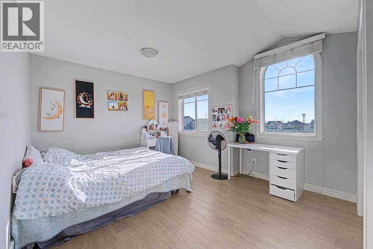

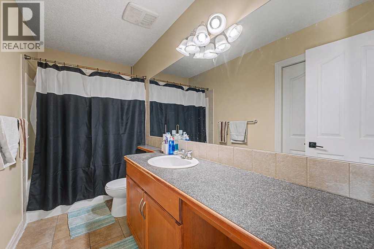
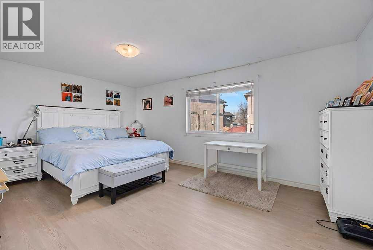
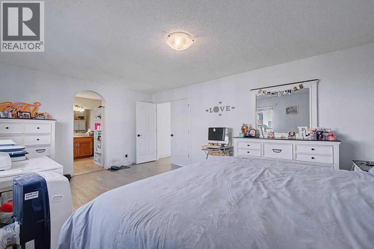
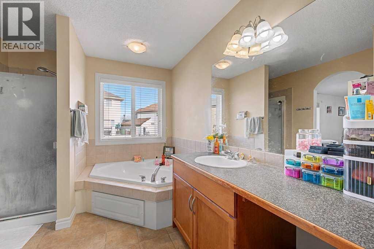
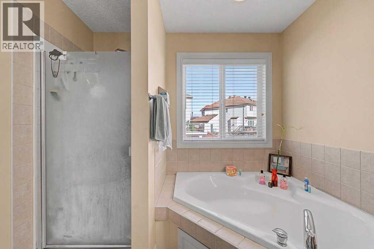
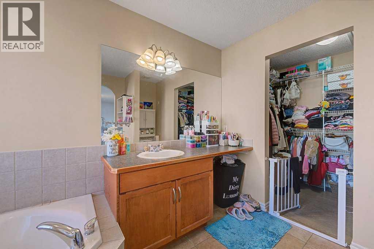
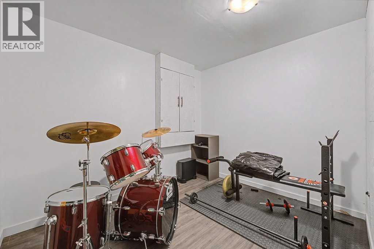
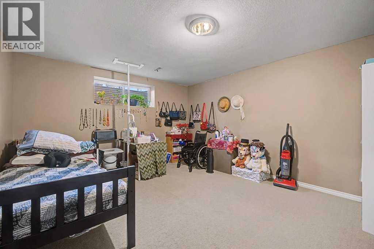

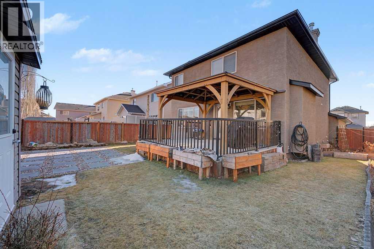
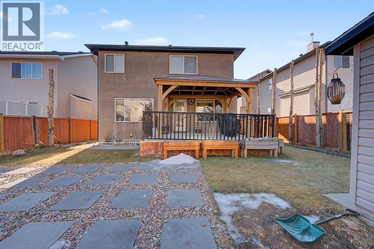
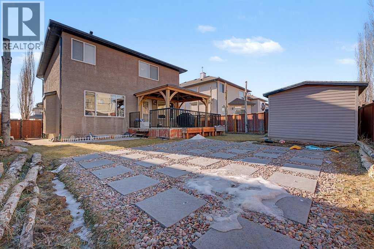
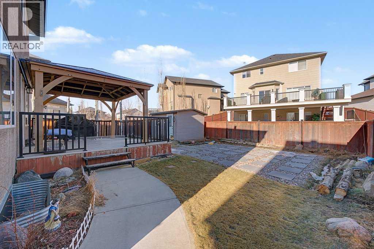
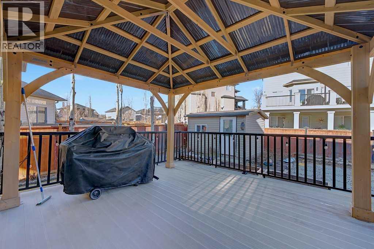
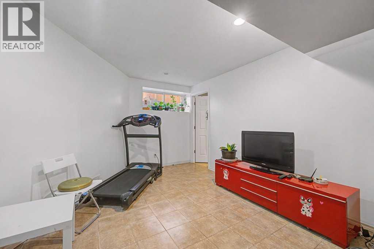
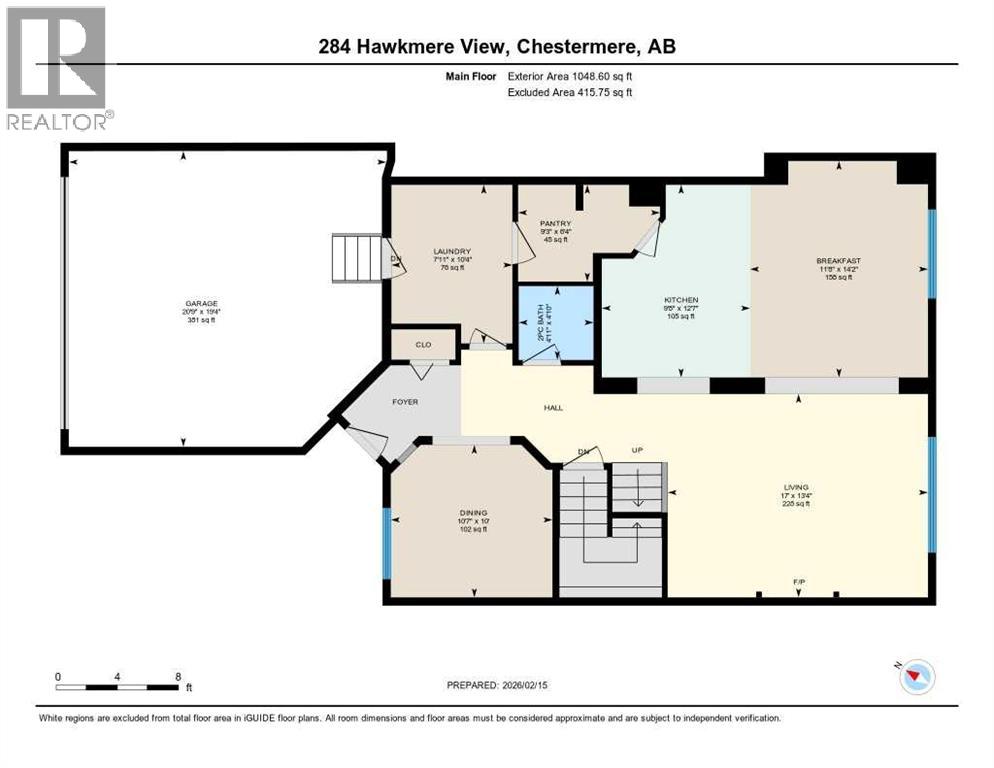
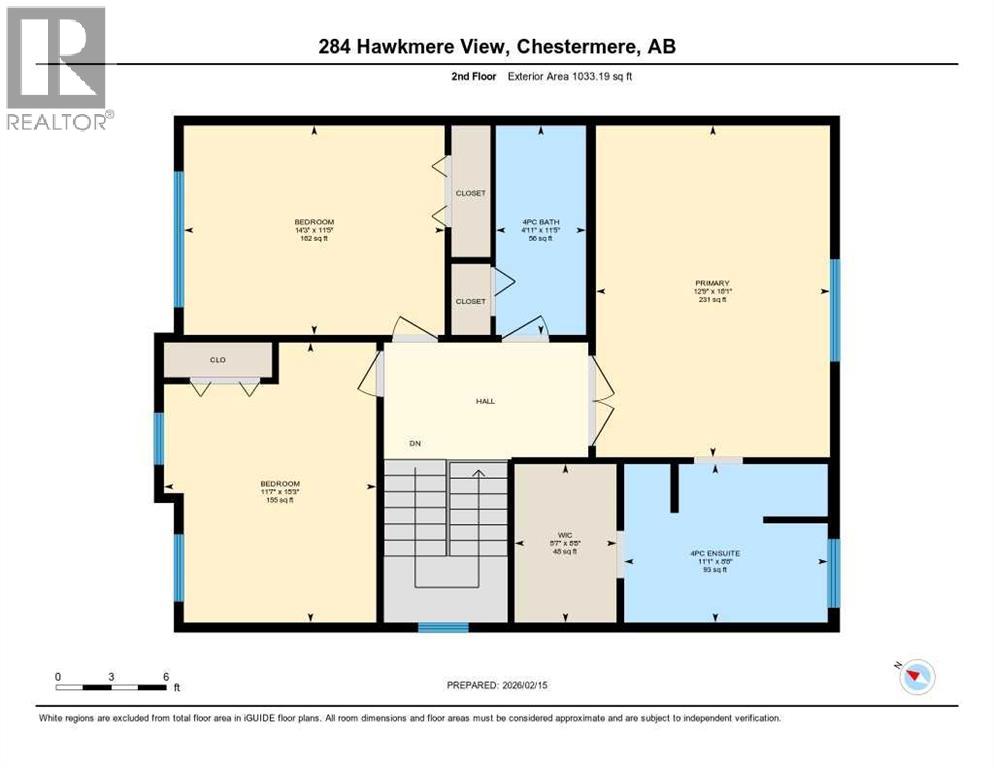
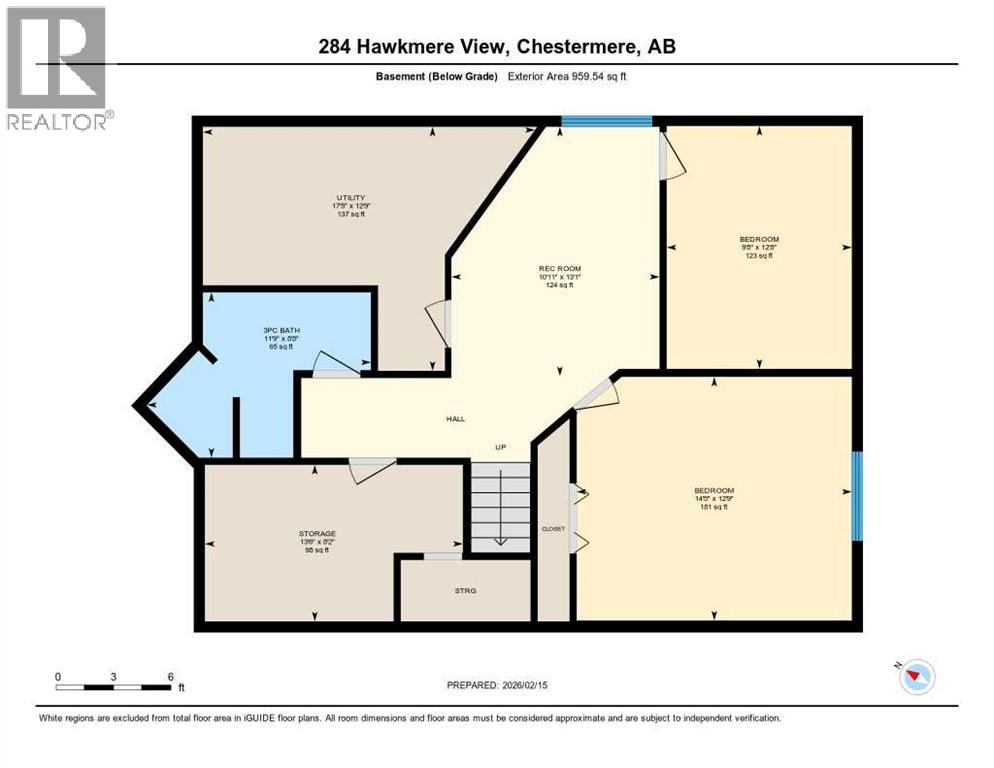
Welcome to 284 Hawkmere View: Your Sanctuary in a Lake Community.Step into a residence that perfectly captures the essence of modern family living in the peaceful community of Westmere. This expansive home offers over 3,000 square feet of liveable space, providing a spacious and functional layout across three finished levels. Designed to balance open-concept entertaining with private retreats, the main floor welcomes you with a grand foyer that leads into a formal dining room or Home Office and a bright, rear facing living area anchored by a cozy fireplace. The heart of the home is a chef inspired kitchen featuring a dedicated pantry, which flows seamlessly into a sun drenched breakfast nook the perfect spot for morning coffee. For ultimate convenience, the main level also includes a laundry room and easy access to the 20 foot by 19 foot two car attached garage.The upper floor is a true family haven, hosting three generous bedrooms and a central four piece bathroom. The primary suite serves as a luxury escape, boasting a massive 18 foot by 12 foot layout, a private walk-in closet, and a spa like four piece ensuite. Descending to the fully finished basement, you will find a versatile recreation room alongside a large bedroom, office and another full three piece bathroom, making it an ideal space for older children, guests, or a home media center. Extensive storage and utility areas ensure the home remains organized and efficient.The lifestyle offered by this location is unparalleled. Situated in a quiet area known for its exceptional neighbors, you are just a short stroll from the local playground, making it an ideal spot for active families. For those who love the water, a scenic 10 to 12 minute walk brings you directly to the vibrant shores of Chestermere Lake for year round recreation. Golf enthusiasts will appreciate being minutes away from the Lakeside Golf Club, an 18 hole semi private championship course that winds through the community. Daily errands are a breeze with the Safeway at Chestermere Station located just a short drive away for all your grocery needs. Commuting is effortless with quick access via 16th Avenue, allowing you to enjoy the tranquility of Chestermere while staying connected to Calgary’s city amenities. Students will benefit from highly-regarded designated schools, with Prairie Waters Elementary being the closest option nearby. This home isn’t just a place to live; it is an invitation to join a premier, welcoming community. (id:51913)
 House
House 4 Bedrooms
 4 Bathrooms
 2082 sqft
| BathroomTotal | 4 | BedroomsAboveGround | 3 |
| BedroomsBelowGround | 1 | BedroomsTotal | 4 |
| Appliances | Refrigerator, Dishwasher, Stove, Washer & Dryer | BasementDevelopment | Finished |
| BasementType | Full (finished) | ConstructedDate | 2005 |
| ConstructionMaterial | Wood Frame | ConstructionStyleAttachment | Detached |
| CoolingType | None | ExteriorFinish | Stucco |
| FireplacePresent | Yes | FireplaceTotal | 1 |
| FlooringType | Tile, Vinyl Plank | FoundationType | Poured Concrete |
| HalfBathTotal | 1 | HeatingFuel | Natural Gas |
| HeatingType | Other, Forced Air | StoriesTotal | 2 |
| SizeInterior | 2082 Sqft | TotalFinishedArea | 2081.78 Sqft |
| Type | House |
| Attached Garage | 2 |
| Acreage | No | FenceType | Fence |
| LandAmenities | Park, Playground, Schools, Shopping, Water Nearby | SizeDepth | 35.1 M |
| SizeFrontage | 13.64 M | SizeIrregular | 5180.00 |
| SizeTotal | 5180 Sqft|4,051 - 7,250 Sqft | SizeTotalText | 5180 Sqft|4,051 - 7,250 Sqft |
| ZoningDescription | R-1 |
| Level | Type | Dimensions |
|---|---|---|
| Second Level | 4pc Bathroom | 11.42 Ft x 4.92 Ft |
| Second Level | 4pc Bathroom | 8.67 Ft x 11.08 Ft |
| Second Level | Bedroom | 11.42 Ft x 14.25 Ft |
| Second Level | Bedroom | 15.25 Ft x 11.58 Ft |
| Second Level | Primary Bedroom | 18.08 Ft x 12.75 Ft |
| Second Level | Other | 8.67 Ft x 5.58 Ft |
| Basement | 3pc Bathroom | 8.67 Ft x 11.75 Ft |
| Basement | Bedroom | 12.75 Ft x 14.42 Ft |
| Basement | Office | 12.67 Ft x 9.67 Ft |
| Basement | Recreational, Games Room | 13.08 Ft x 10.92 Ft |
| Basement | Storage | 8.17 Ft x 13.50 Ft |
| Basement | Furnace | 12.75 Ft x 17.42 Ft |
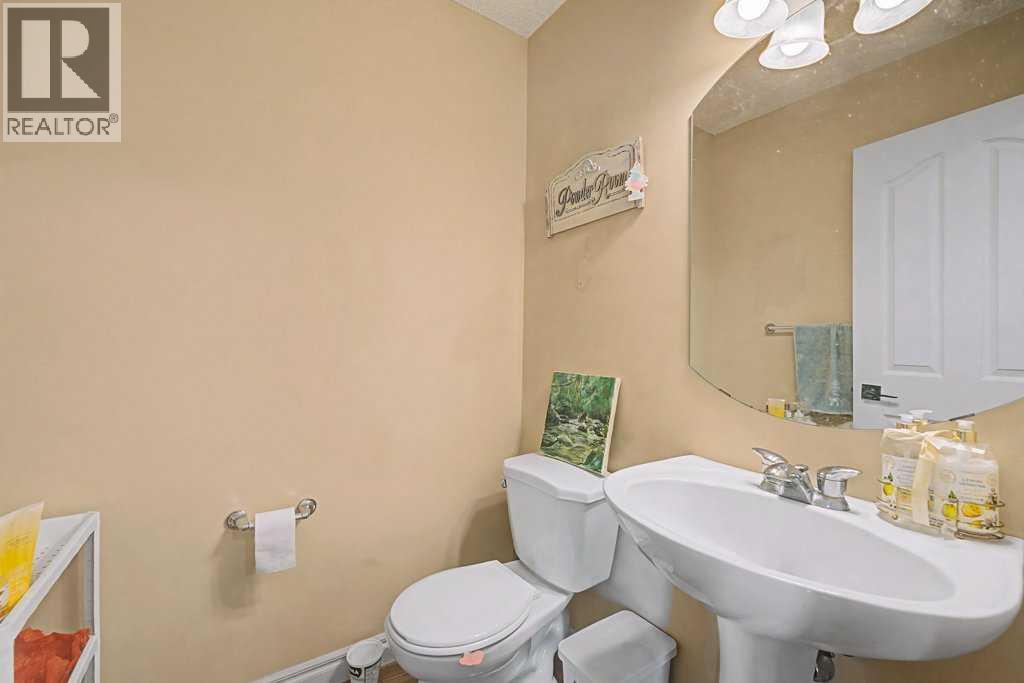
| Main Level | 2pc Bathroom | 4.83 Ft x 4.92 Ft |
| Main Level | Breakfast | 14.17 Ft x 11.67 Ft |
| Main Level | Dining Room | 10.00 Ft x 10.58 Ft |
| Main Level | Kitchen | 12.58 Ft x 9.67 Ft |
| Main Level | Laundry Room | 10.33 Ft x 7.92 Ft |
| Main Level | Living Room | 13.33 Ft x 17.00 Ft |
| Main Level | Pantry | 6.33 Ft x 9.25 Ft |