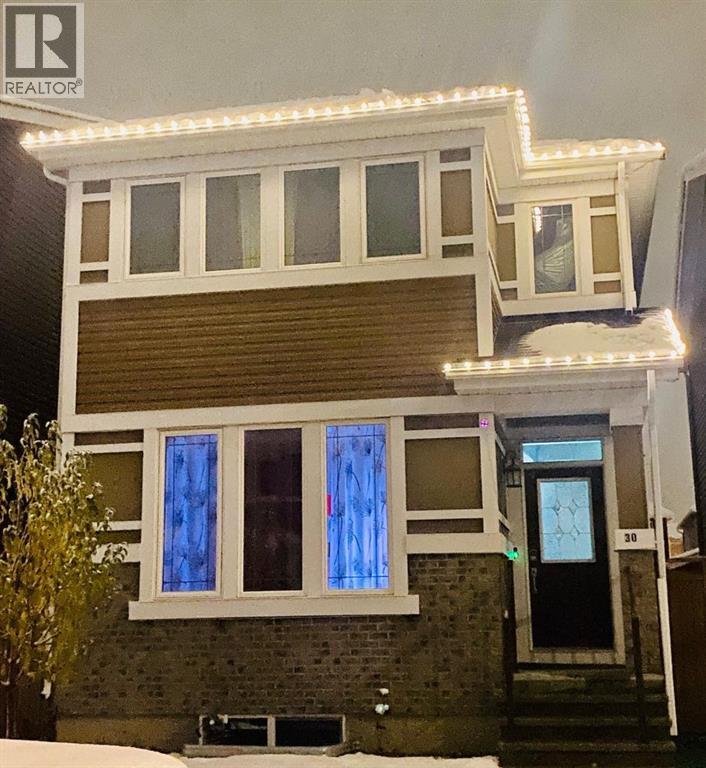
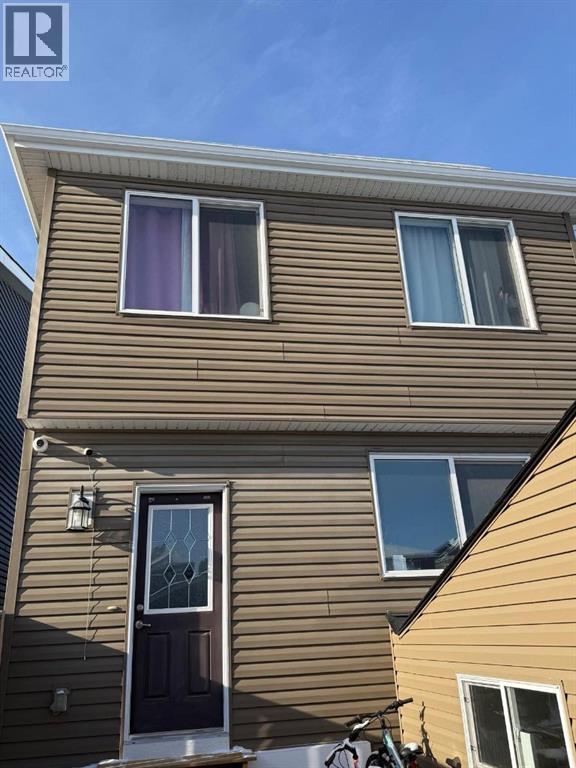
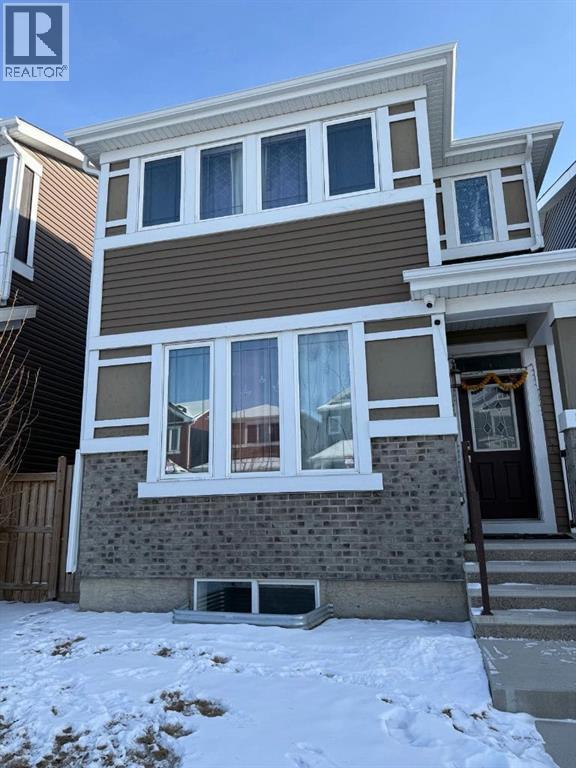
Welcome to this beautiful and spacious two-storey home featuring a fully finished legal basement suite and a double detached garage! Thoughtfully designed with functionality and comfortable living in mind, this home offers an excellent opportunity for homeowners and investors alike. The main floor welcomes you with a spacious entrance leading to a bright and inviting living room, a dedicated dining area, and a functional kitchen featuring an eating area and a convenient pantry. A generously sized den provides the perfect space for a home office or study, while a mudroom and 2-piece bathroom complete the main level. Upstairs, you’ll find three spacious bedrooms, including a primary retreat featuring a walk-in closet and a private 4-piece ensuite. Two additional bedrooms, a full 4-piece bathroom, a convenient upper-floor laundry room, and a dedicated prayer room provide added comfort and functionality. The fully finished legal basement suite offers additional living space with its own kitchen and eating area, a spacious bedroom, a 3-piece bathroom, a separate laundry area, and a versatile entrance/flex room. This thoughtfully designed basement provides excellent flexibility for extended family living or potential rental income. Completing this property is a double detached garage offering convenient parking and additional storage. With its functional layout, multiple living areas, and the added benefit of a legal basement suite, this home is an excellent choice for growing families, multigenerational households, or investors. Don’t miss this fantastic opportunity! Book your private showing today! (id:51913)
 House
 4 Bedrooms
 4 Bathrooms
 1790 sqft
| BathroomTotal | 4 | BedroomsAboveGround | 3 |
| BedroomsBelowGround | 1 | BedroomsTotal | 4 |
| Appliances | Washer, Refrigerator, Range - Electric, Dishwasher, Dryer, Microwave, Garage Door Opener | BasementDevelopment | Finished |
| BasementFeatures | Separate Entrance, Suite | BasementType | Full (finished) |
| ConstructedDate | 2016 | ConstructionMaterial | Wood Frame |
| ConstructionStyleAttachment | Detached | CoolingType | None |
| ExteriorFinish | Vinyl Siding | FlooringType | Carpeted, Ceramic Tile, Hardwood |
| FoundationType | Poured Concrete | HalfBathTotal | 1 |
| HeatingFuel | Natural Gas | HeatingType | Forced Air |
| StoriesTotal | 2 | SizeInterior | 1790 Sqft |
| TotalFinishedArea | 1790.4 Sqft | Type | House |
| Detached Garage | 2 |
| Acreage | No | FenceType | Fence |
| LandAmenities | Playground, Schools, Shopping | SizeDepth | 8.4 M |
| SizeFrontage | 2.53 M | SizeIrregular | 280.00 |
| SizeTotal | 280 M2|0-4,050 Sqft | SizeTotalText | 280 M2|0-4,050 Sqft |
| ZoningDescription | R-1n |
| Level | Type | Dimensions |
|---|---|---|
| Basement | 3pc Bathroom | 5.08 Ft x 6.17 Ft |
| Basement | Bedroom | 10.58 Ft x 12.75 Ft |
| Main Level | Den | 13.92 Ft x 8.83 Ft |
| Main Level | Other | 9.92 Ft x 12.67 Ft |
| Main Level | Dining Room | 7.75 Ft x 12.67 Ft |
| Main Level | 2pc Bathroom | 5.08 Ft x 5.50 Ft |
| Upper Level | Bedroom | 14.75 Ft x 9.17 Ft |
| Upper Level | 4pc Bathroom | 4.92 Ft x 9.17 Ft |
| Upper Level | Primary Bedroom | 13.08 Ft x 13.83 Ft |
| Upper Level | 4pc Bathroom | 9.17 Ft x 4.92 Ft |
| Upper Level | Bedroom | 9.33 Ft x 14.42 Ft |