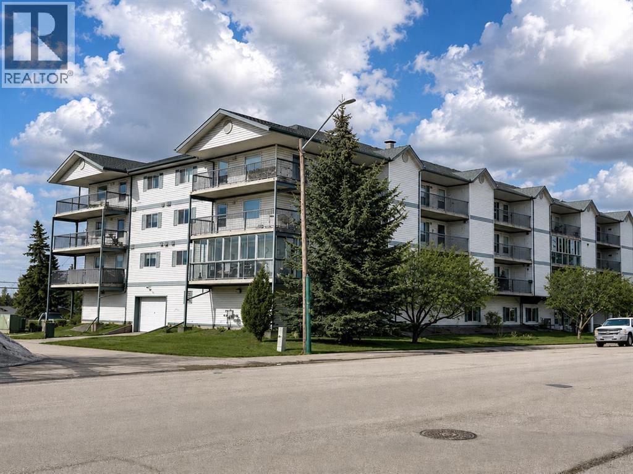
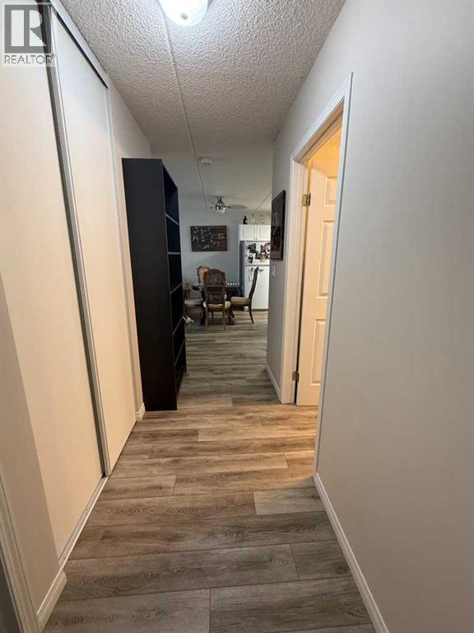
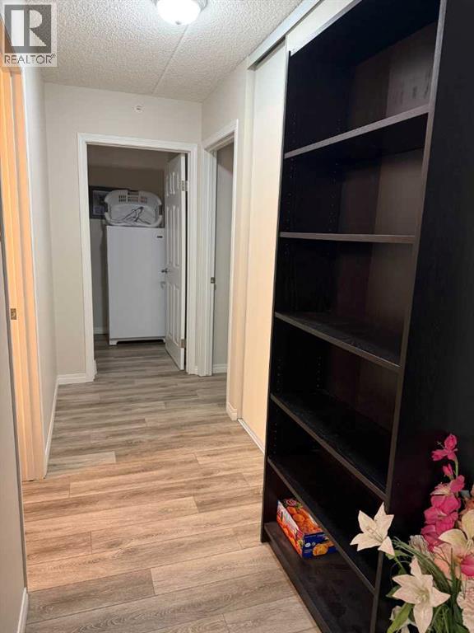
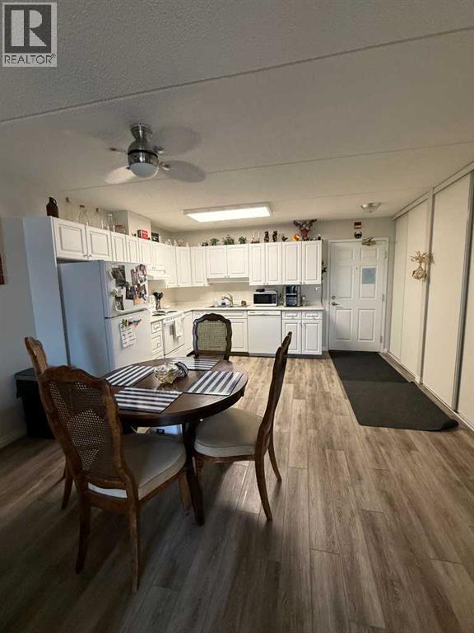
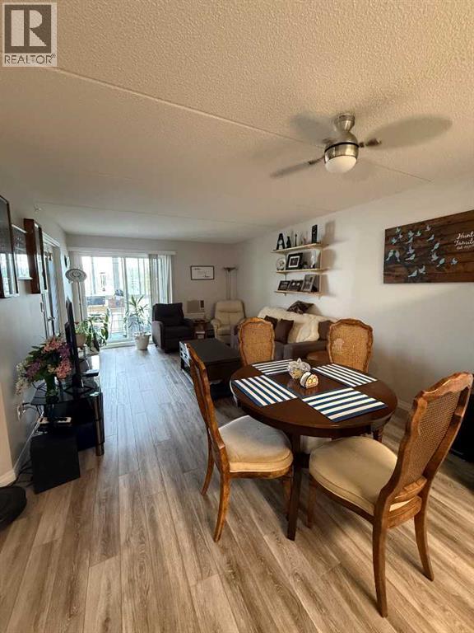
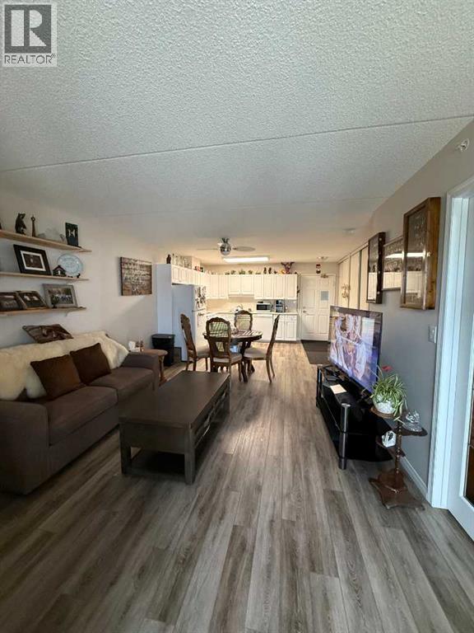
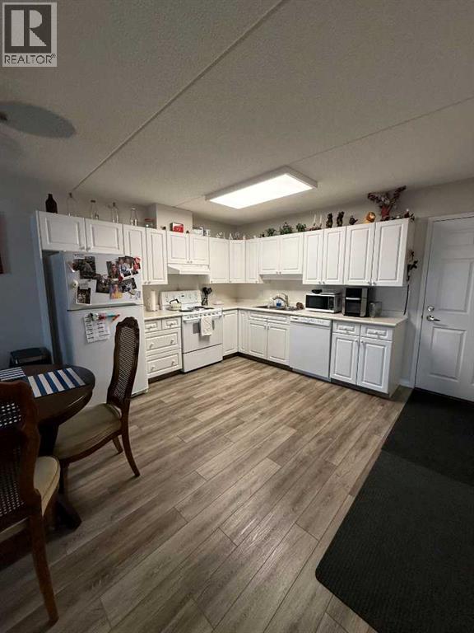
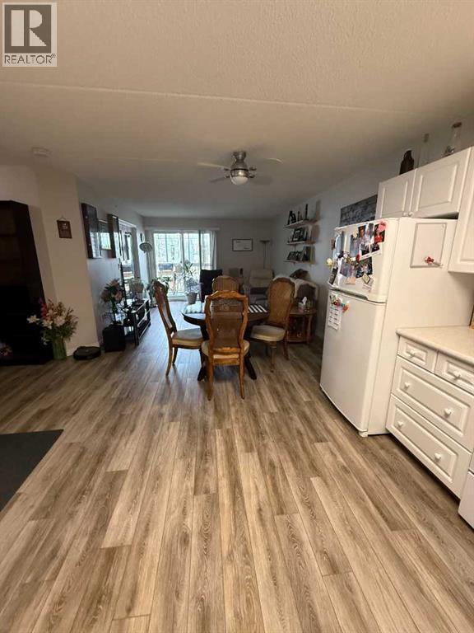
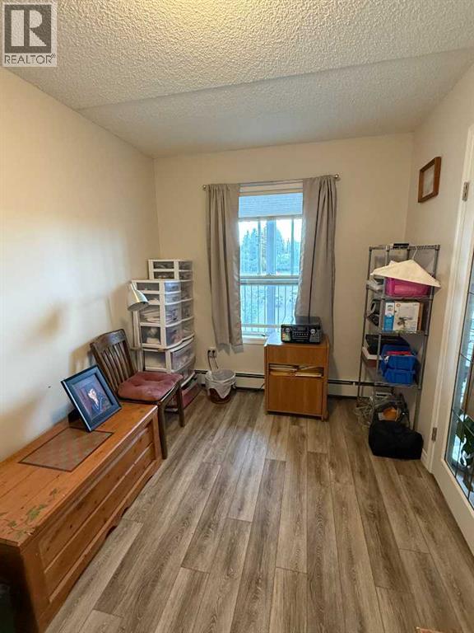
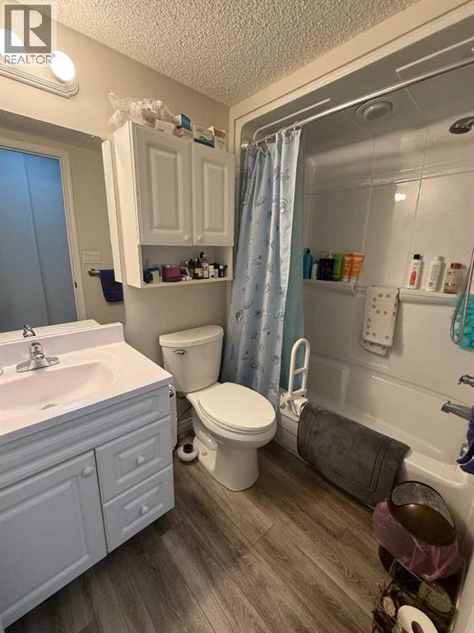
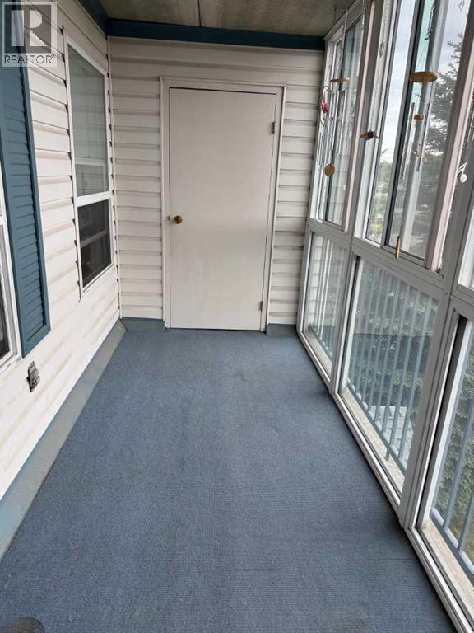
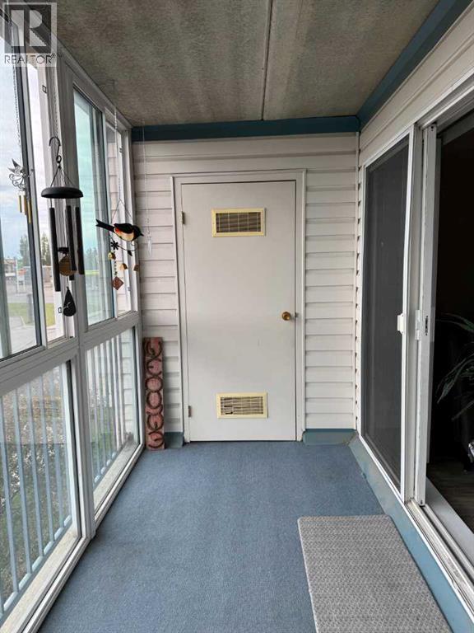
Experience the ease of maintenance free living in this inviting 55+ adult condominium. Offering an ideal East facing exposure, this home features a spacious open concept layout with a bright living room, dining area, and functional kitchen. The generous primary bedroom is complemented by a second bedroom or flex space, perfect for guests, a home office, or hobby room. A full 4-piece bathroom, separate laundry room, and an expansive enclosed balcony with two storage units add to the home’s practicality and appeal. Heated indoor parking provides year-round convenience, making this an excellent opportunity for those seeking a relaxed, lock and leave lifestyle. (id:51913)
 Apartment
 2 Bedrooms
 1 Bathrooms
 871 sqft
Maintenance, Common Area Maintenance, Heat, Parking, Reserve Fund Contributions, Security, Sewer, Waste Removal, Water
$400 Monthly| BathroomTotal | 1 | BedroomsAboveGround | 2 |
| BedroomsTotal | 2 | Amenities | Exercise Centre, Recreation Centre |
| Appliances | Refrigerator, Dishwasher, Stove, Hood Fan, Window Coverings, Garage Door Opener, Washer & Dryer | ConstructedDate | 1999 |
| ConstructionMaterial | Poured Concrete | ConstructionStyleAttachment | Attached |
| CoolingType | None | ExteriorFinish | Concrete, Vinyl Siding |
| FlooringType | Vinyl Plank | HeatingFuel | Natural Gas |
| HeatingType | Hot Water | StoriesTotal | 4 |
| SizeInterior | 871 Sqft | TotalFinishedArea | 871.24 Sqft |
| Type | Apartment |
| Garage | |
| Heated Garage | |
| Underground |
| Acreage | No | LandAmenities | Shopping |
| SizeTotalText | Unknown | ZoningDescription | R3 |
| Level | Type | Dimensions |
|---|---|---|
| Main Level | Kitchen | 4.16 M x 3.28 M |
| Main Level | Dining Room | 4.15 M x 2.00 M |
| Main Level | Primary Bedroom | 2.92 M x 3.54 M |
| Main Level | Bedroom | 3.45 M x 2.38 M |
| Main Level | Living Room | 3.58 M x 3.70 M |
| Main Level | Laundry Room | 1.99 M x 1.80 M |
| Main Level | 4pc Bathroom | Measurements not available |