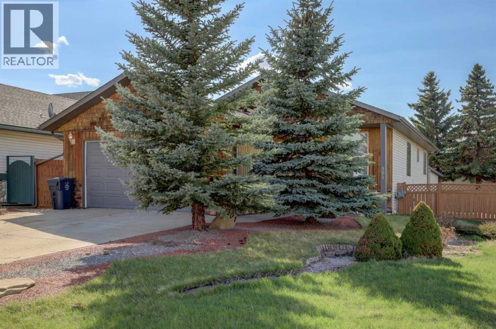
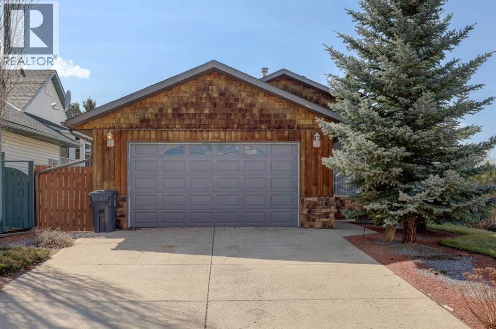
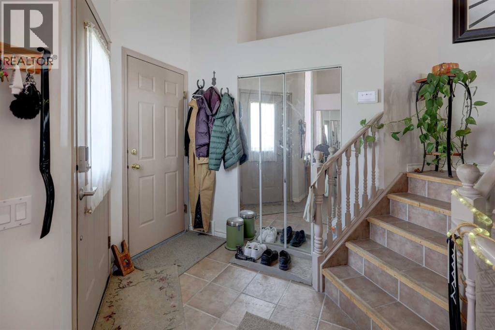
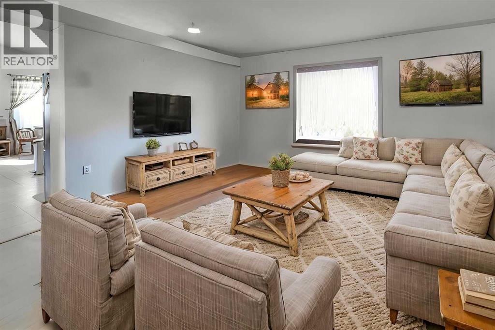
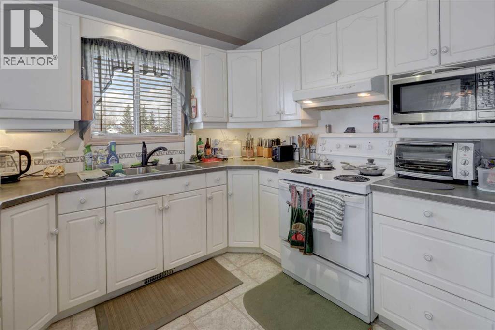
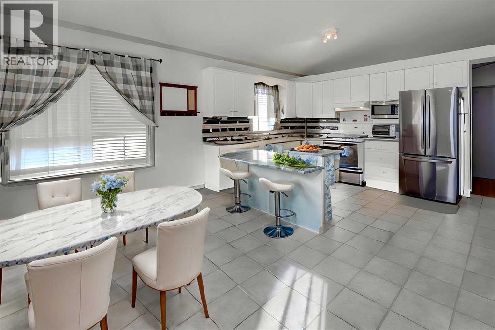
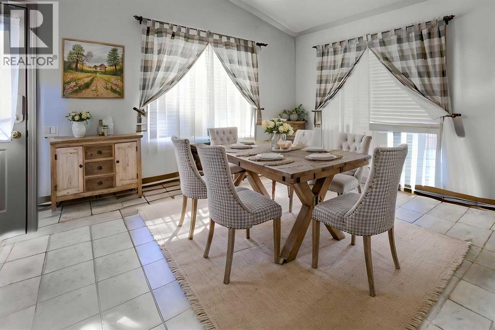
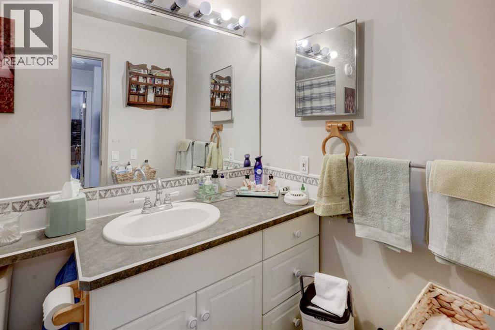
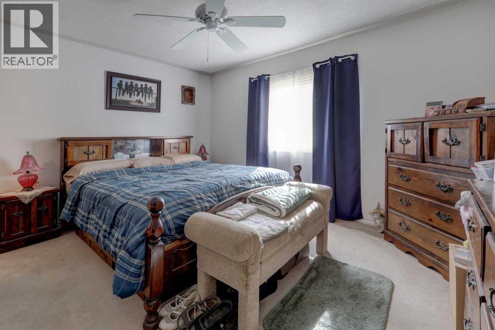
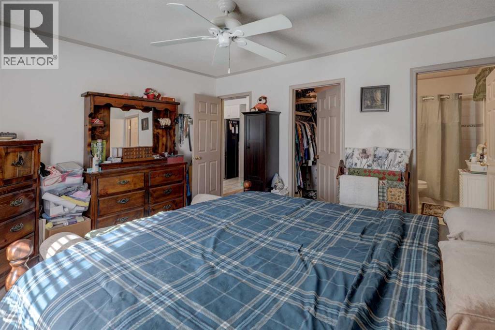
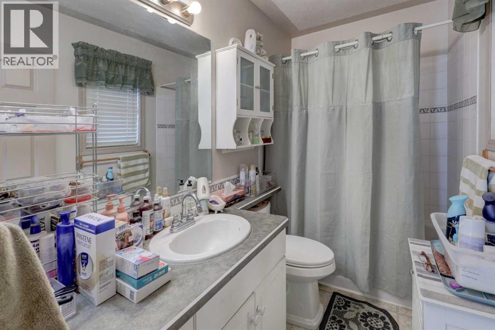
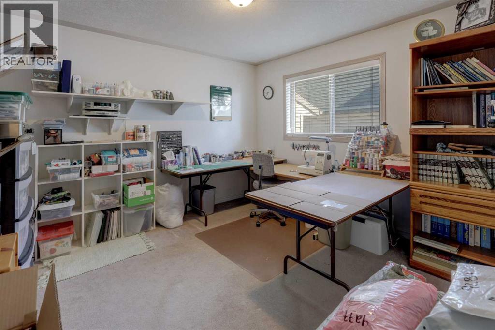
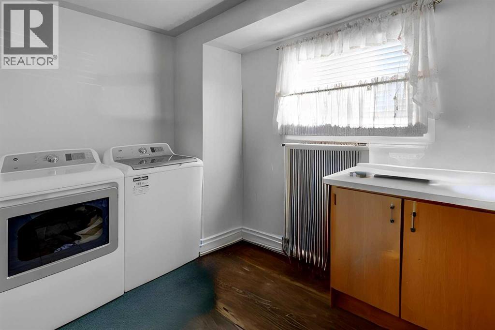
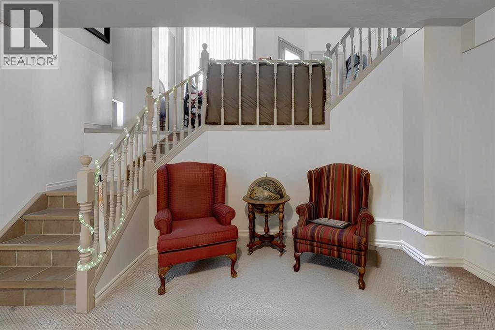
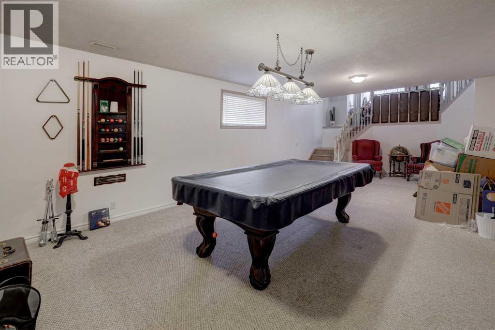
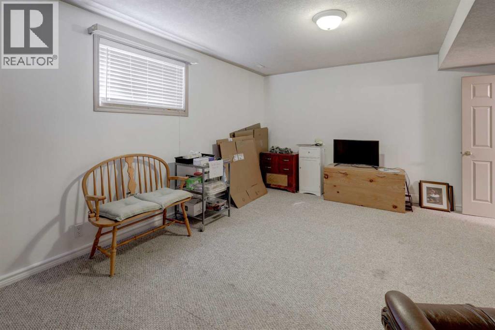
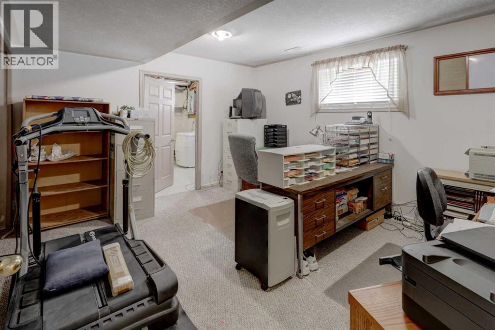
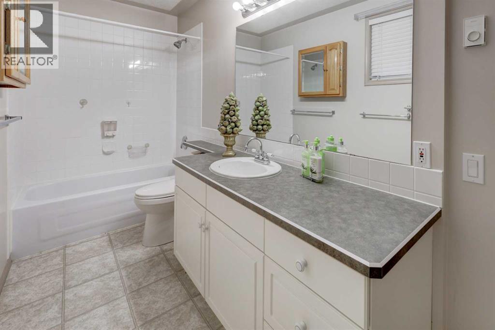
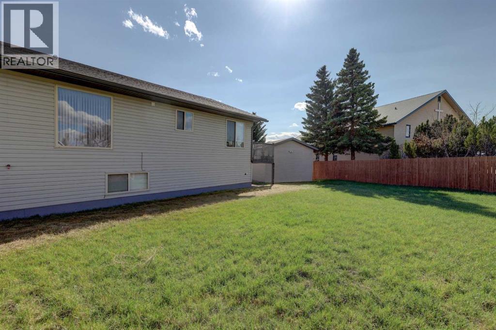
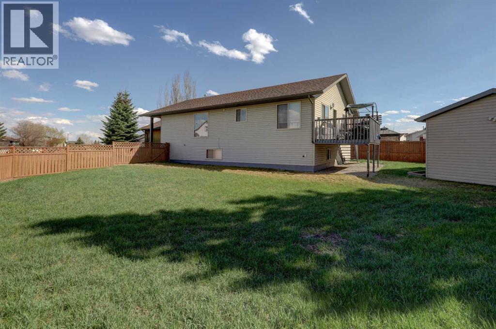
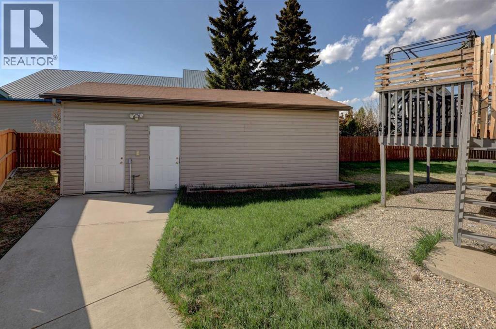
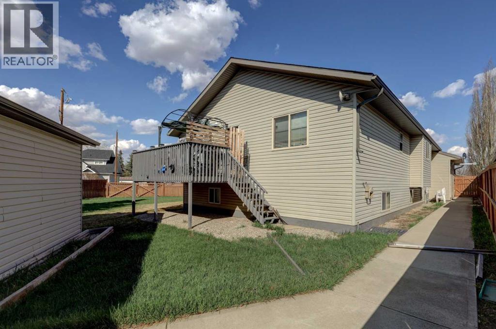
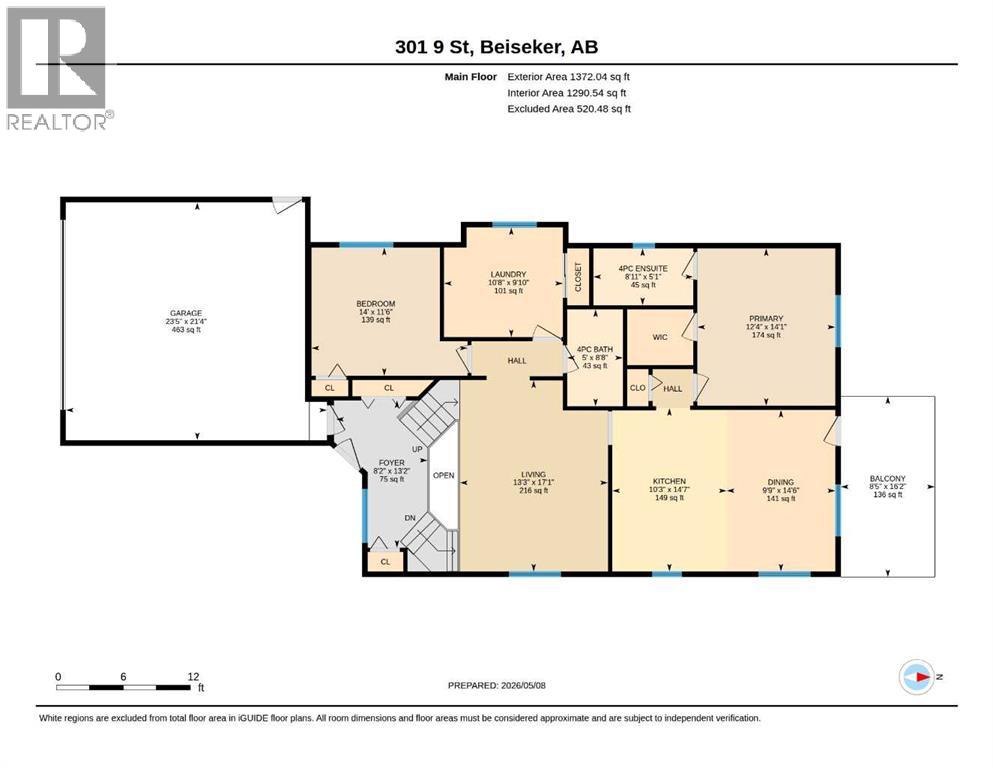
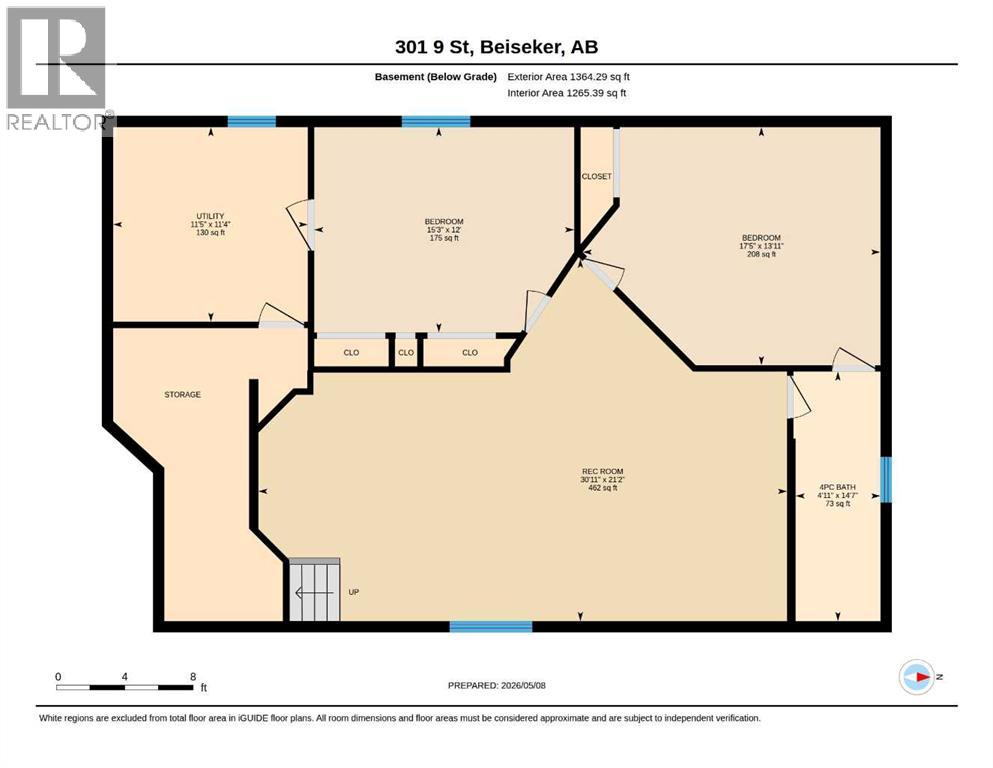
Here is your opportunity to leave the rat race behind and enjoy the peace found in small town living. This 5 bedroom 3 bath bilevel , built in 2001, is almost 1400 square feet and features a fully finished basement, heated attached double garage, and main floor laundry. Lots of natural light creates a comfortable and inviting feel. In the massive yard, you will enjoy a huge deck and oversized heated workshop with attached shed. Close to walking paths and off leash park, this is the perfect location for the family and the furry pets. Beiseker has a k-12 school, hockey arena, a medical clinic, and excellent shopping with easy commuting distances to YYC, Airdrie and Cross iron Mall. (id:51913)
 House
House 4 Bedrooms
 3 Bathrooms
 1372 sqft
| BathroomTotal | 3 | BedroomsAboveGround | 2 |
| BedroomsBelowGround | 2 | BedroomsTotal | 4 |
| Appliances | Refrigerator, Range - Electric, Dishwasher, Microwave, Garage Door Opener, Washer & Dryer | ArchitecturalStyle | Bi-level |
| BasementDevelopment | Finished | BasementType | Full (finished) |
| ConstructedDate | 2001 | ConstructionStyleAttachment | Detached |
| CoolingType | None | ExteriorFinish | Stone, Vinyl Siding, Wood Siding |
| FlooringType | Carpeted, Ceramic Tile, Laminate | FoundationType | Wood |
| HeatingFuel | Natural Gas | HeatingType | Central Heating, Forced Air |
| StoriesTotal | 1 | SizeInterior | 1372 Sqft |
| TotalFinishedArea | 1372 Sqft | Type | House |
| Attached Garage | 2 |
| Other |
| Acreage | No | FenceType | Cross Fenced, Fence |
| LandscapeFeatures | Fruit Trees, Landscaped | SizeDepth | 49.38 M |
| SizeFrontage | 15.85 M | SizeIrregular | 8424.00 |
| SizeTotal | 8424 Sqft|7,251 - 10,889 Sqft | SizeTotalText | 8424 Sqft|7,251 - 10,889 Sqft |
| ZoningDescription | R1 |
| Level | Type | Dimensions |
|---|---|---|
| Lower Level | 4pc Bathroom | 14.58 Ft x 4.92 Ft |
| Lower Level | Bedroom | 12.00 Ft x 15.25 Ft |
| Lower Level | Bedroom | 13.92 Ft x 17.42 Ft |
| Lower Level | Recreational, Games Room | 21.17 Ft x 30.92 Ft |
| Lower Level | Furnace | 11.33 Ft x 11.42 Ft |
| Main Level | 4pc Bathroom | 8.67 Ft x 5.00 Ft |
| Main Level | 4pc Bathroom | 5.08 Ft x 8.92 Ft |
| Main Level | Bedroom | 11.50 Ft x 14.00 Ft |
| Main Level | Dining Room | 14.50 Ft x 9.75 Ft |
| Main Level | Foyer | 13.17 Ft x 8.17 Ft |
| Main Level | Kitchen | 14.58 Ft x 10.25 Ft |
| Main Level | Laundry Room | 9.83 Ft x 10.67 Ft |
| Main Level | Living Room | 17.08 Ft x 13.25 Ft |
| Main Level | Primary Bedroom | 14.08 Ft x 12.33 Ft |