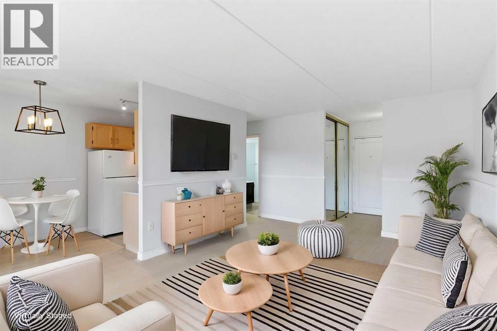
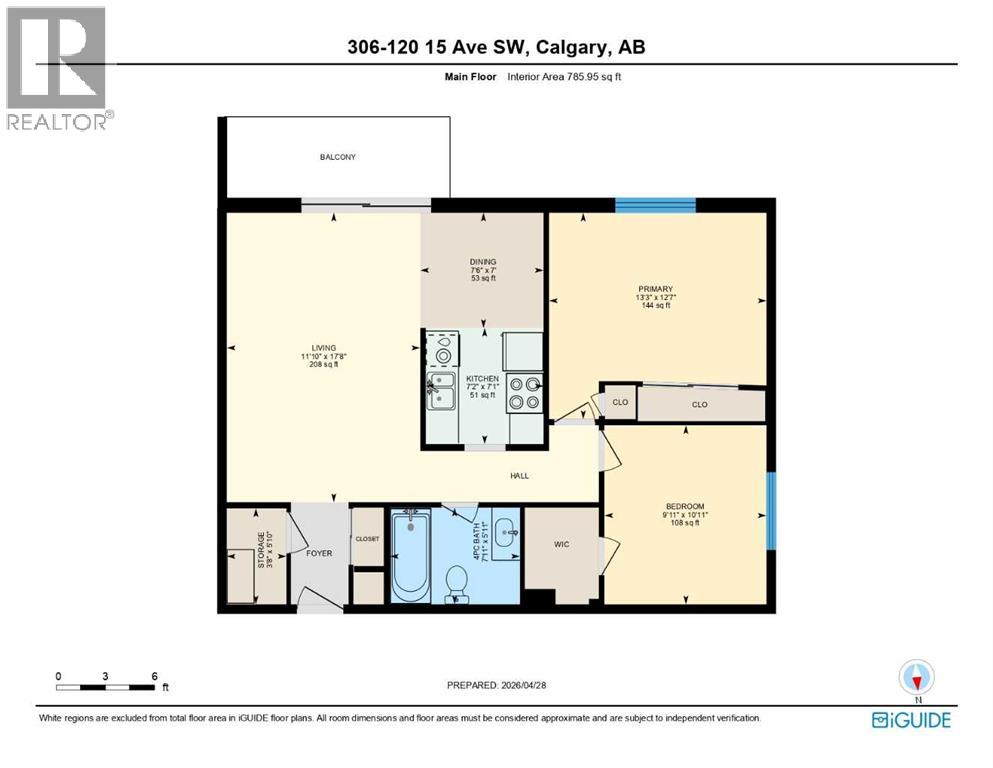
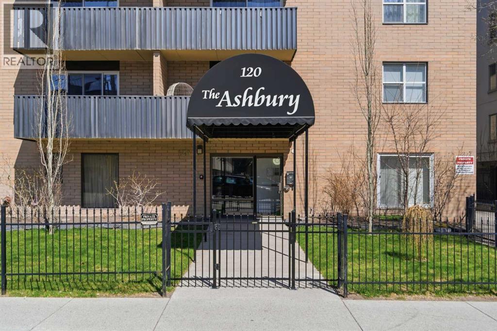
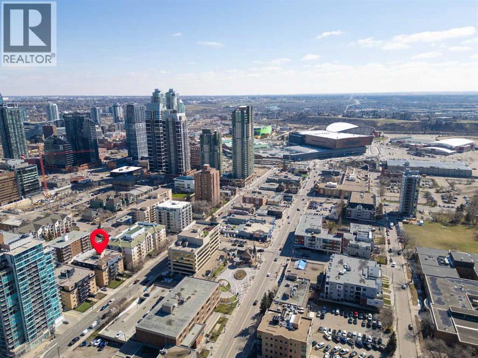
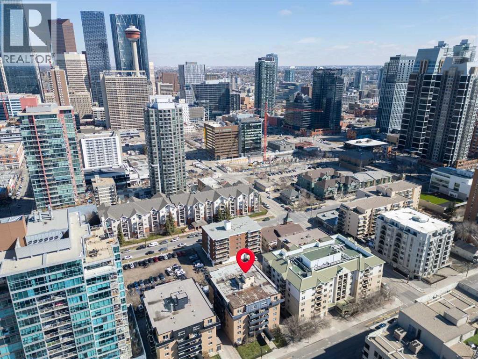
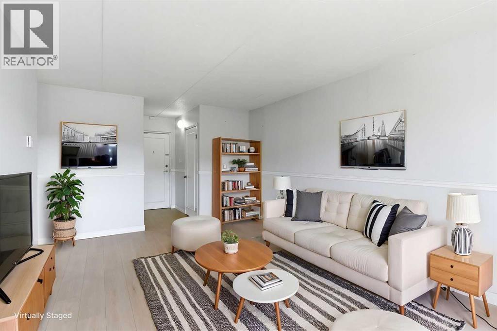
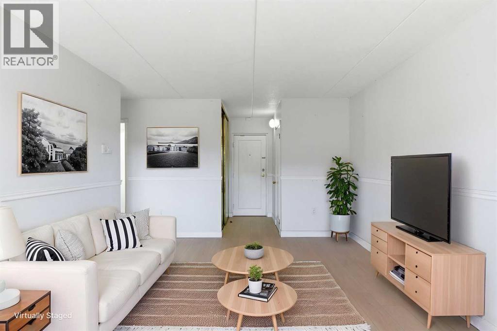
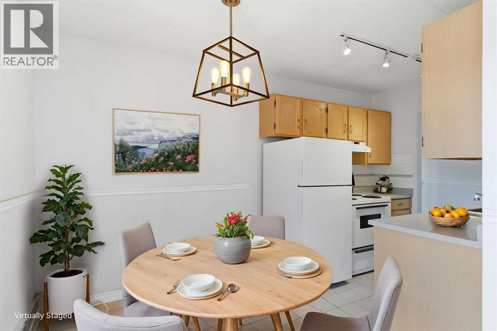
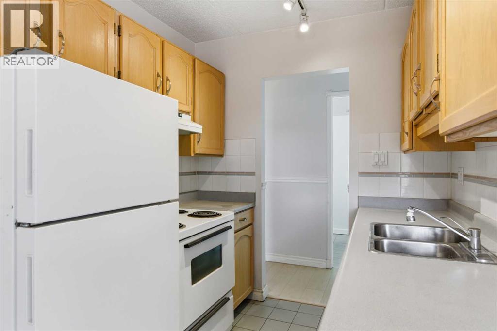
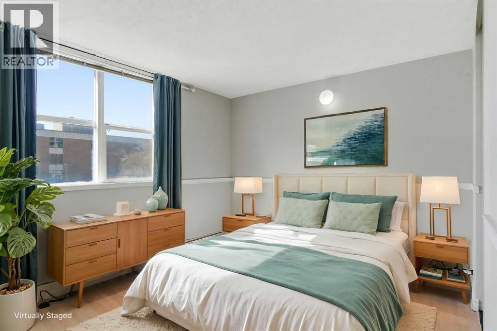
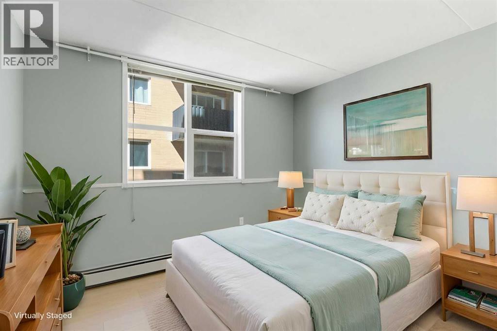
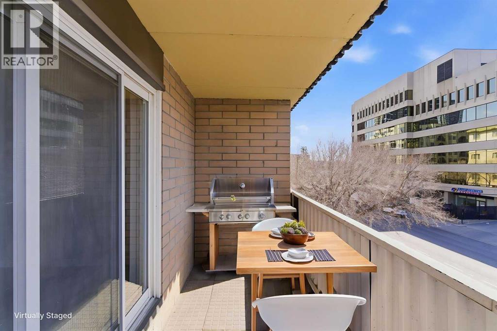
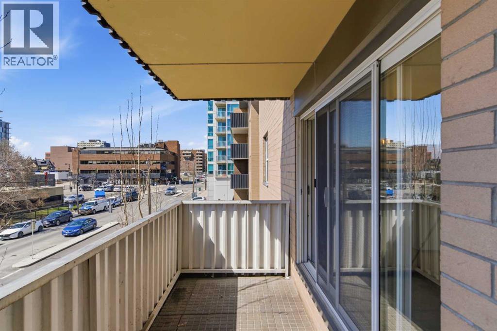
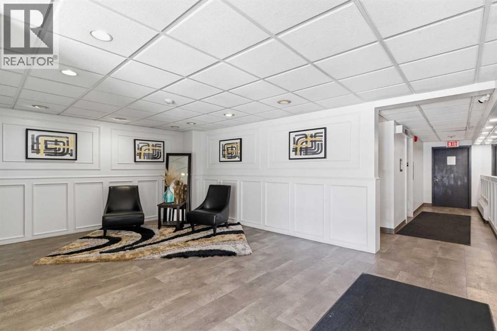
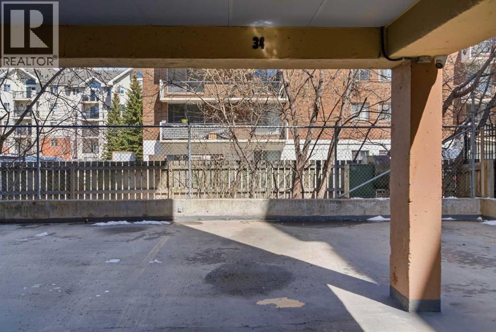
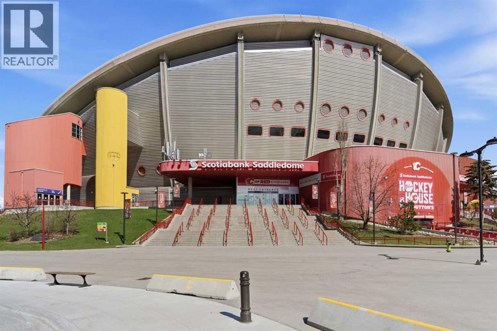
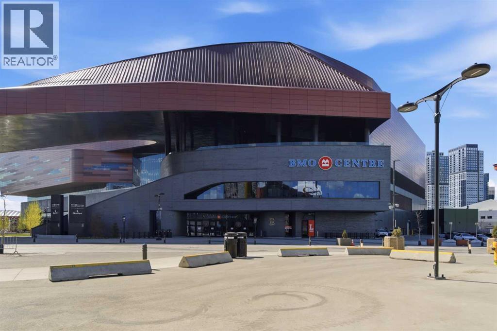
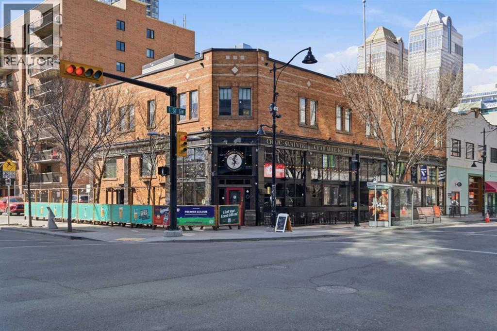
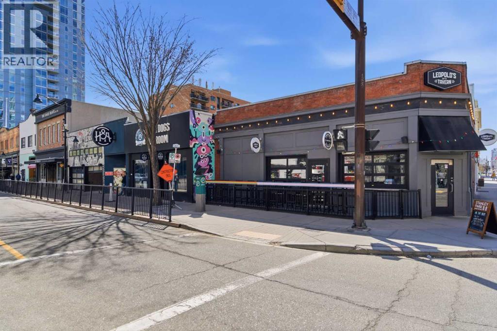
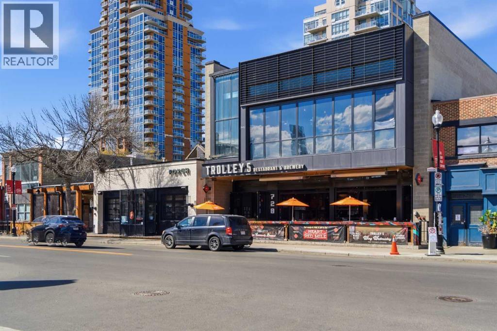
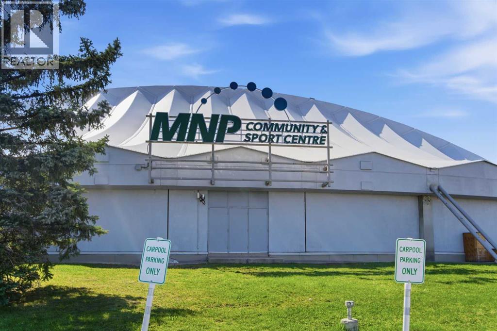
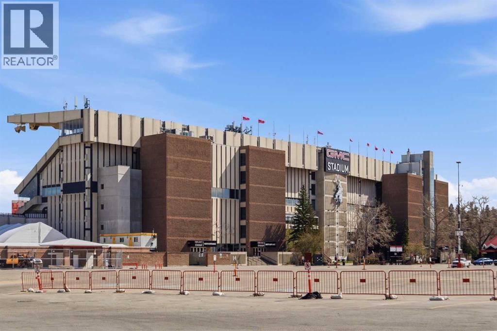
Welcome to this bright and beautifully updated 2-bedroom, 1-bathroom third-floor condo in the heart of Calgary’s sought-after Beltline. Offering 786 square feet of well-designed living space, this unit is move-in ready with brand new luxury vinyl plank flooring, fresh paint in the bedrooms, and a professional clean just completed.Enjoy a sun-filled, south-facing exposure that brings in an abundance of natural light throughout the day. The spacious living area flows seamlessly to a large private balcony through an oversized patio door—perfect for relaxing or entertaining.The kitchen and layout offer excellent functionality, complemented by generous in-unit storage and a dedicated parking stall. Located in a well-maintained, quiet concrete building, residents also have access to a recreation room within the complex.Positioned for ultimate convenience, you’re less than a 10-minute walk to Stampede Park—including the BMO Centre and Scotiabank Saddledome—as well as the MNP Community & Sport Centre for year-round fitness and recreation. Downtown Calgary is also just a short walk away, making this an ideal location for professionals, investors, or anyone seeking vibrant inner-city living.A fantastic opportunity to own in one of Calgary’s most dynamic neighbourhoods. (id:51913)
 Apartment
 2 Bedrooms
 1 Bathrooms
 786 sqft
Maintenance, Common Area Maintenance, Heat, Insurance, Property Management, Reserve Fund Contributions, Sewer, Waste Removal, Water
$611.55 Monthly| BathroomTotal | 1 | BedroomsAboveGround | 2 |
| BedroomsTotal | 2 | Amenities | Recreation Centre |
| Appliances | Refrigerator, Dishwasher, Range, Hood Fan | ConstructedDate | 1978 |
| ConstructionMaterial | Poured Concrete | ConstructionStyleAttachment | Attached |
| CoolingType | None | ExteriorFinish | Brick, Concrete |
| FlooringType | Tile, Vinyl Plank | HeatingFuel | Natural Gas |
| HeatingType | Baseboard Heaters, Hot Water | StoriesTotal | 6 |
| SizeInterior | 786 Sqft | TotalFinishedArea | 786 Sqft |
| Type | Apartment |
| Acreage | No | LandAmenities | Park, Playground, Schools, Shopping |
| SizeTotalText | Unknown | ZoningDescription | Cc-mh |
| Level | Type | Dimensions |
|---|---|---|
| Main Level | 4pc Bathroom | 5.92 Ft x 7.92 Ft |
| Main Level | Bedroom | 10.92 Ft x 9.92 Ft |
| Main Level | Dining Room | 7.00 Ft x 7.50 Ft |
| Main Level | Kitchen | 7.08 Ft x 7.17 Ft |
| Main Level | Living Room | 17.67 Ft x 11.83 Ft |
| Main Level | Primary Bedroom | 12.58 Ft x 13.25 Ft |
| Main Level | Storage | 5.83 Ft x 3.67 Ft |