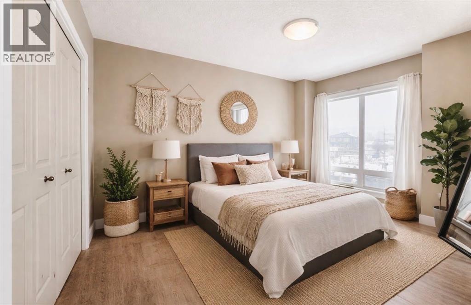
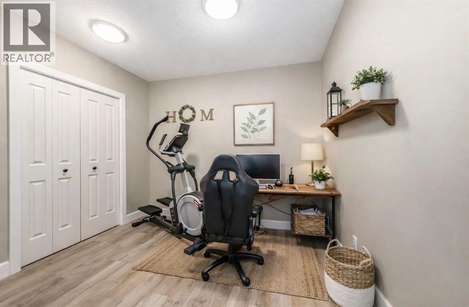
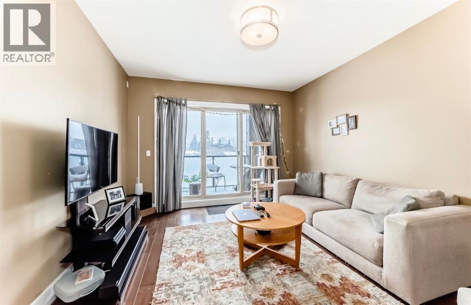
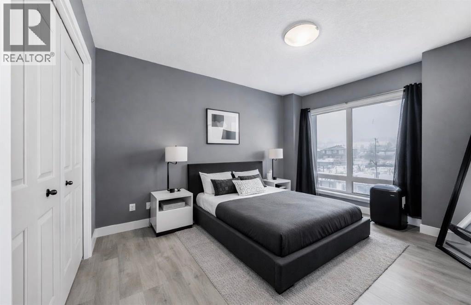
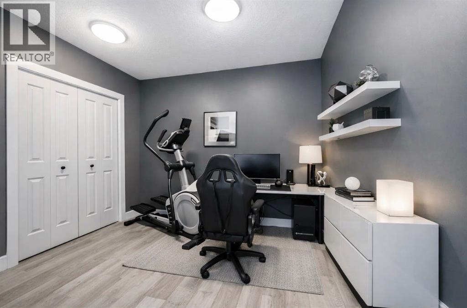
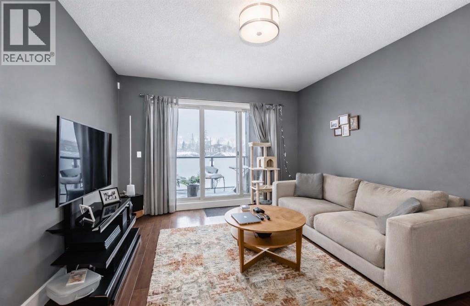
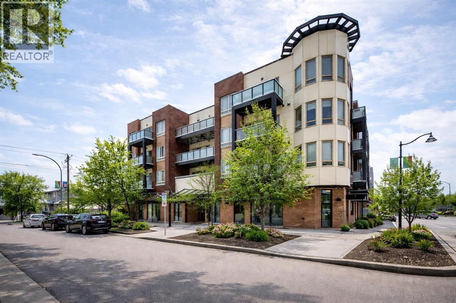
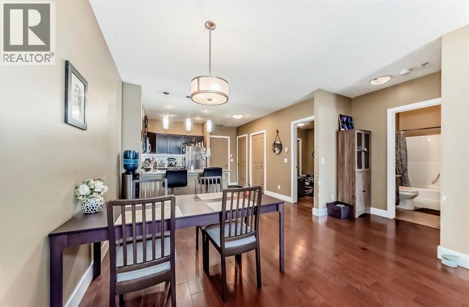
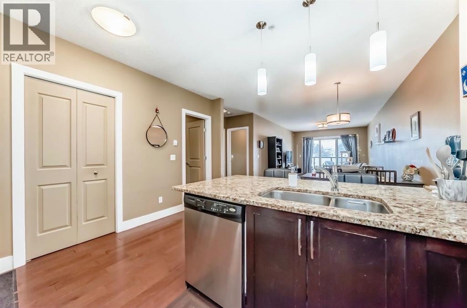
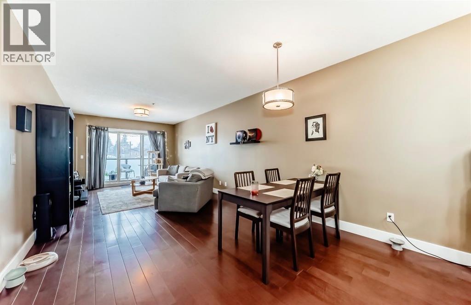
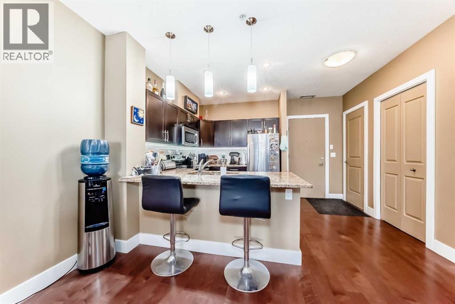
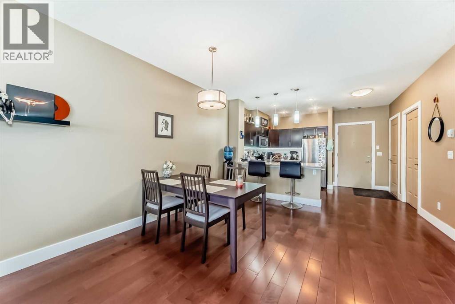
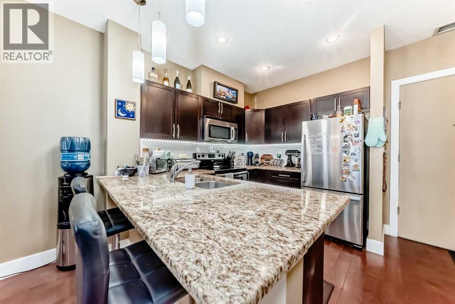
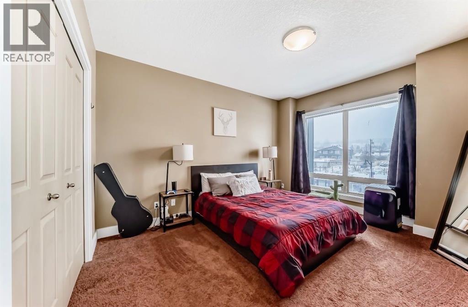
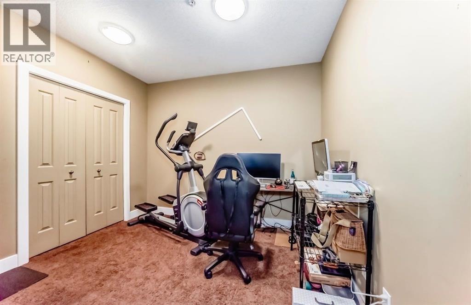
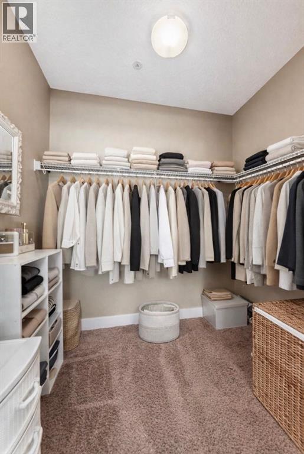
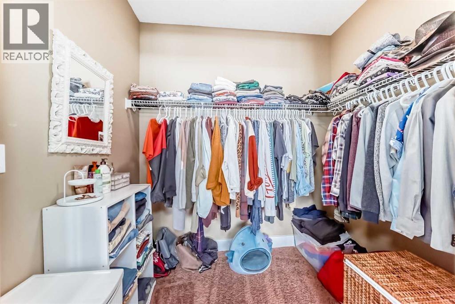
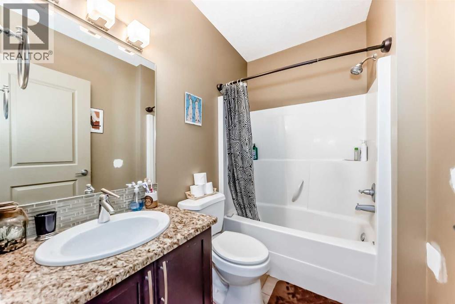
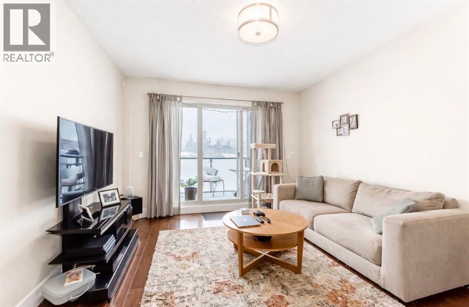
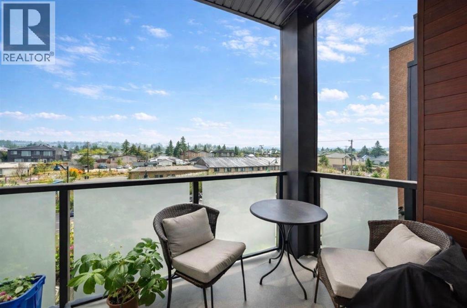
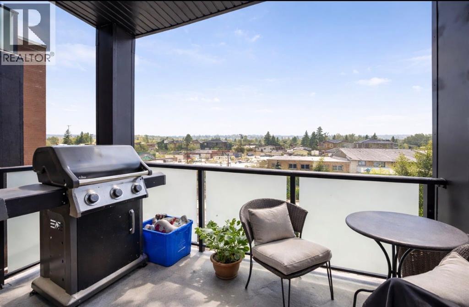
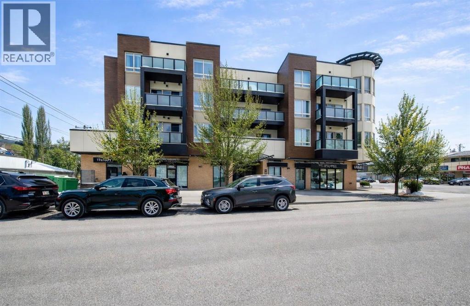
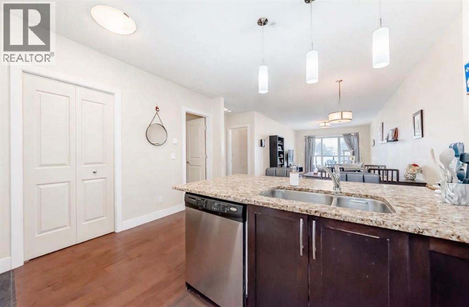
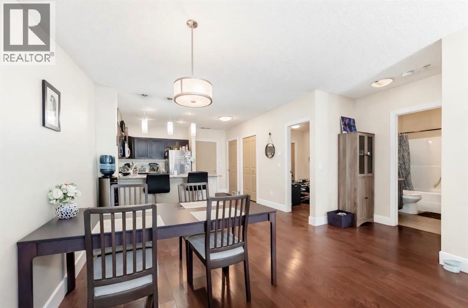
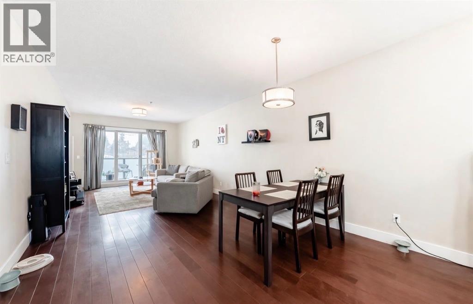
$6,000 Incentive! Put your own finishing touches on the space with a generous a credit toward fresh paint and bedroom flooring. This is a fantastic opportunity to personalize and add value while making the home truly your own.** Welcome to Montgomery — one of Calgary’s most sought-after communities for those who appreciate outdoor living paired with urban convenience. With extensive bike paths, river access, local shops, cafés, and restaurants just steps away, this location offers an incredible lifestyle. Ideally situated near the University of Calgary, Foothills Medical Centre, Alberta Children’s Hospital, and WinSport (Canada Olympic Park), this is a prime location for professionals, students, and outdoor enthusiasts alike.This beautifully appointed two-bedroom condo features 9-foot ceilings and in-floor heating for year-round comfort. The open-concept floor plan makes entertaining effortless, highlighted by engineered hardwood floors, granite countertops, and a spacious living and dining area that flows seamlessly to your private balcony — complete with a gas BBQ hook-up.The primary suite is a standout, offering enough room for a king bed and a super generous walk-in closet. A well-sized second bedroom provides flexibility for guests, a home office, or shared living.Design a home that reflects who you are — your vision, your style, your choices. Your next chapter begins right here. (Some Images have been virtually staged) (id:51913)
 Apartment
 2 Bedrooms
 1 Bathrooms
 953 sqft
Maintenance, Common Area Maintenance, Heat, Insurance, Ground Maintenance, Property Management, Reserve Fund Contributions, Sewer, Waste Removal, Water
$605.78 Monthly| BathroomTotal | 1 | BedroomsAboveGround | 2 |
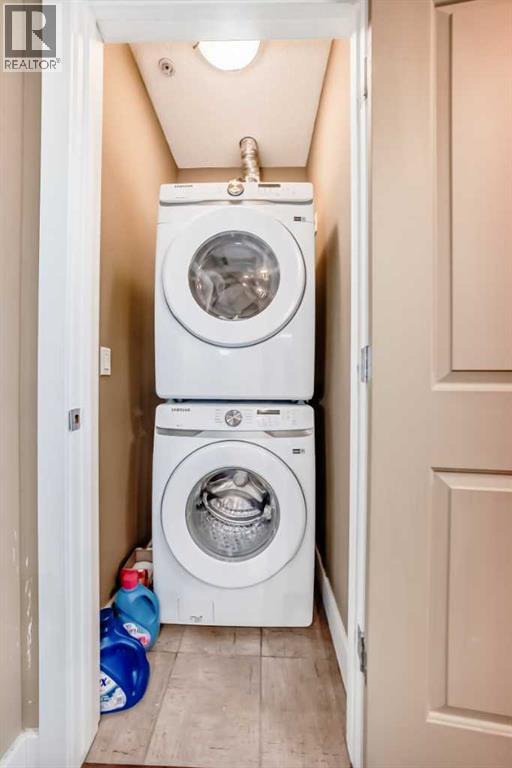
| BedroomsTotal | 2 | Appliances | Washer, Refrigerator, Dishwasher, Stove, Dryer, Microwave Range Hood Combo |
| ConstructedDate | 2010 | ConstructionMaterial | Poured Concrete |
| ConstructionStyleAttachment | Attached | CoolingType | None |
| ExteriorFinish | Concrete | FlooringType | Carpeted, Hardwood, Tile |
| HeatingFuel | Natural Gas | HeatingType | In Floor Heating |
| StoriesTotal | 4 | SizeInterior | 953 Sqft |
| TotalFinishedArea | 953.3 Sqft | Type | Apartment |
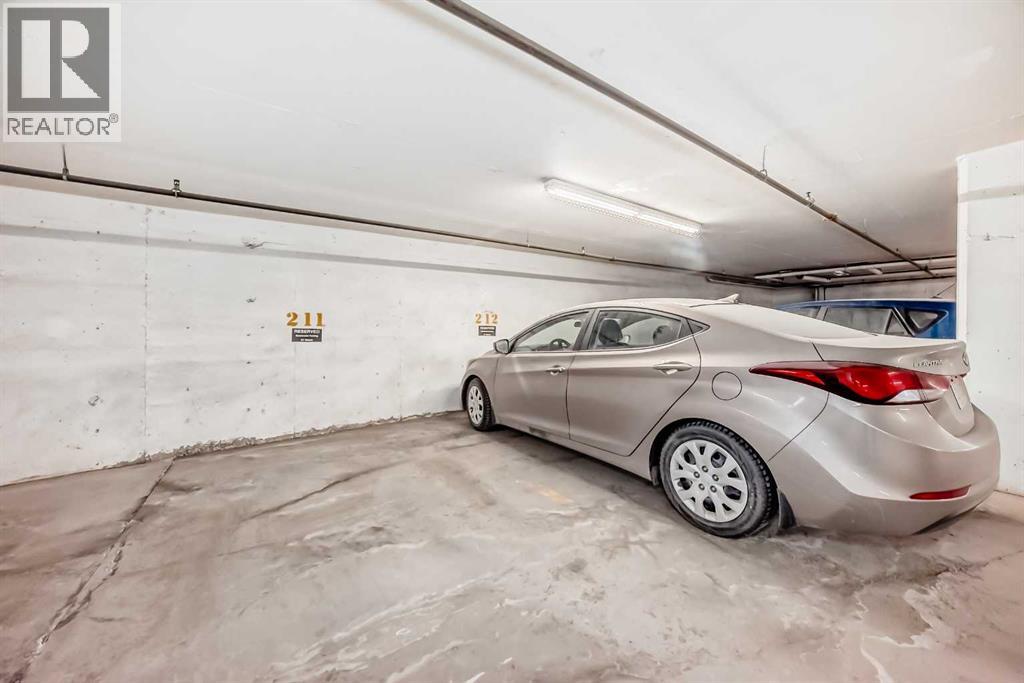
| Underground |
| Acreage | No | LandAmenities | Park, Playground, Schools, Shopping |
| SizeTotalText | Unknown | ZoningDescription | Mu-2 F3.0h16 |
| Level | Type | Dimensions |
|---|---|---|
| Main Level | Other | 6.92 Ft x 4.92 Ft |
| Main Level | Laundry Room | 4.08 Ft x 3.17 Ft |
| Main Level | Bedroom | 10.92 Ft x 10.75 Ft |
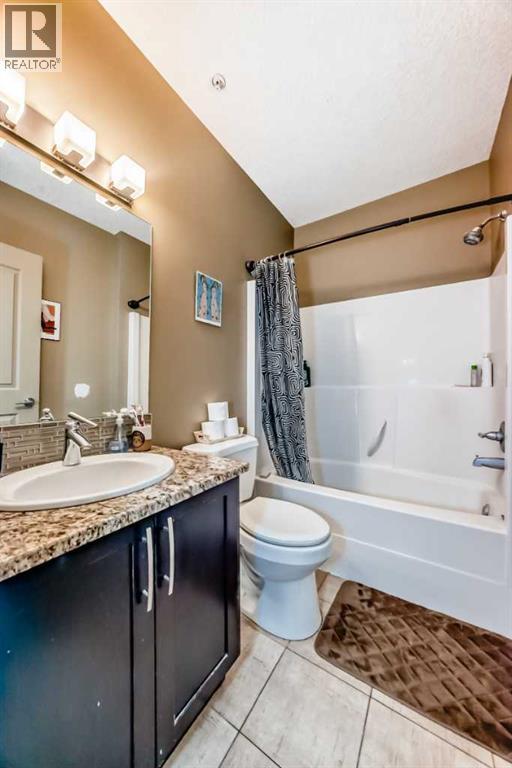
| Main Level | 4pc Bathroom | 7.75 Ft x 5.33 Ft |
| Main Level | Primary Bedroom | 14.00 Ft x 11.75 Ft |
| Main Level | Other | 7.83 Ft x 5.00 Ft |
| Main Level | Dining Room | 11.00 Ft x 12.08 Ft |
| Main Level | Living Room | 18.75 Ft x 12.08 Ft |
| Main Level | Other | 12.42 Ft x 5.42 Ft |