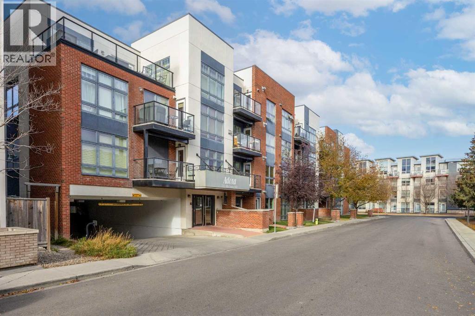
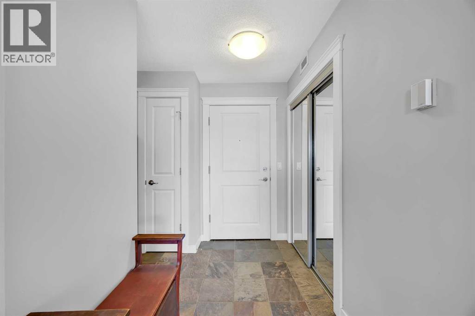
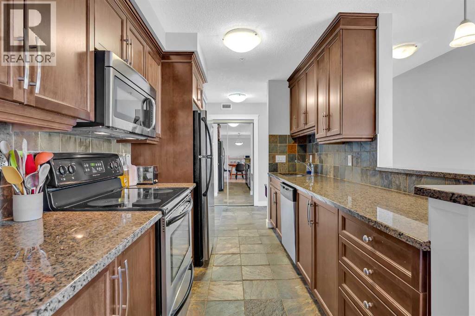
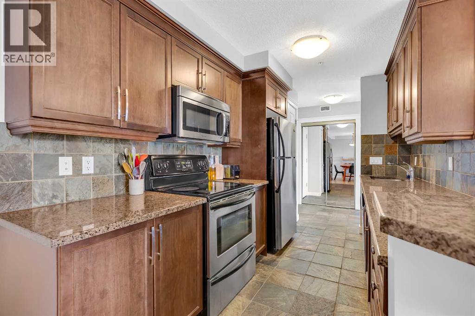
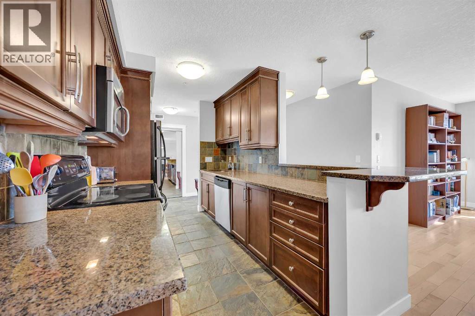
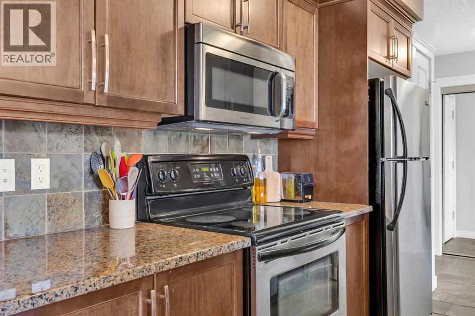
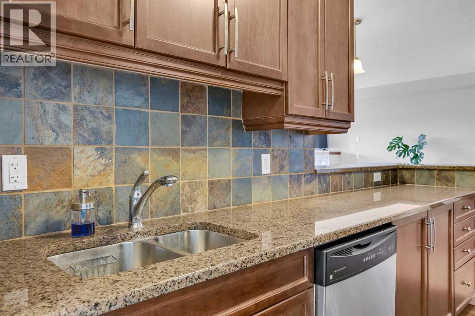
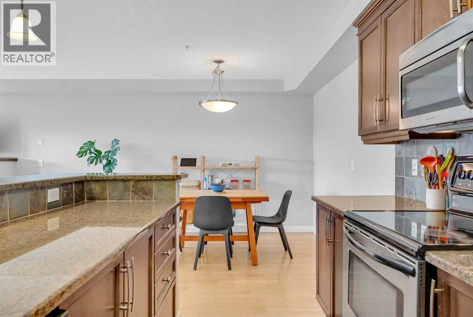
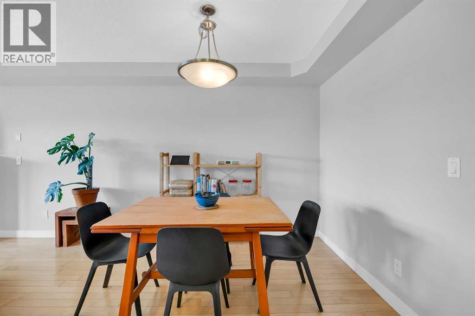
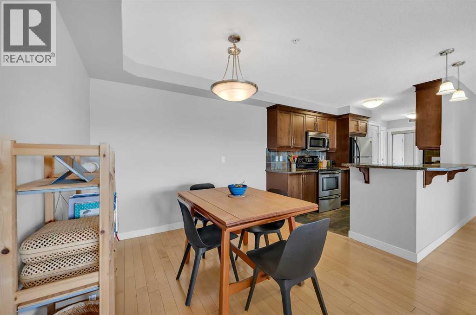
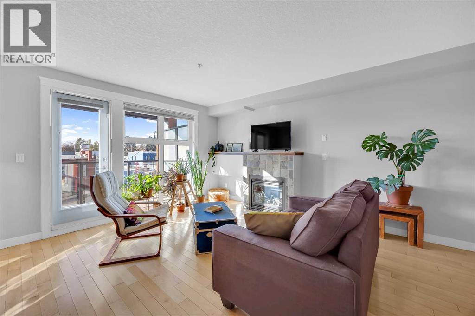
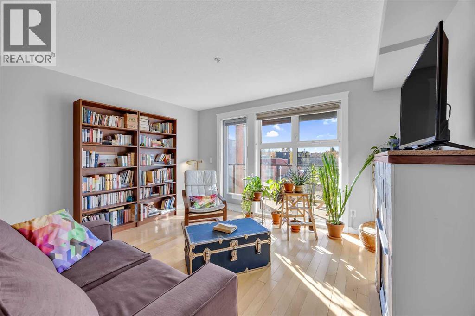
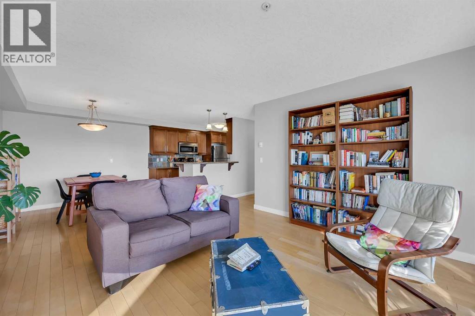
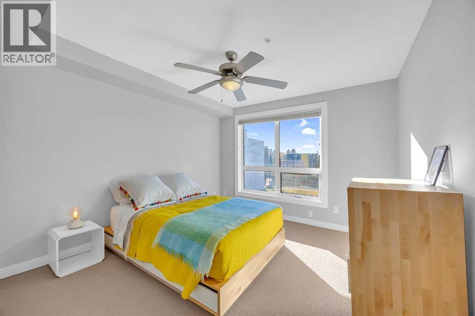
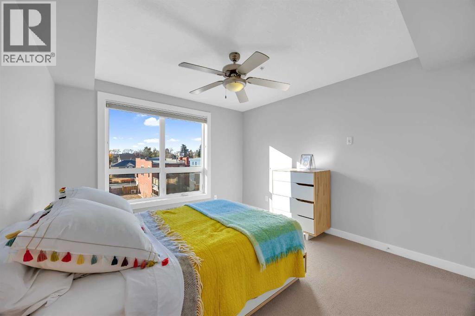
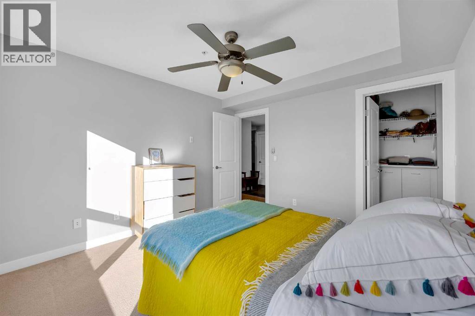
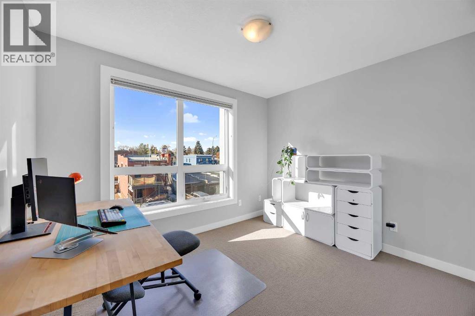
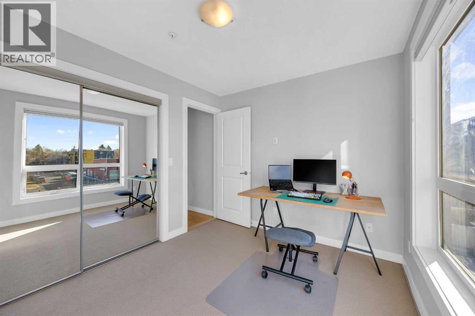
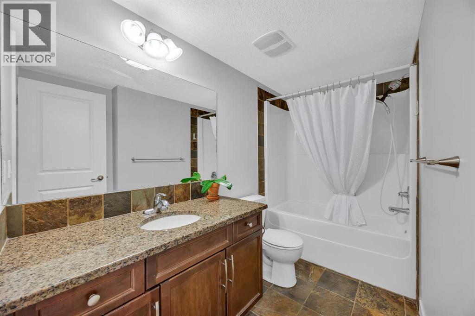
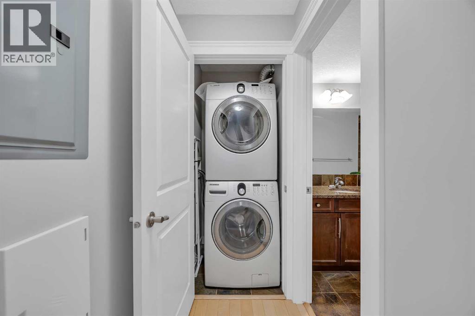
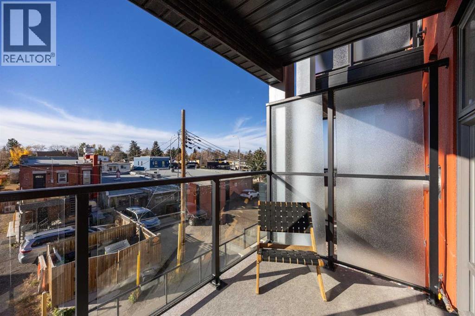
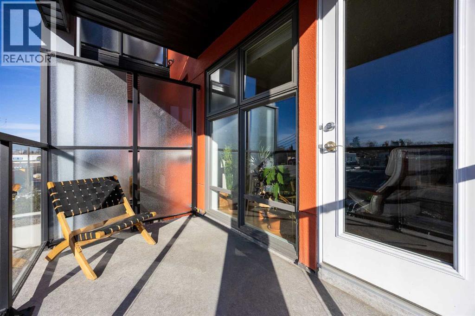
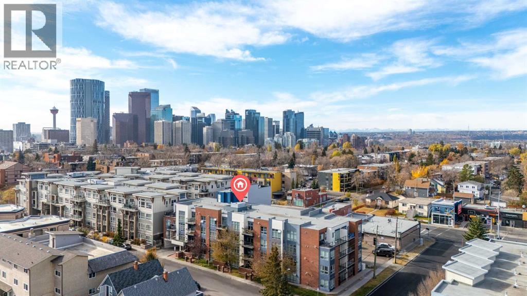
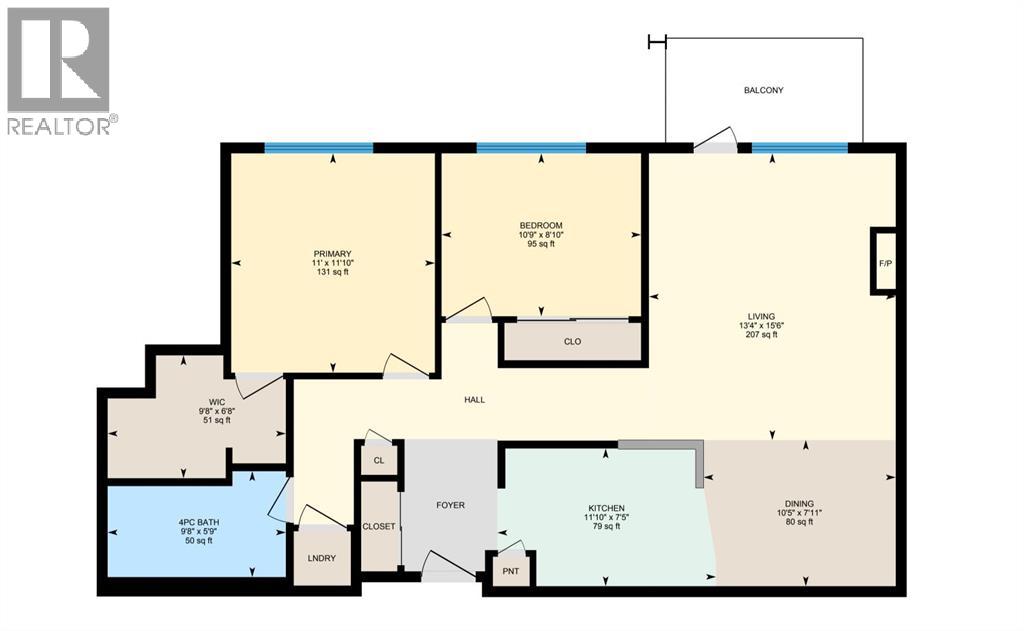
This bright and airy 2-bedroom, 1-bathroom condo offers a spacious layout that truly stands out. The galley kitchen features stainless steel appliances and granite countertops, opening to a dining area large enough to accommodate a full-size table—rarely found in condo living and perfect for hosting. The inviting living room is highlighted by a cozy gas fireplace, creating a warm and welcoming space to unwind. Hardwood flooring runs throughout, complemented by the convenience of in-suite laundry. West-facing exposure fills the unit with natural light. The home also includes an underground parking stall, secure storage locker, and bicycle storage. Ideally located, you’ll enjoy easy access to unique shops, restaurants, and transit. All just a short walk away. (id:51913)
 Apartment
 2 Bedrooms
 1 Bathrooms
 907 sqft
Maintenance, Common Area Maintenance, Heat, Insurance, Ground Maintenance, Property Management, Reserve Fund Contributions, Sewer, Waste Removal, Water
$857.69 Monthly| BathroomTotal | 1 | BedroomsAboveGround | 2 |
| BedroomsTotal | 2 | Appliances | Washer, Refrigerator, Dishwasher, Stove, Dryer, Microwave Range Hood Combo, Window Coverings |
| ConstructedDate | 2008 | ConstructionMaterial | Wood Frame |
| ConstructionStyleAttachment | Attached | CoolingType | None |
| ExteriorFinish | Brick, Stucco | FireplacePresent | Yes |
| FireplaceTotal | 1 | FlooringType | Carpeted, Hardwood, Tile |
| HeatingType | In Floor Heating | StoriesTotal | 4 |
| SizeInterior | 907 Sqft | TotalFinishedArea | 907 Sqft |
| Type | Apartment |
| Garage | |
| Heated Garage | |
| Underground |
| Acreage | No | LandAmenities | Park, Playground, Shopping |
| SizeTotalText | Unknown | ZoningDescription | M-c2 |
| Level | Type | Dimensions |
|---|---|---|
| Main Level | Primary Bedroom | 11.00 Ft x 11.83 Ft |
| Main Level | Other | 9.67 Ft x 6.67 Ft |
| Main Level | Bedroom | 10.75 Ft x 8.83 Ft |
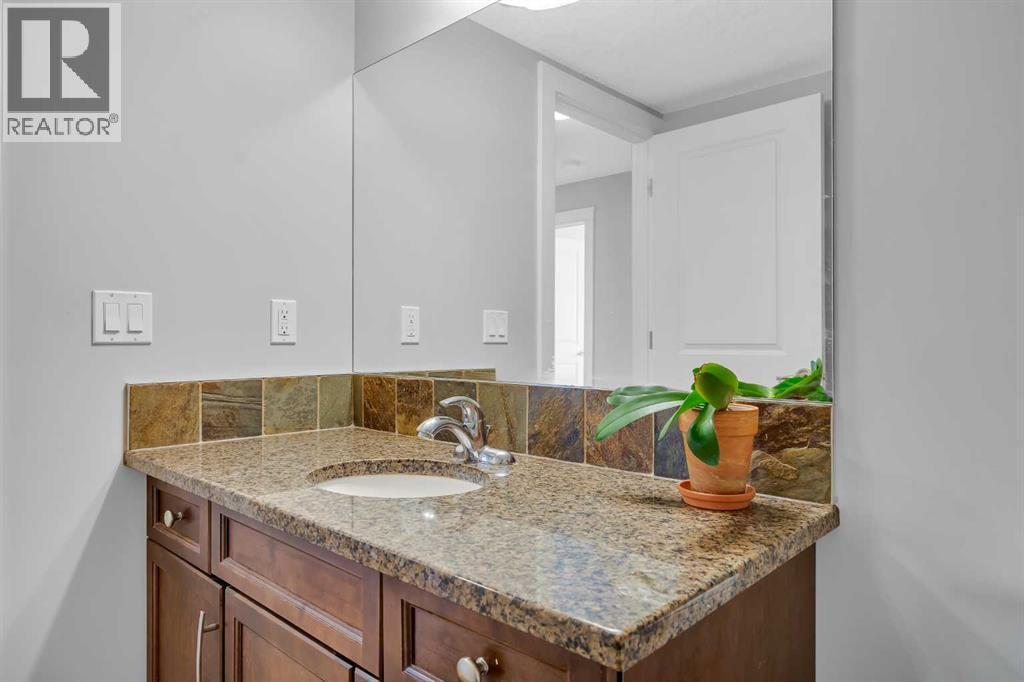
| Main Level | 4pc Bathroom | 9.67 Ft x 5.75 Ft |
| Main Level | Living Room | 13.33 Ft x 15.50 Ft |
| Main Level | Dining Room | 10.42 Ft x 7.92 Ft |
| Main Level | Kitchen | 11.83 Ft x 7.42 Ft |