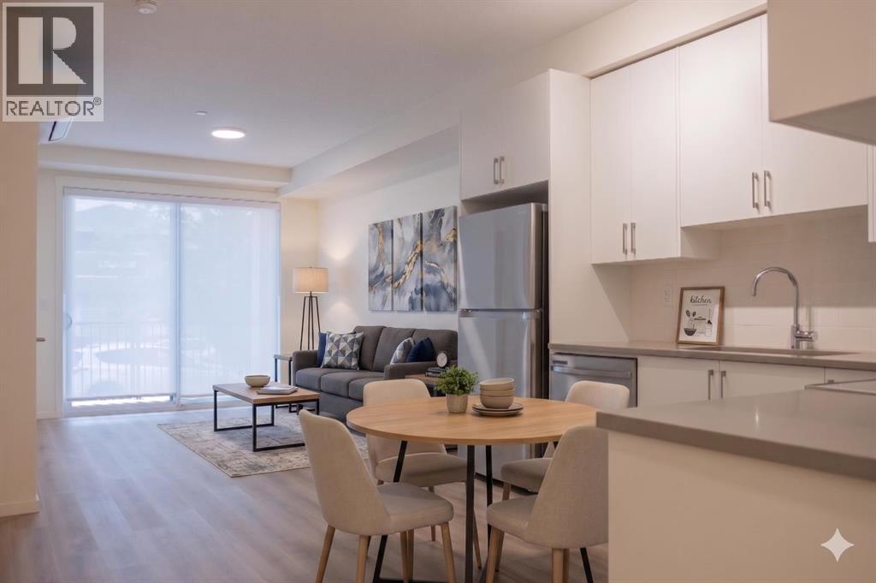
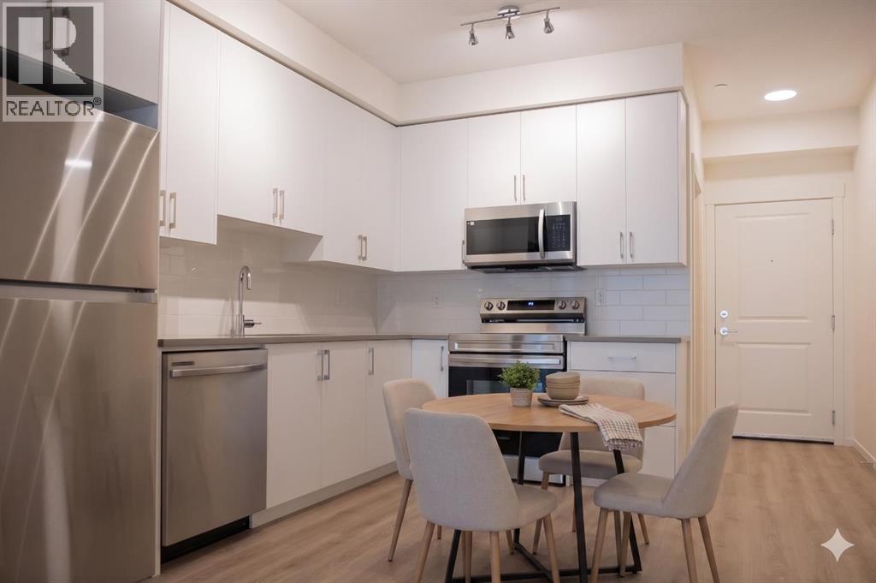
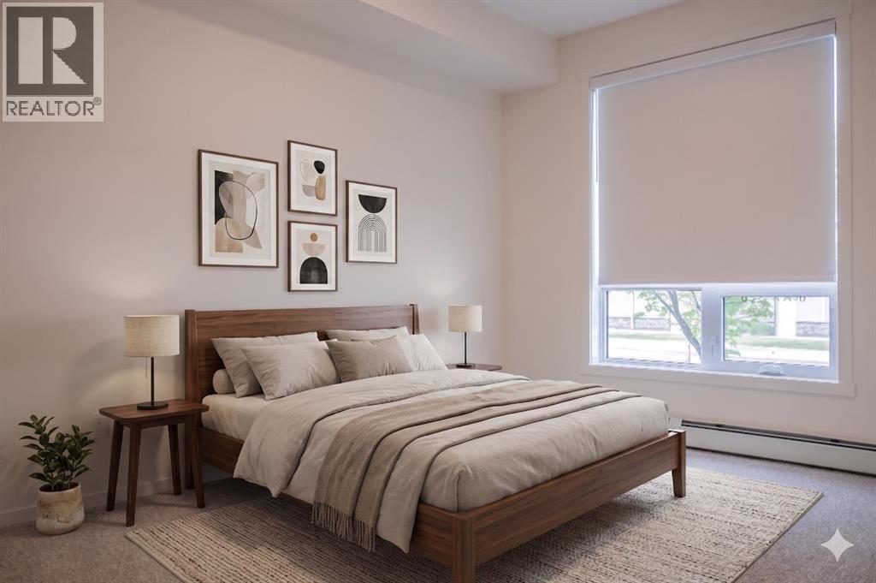
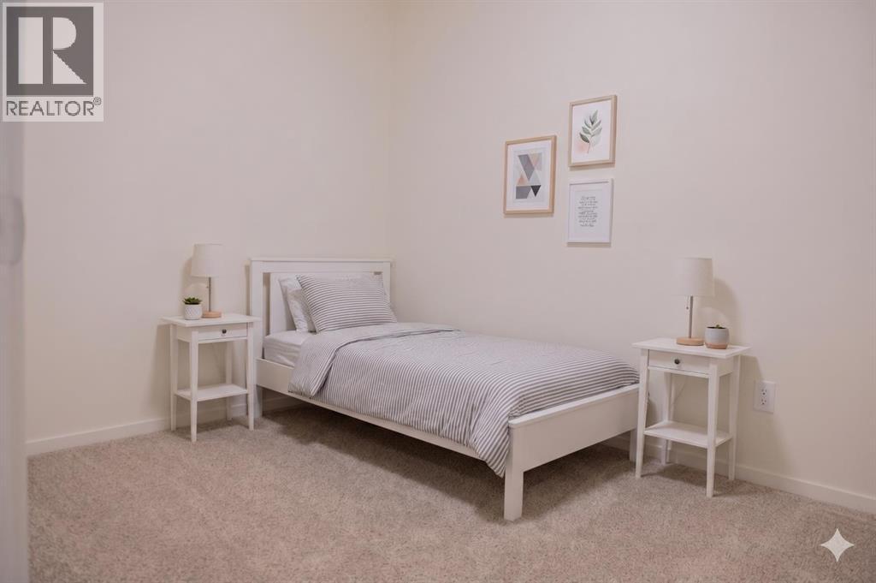
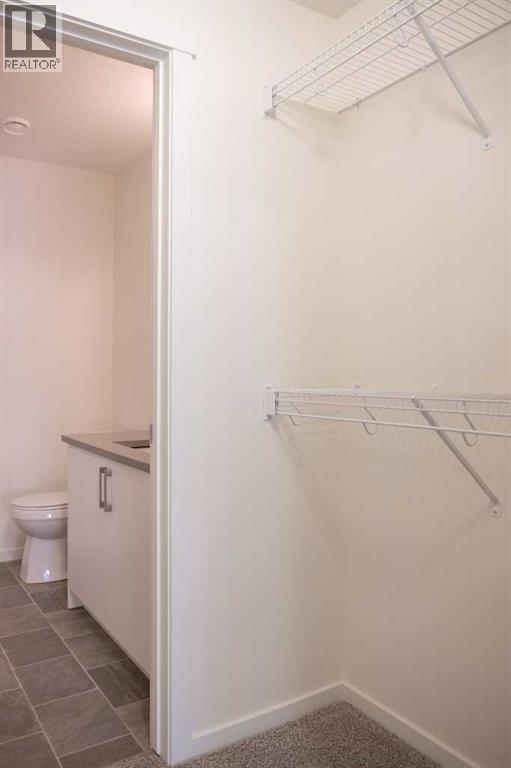
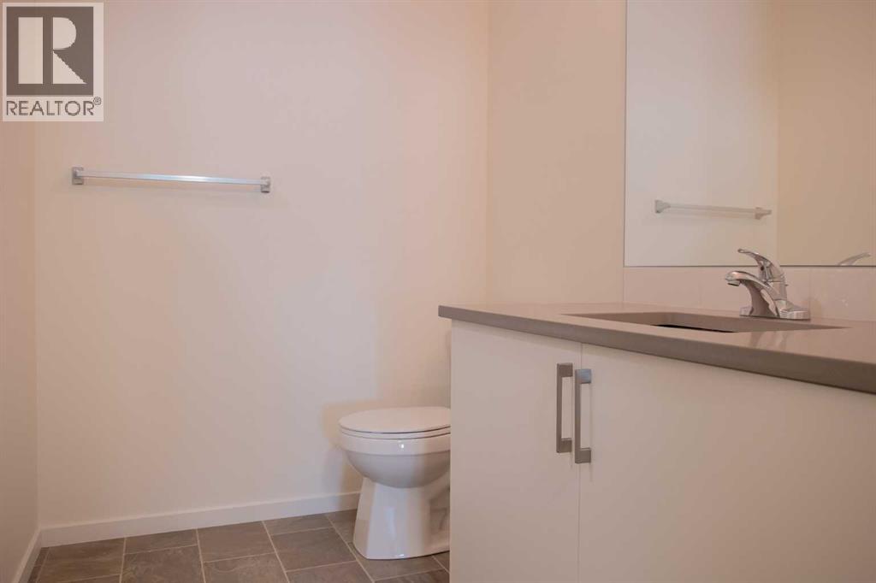
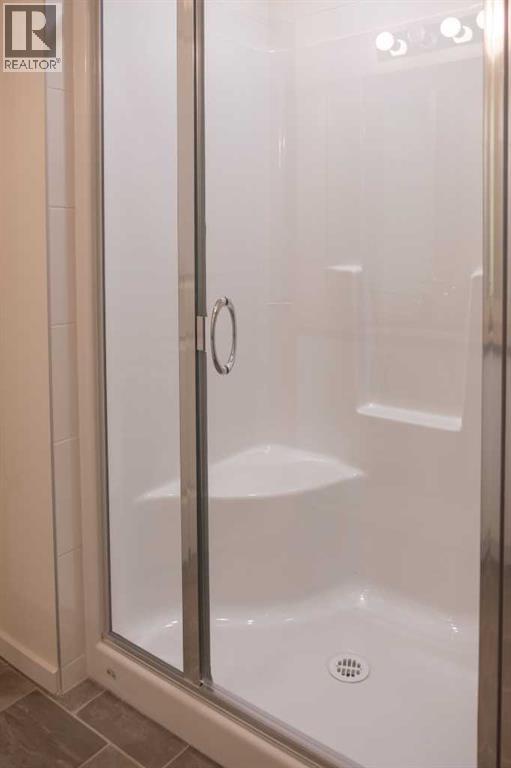
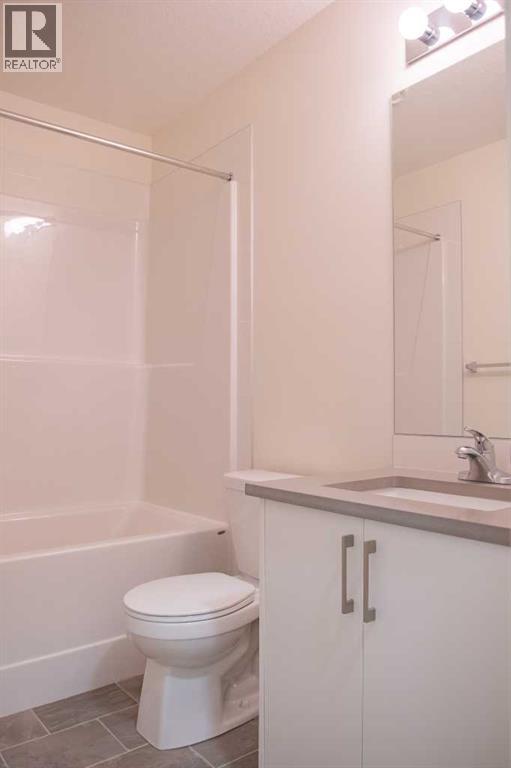
Amazing New Condo in Legacy Park Encore – The Dakota Plan by Brad Remington Homes. Discover modern living in this beautifully crafted 2-bedroom, 2-bathroom end unit condo in the community of Legacy. Designed with comfort and style in mind, the open-concept layout features 9-foot ceilings, luxury vinyl plank flooring, and air conditioning for summer comfort. The kitchen is stylish and super functional, complete with island, quartz countertops, soft-close cabinetry, and a full stainless steel appliance package — fridge, stove, built-in dishwasher, over-the-range microwave, plus a convenient in-suite washer & dryer. The primary suite offers a private ensuite, while both bathrooms feature sleek tile flooring for a modern touch. Added perks include a northeast facing balcony, a titled underground parking stall, individual storage unit, window coverings, and in-suite laundry. Step outside and enjoy Legacy Park Encore's unbeatable location, walking distance to green space, regional bike paths, schools, shopping & dining and transportation. This amazing condo provides incredible value with everything you need right at your doorstep! Whether you're a first-time buyer, looking to downsize, or seeking a smart investment opportunity, this exceptional condo combines style, comfort, and convenience in a thriving community. May qualify for GST rebate(s) of up to $14,662. (id:51913)
 Apartment
 2 Bedrooms
 2 Bathrooms
 709 sqft
Maintenance, Common Area Maintenance, Heat, Insurance, Ground Maintenance, Property Management, Reserve Fund Contributions, Other, See Remarks, Sewer, Waste Removal, Water
$319 Monthly| BathroomTotal | 2 | BedroomsAboveGround | 2 |
| BedroomsTotal | 2 | Appliances | Refrigerator, Dishwasher, Stove, Microwave Range Hood Combo, Washer & Dryer |
| ConstructedDate | 2024 | ConstructionStyleAttachment | Attached |
| CoolingType | Wall Unit | ExteriorFinish | Brick, See Remarks |
| FlooringType | Vinyl Plank | FoundationType | Poured Concrete |
| HeatingFuel | Natural Gas | HeatingType | Baseboard Heaters, Radiant Heat |
| StoriesTotal | 4 | SizeInterior | 709 Sqft |
| TotalFinishedArea | 709.44 Sqft | Type | Apartment |
| Garage | |
| Heated Garage | |
| Underground |
| Acreage | No | LandAmenities | Park, Playground, Schools, Shopping |
| SizeTotalText | Unknown | ZoningDescription | M2 |
| Level | Type | Dimensions |
|---|---|---|
| Main Level | Other | 11.50 Ft x 12.00 Ft |
| Main Level | Living Room | 10.58 Ft x 14.00 Ft |
| Main Level | Foyer | 3.83 Ft x 5.58 Ft |
| Main Level | Laundry Room | 3.08 Ft x 3.50 Ft |
| Main Level | Primary Bedroom | 9.83 Ft x 12.58 Ft |
| Main Level | Bedroom | 8.42 Ft x 10.42 Ft |
| Main Level | Other | 6.17 Ft x 3.67 Ft |
| Main Level | 4pc Bathroom | 7.75 Ft x 5.00 Ft |
| Main Level | 3pc Bathroom | 8.42 Ft x 6.83 Ft |