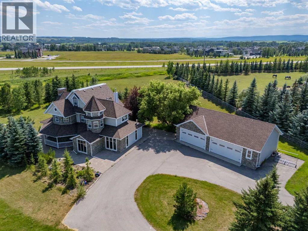
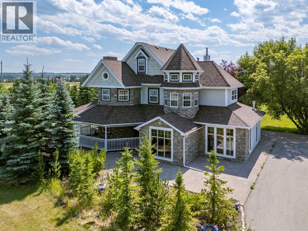
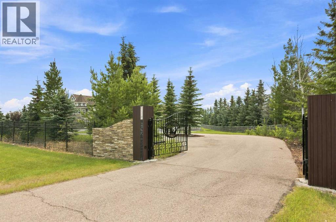
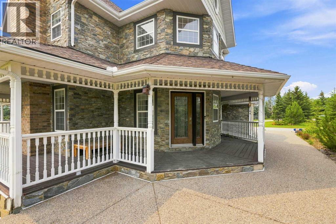
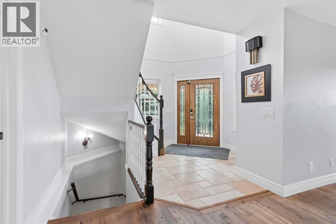
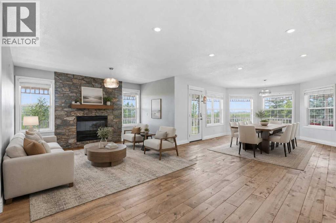
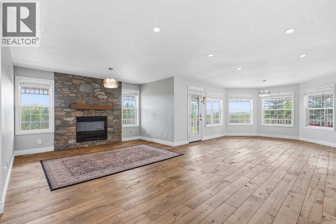
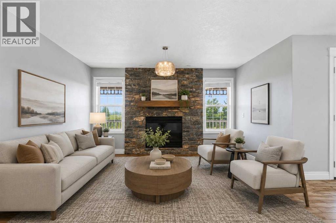
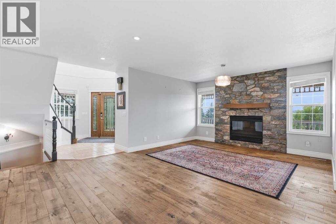
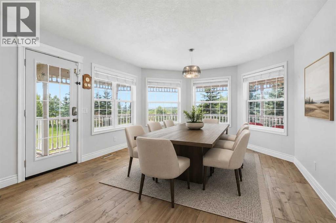
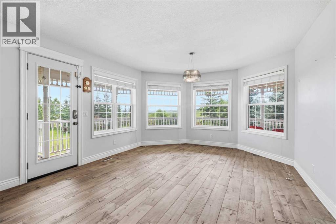
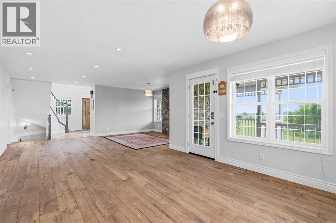
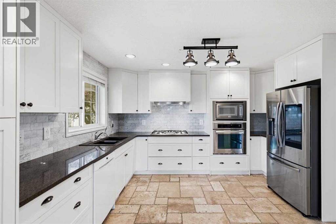
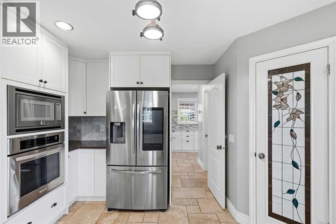
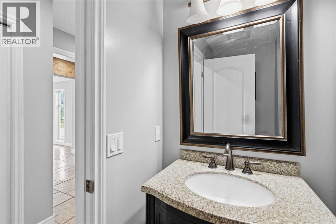
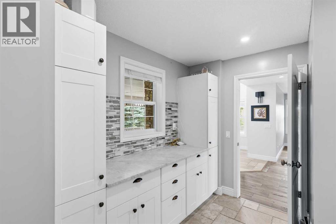
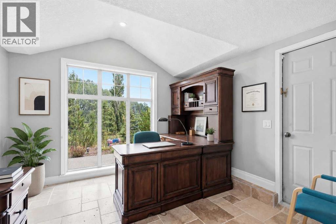
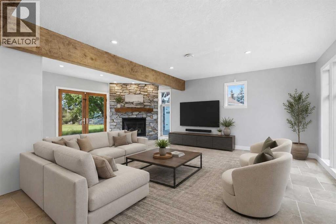
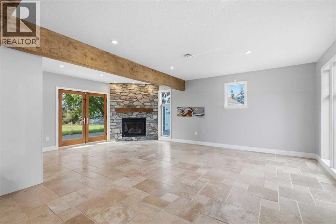
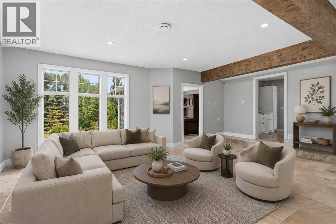
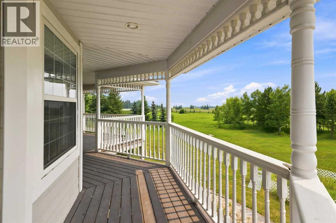
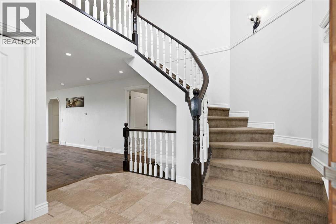
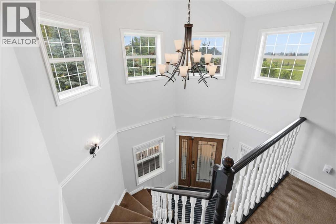
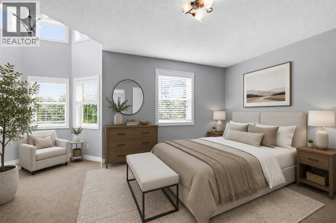
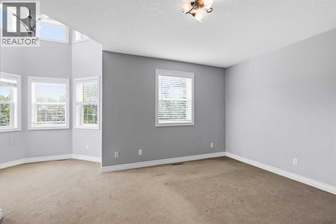
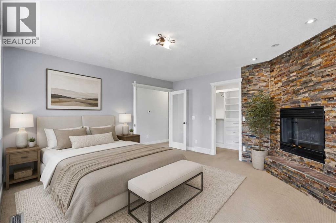
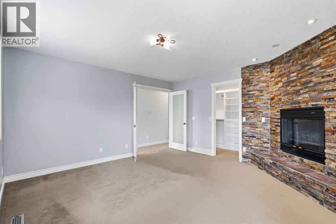
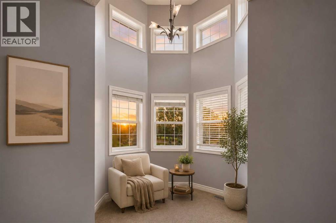
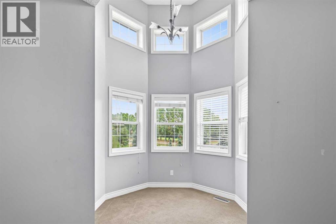
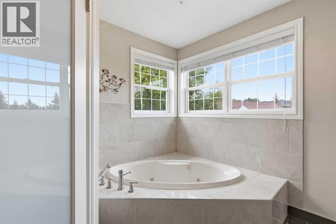
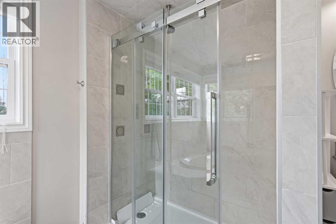
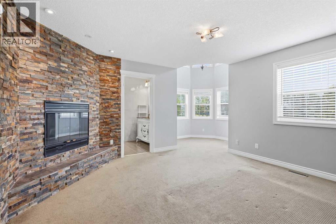
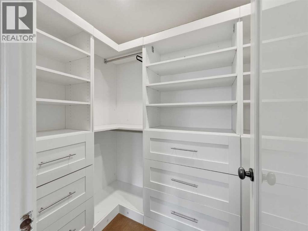
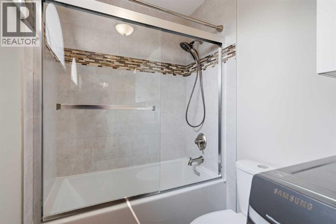
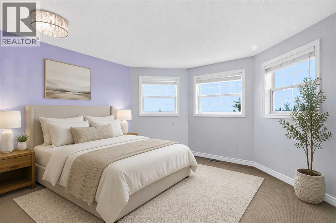
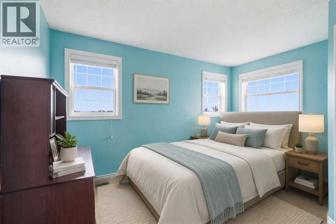
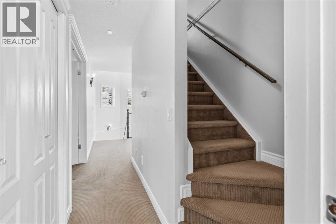
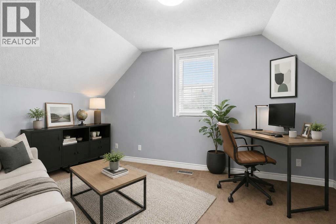
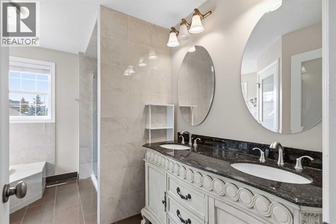
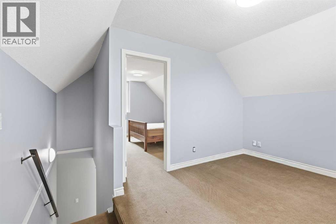
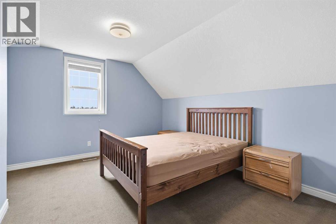
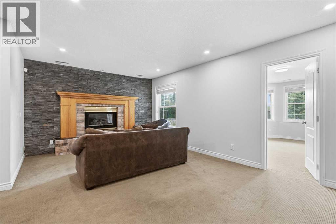
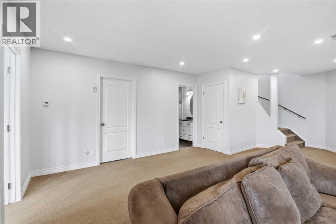
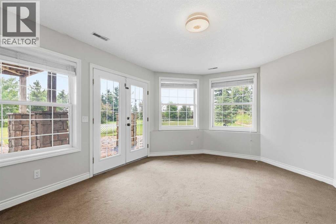
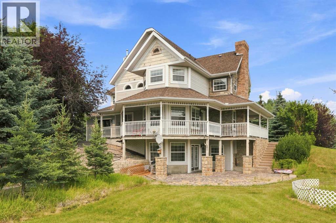
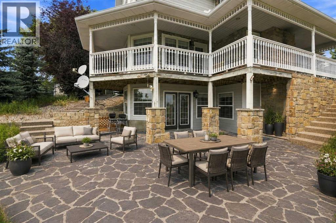
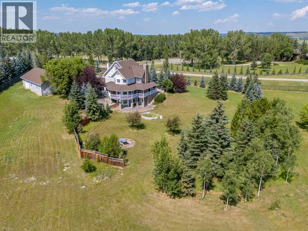
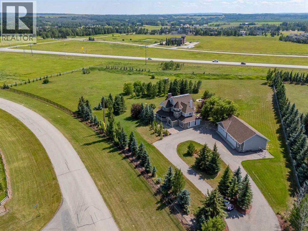
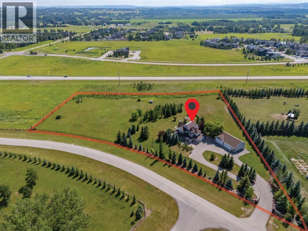
Estate living at its finest in prestigious Elbow River Estates! Nestled on 4 private, tree-lined acres just 20 minutes from downtown Calgary, this country estate charms with peaked roofs, bay windows, a wrap-around veranda, and stone detailing — with panoramic mountain views from every corner.Inside: a grand 2-storey foyer, living room with stone fireplace, formal dining room, and a stunning kitchen with white shaker cabinetry, granite counters, marble backsplash, and a showpiece centre island. The family room offers travertine floors, a second of four fireplaces, and patio walk-out. The primary retreat features a fireplace, jetted tub, dual vanities, and a window-wrapped sitting area under 2-storey ceilings. Five bedrooms in total, plus a third-floor loft and finished lower level with rec room.A golfer’s dream location: situated directly in front of The Glencoe Golf & Country Club, with Pinebrook Golf and Country Club and Elbow Springs Golf Club and River Sprits golf club just minutes away. Add nearby Signal Hill Shopping Centre, numerous restaurants, and quick Stoney Trail access, and you have the perfect combination of country living and city convenience.https://pixies.et/MNgcQnwO (id:51913)
 House
 5 Bedrooms
 5 Bathrooms
 3125 sqft
| BathroomTotal | 5 | BedroomsAboveGround | 4 |
| BedroomsBelowGround | 1 | BedroomsTotal | 5 |
| Appliances | Refrigerator, Cooktop - Gas, Dishwasher, Microwave, Hood Fan, Window Coverings, Garage Door Opener, Washer & Dryer | BasementDevelopment | Finished |
| BasementFeatures | Separate Entrance, Walk Out | BasementType | Full (finished) |
| ConstructedDate | 1994 | ConstructionMaterial | Wood Frame |
| ConstructionStyleAttachment | Detached | CoolingType | None |
| ExteriorFinish | Stone | FireplacePresent | Yes |
| FireplaceTotal | 4 | FlooringType | Carpeted, Hardwood, Stone |
| FoundationType | Poured Concrete | HalfBathTotal | 1 |
| HeatingFuel | Natural Gas | HeatingType | Forced Air |
| StoriesTotal | 3 | SizeInterior | 3125 Sqft |
| TotalFinishedArea | 3125 Sqft | Type | House |
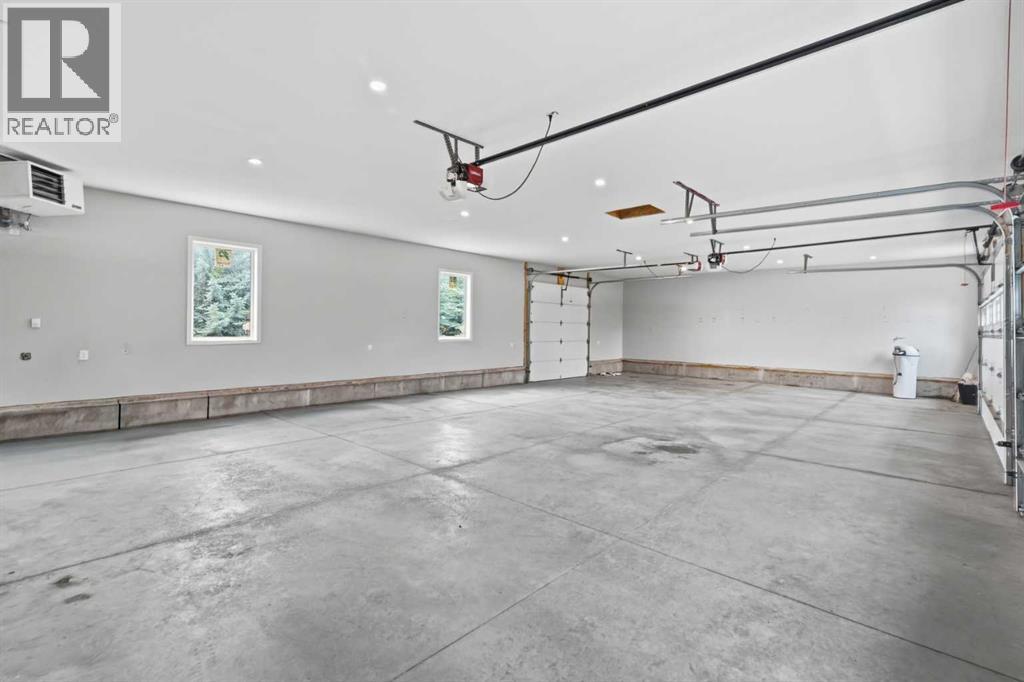
| Garage | |
| Detached Garage |
| Acreage | Yes | FenceType | Fence, Partially Fenced |
| LandAmenities | Golf Course, Playground | SizeIrregular | 4.08 |
| SizeTotal | 4.08 Ac|2 - 4.99 Acres | SizeTotalText | 4.08 Ac|2 - 4.99 Acres |
| ZoningDescription | R-rur |
| Level | Type | Dimensions |
|---|---|---|
| Second Level | Primary Bedroom | 18.42 Ft x 19.33 Ft |
| Second Level | 5pc Bathroom | 11.75 Ft x 11.42 Ft |
| Second Level | Other | 11.25 Ft x 4.58 Ft |
| Second Level | Hall | 9.42 Ft x 18.17 Ft |
| Second Level | Bedroom | 12.67 Ft x 12.58 Ft |
| Second Level | 3pc Bathroom | 13.67 Ft x 4.58 Ft |
| Second Level | Bedroom | 9.92 Ft x 13.92 Ft |
| Second Level | 3pc Bathroom | 6.08 Ft x 6.17 Ft |
| Third Level | Bedroom | 13.83 Ft x 13.92 Ft |
| Third Level | Loft | 13.83 Ft x 9.75 Ft |
| Basement | Recreational, Games Room | 19.67 Ft x 25.08 Ft |
| Basement | Bedroom | 12.67 Ft x 15.67 Ft |
| Basement | 3pc Bathroom | 8.92 Ft x 7.83 Ft |
| Basement | Furnace | 13.67 Ft x 16.58 Ft |
| Main Level | Foyer | 12.92 Ft x 12.00 Ft |
| Main Level | Living Room | 19.67 Ft x 13.08 Ft |
| Main Level | Dining Room | 12.67 Ft x 16.00 Ft |
| Main Level | Kitchen | 13.67 Ft x 13.67 Ft |
| Main Level | 2pc Bathroom | 3.50 Ft x 7.08 Ft |
| Main Level | Hall | 8.92 Ft x 11.08 Ft |
| Main Level | Family Room | 20.33 Ft x 22.92 Ft |
| Main Level | Office | 10.67 Ft x 11.42 Ft |