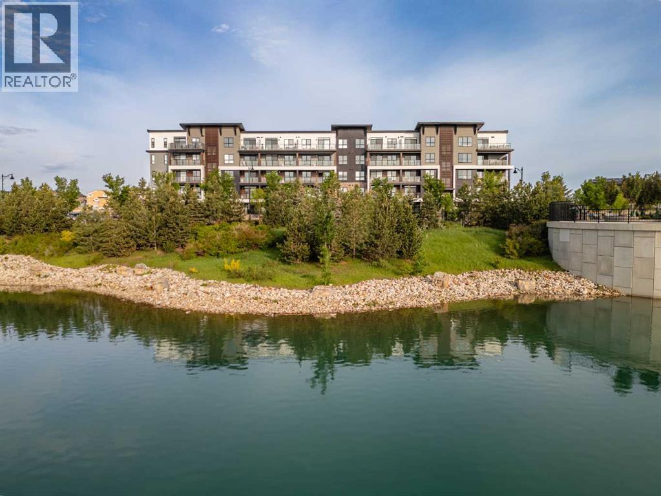
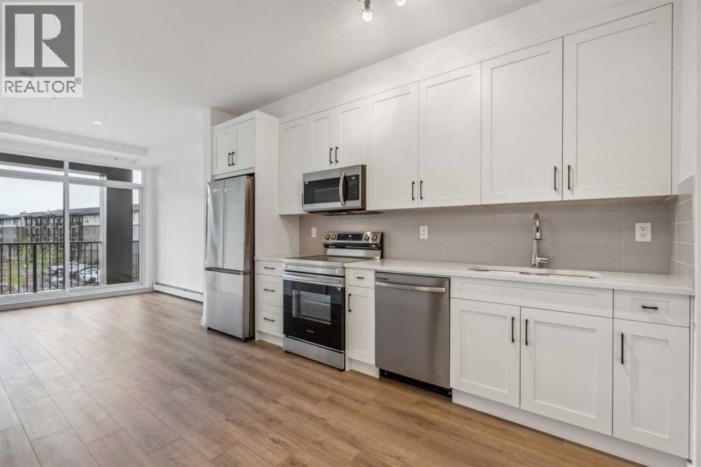
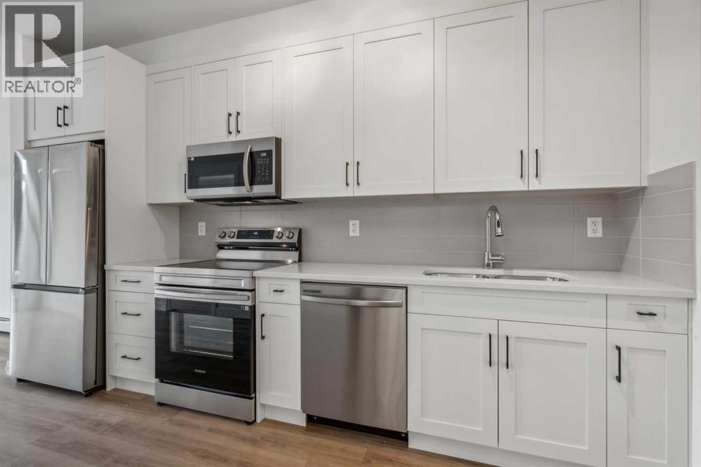
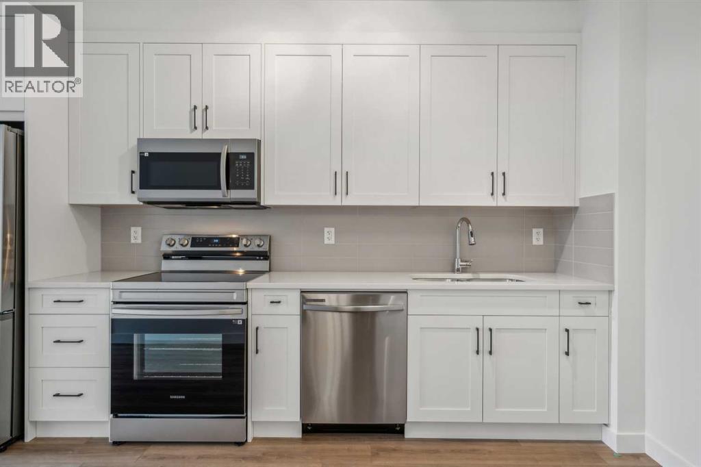
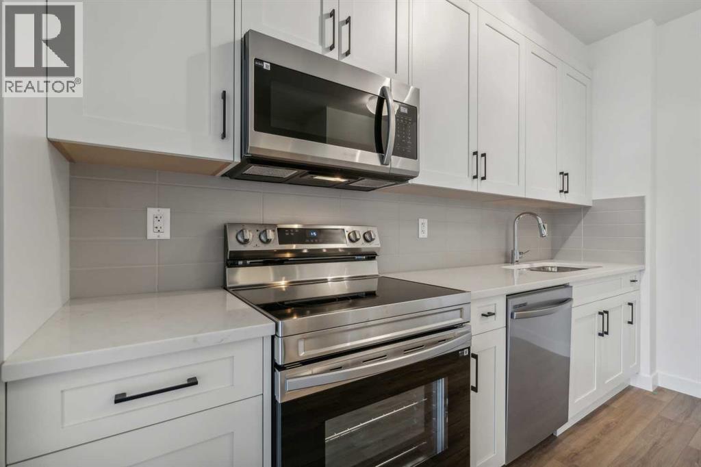
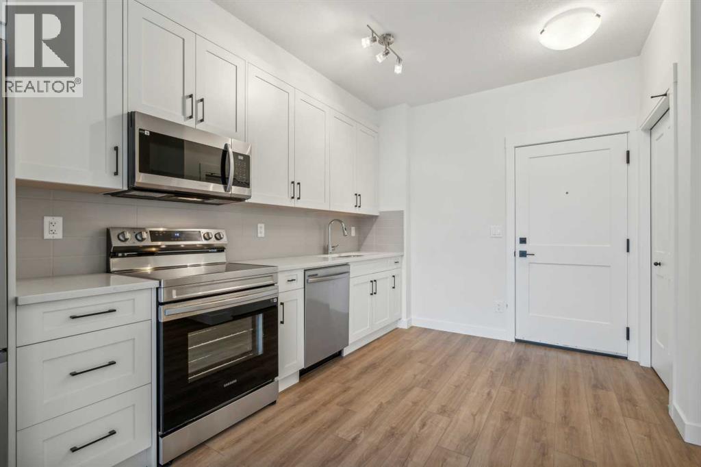
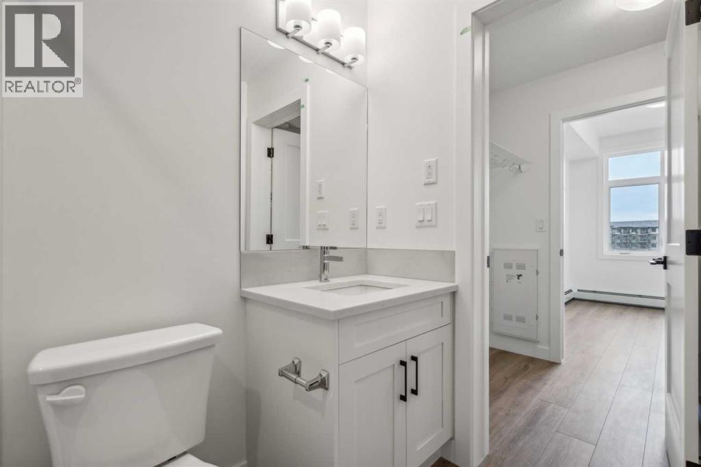
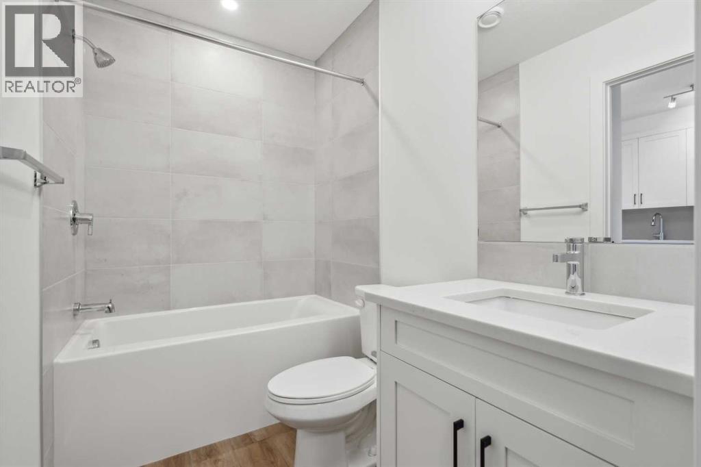
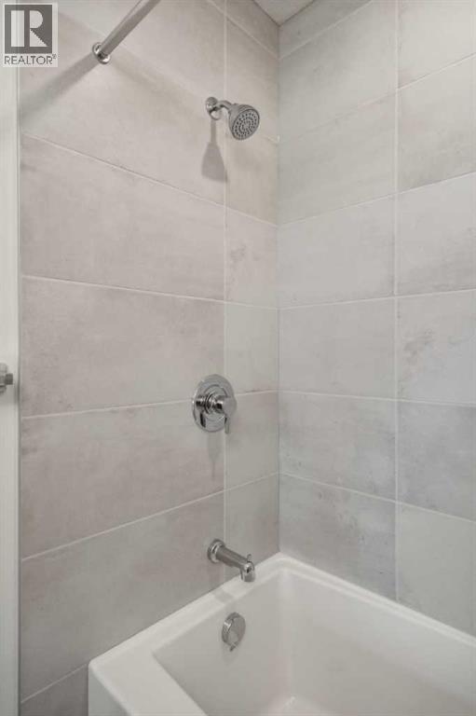
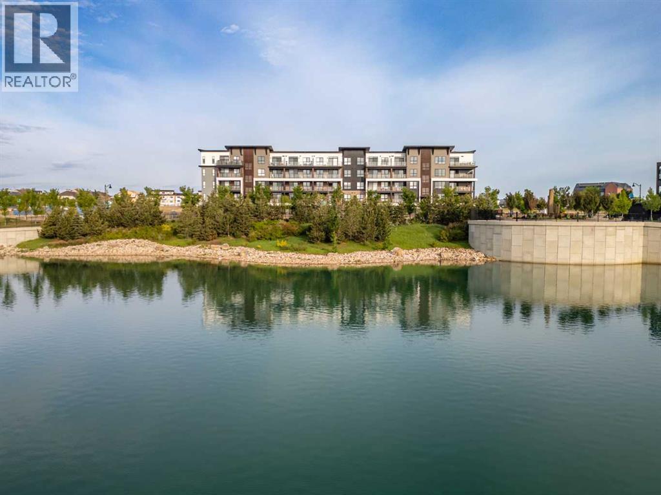
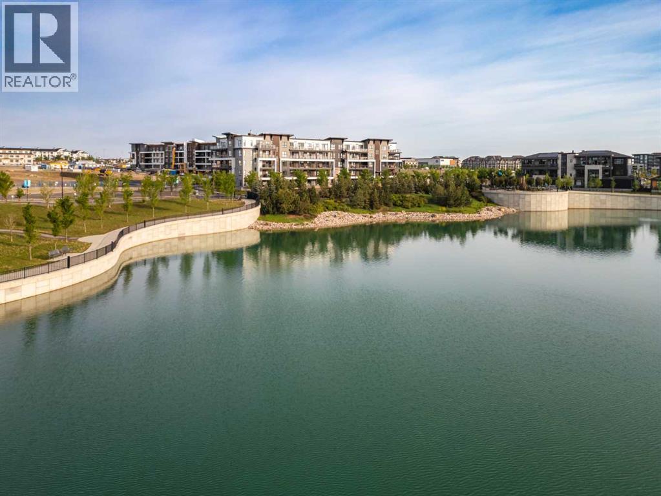
Welcome to pre-construction luxury in Calgary's premier lake community. Logel Homes proudly presents Unit 3117 at 1802 Mahogany Blvd SE, featuring the highly functional and beautifully designed "Lawrence 2" floor plan. Offering 435 square feet of expertly utilized living space, this 1-bedroom, 1-bathroom condo represents an incredible opportunity to secure a brand-new home with an anticipated possession in July of 2027. One of the most exciting aspects of this unit is the blank canvas it provides. Because this home is still in its early stages, purchasers will have the exclusive opportunity to work directly with Logel Homes professional interior design team to select their own finishes, allowing you to tailor the color palette and styling perfectly to your personal taste. The Lawrence 2 floor plan is built to look and feel expansive, coming standard with soaring 9-foot ceilings and oversized windows that flood the home with natural light. The modern kitchen features premium quartz countertops, a sleek undermount sink, stainless steel appliances, and extended 41-inch cabinetry that maximizes both aesthetic height and storage space. This chef-friendly layout flows effortlessly into the main living area where durable luxury vinyl plank (LVP) flooring runs throughout. Comfort meets sophistication with upgraded tile flooring in the bathroom and cozy, plush carpet in the bedroom. For ultimate move-in convenience, the unit comes with a washer and dryer. Extend your living space outdoors onto the oversized patio, which comes fully equipped with a pre-installed gas line—perfect for summer barbecues. Furthermore, you will enjoy unparalleled peace and privacy thanks to Logel Homes' signature Acoustic Shield 2.0 sound attenuation technology. This advanced system utilizes innovative materials and building techniques to deliver exceptional sound dampening on all sides, resulting in a quieter, safer, and more comfortable living environment. Adding immense everyday value and ease t o this package is a titled above-ground parking stall and an assigned storage locker, ensuring your seasonal gear stays securely tucked away. Beyond the walls of this stunning condo, you are stepping into a vibrant lifestyle that only Mahogany can provide. As Calgary's most celebrated lake community, Mahogany offers private beach access, miles of scenic walking and cycling pathways, and a bustling urban village filled with local coffee shops, trendy dining, and convenient grocery options right at your doorstep. Whether you are a first-time buyer looking to step into the market or a savvy investor seeking a high-demand property from a trusted builder, this unit checks every box! (id:51913)
 Apartment
 1 Bedrooms
 1 Bathrooms
 435 sqft
Maintenance, Common Area Maintenance, Heat, Property Management, Reserve Fund Contributions, Sewer, Waste Removal, Water
$235 Monthly| BathroomTotal | 1 | BedroomsAboveGround | 1 |
| BedroomsTotal | 1 | Appliances | Washer, Refrigerator, Dishwasher, Stove, Dryer, Microwave Range Hood Combo |
| ConstructedDate | 2027 | ConstructionMaterial | Wood Frame |
| ConstructionStyleAttachment | Attached | CoolingType | None |
| FlooringType | Carpeted, Tile, Vinyl Plank | HeatingType | Baseboard Heaters, Hot Water |
| StoriesTotal | 5 | SizeInterior | 435 Sqft |
| TotalFinishedArea | 435 Sqft | Type | Apartment |
| Acreage | No | LandAmenities | Park, Playground, Recreation Nearby, Schools, Shopping, Water Nearby |
| SizeTotalText | Unknown | ZoningDescription | Mc-2 |
| Level | Type | Dimensions |
|---|---|---|
| Main Level | Living Room | 8.92 Ft x 10.50 Ft |
| Main Level | Dining Room | 2.83 Ft x 6.00 Ft |
| Main Level | Kitchen | 6.00 Ft x 14.75 Ft |
| Main Level | Primary Bedroom | 7.92 Ft x 10.17 Ft |
| Main Level | 4pc Bathroom | .00 Ft x .00 Ft |