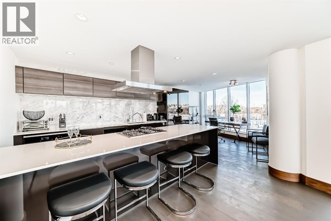
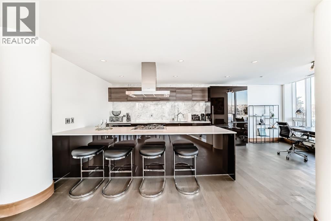
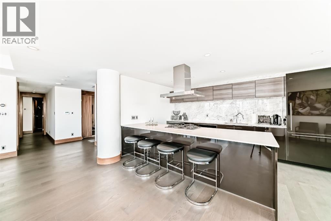
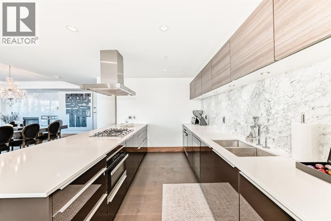
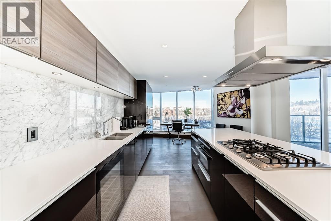
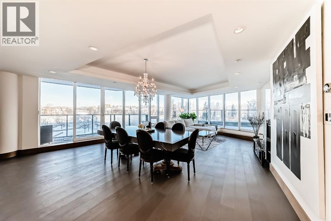
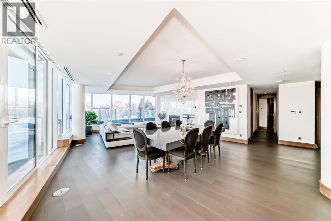
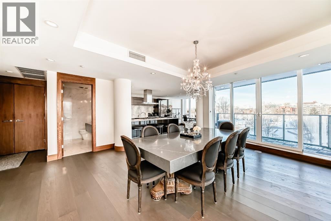
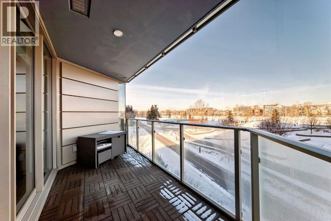
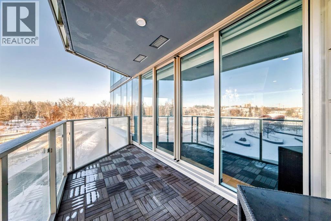
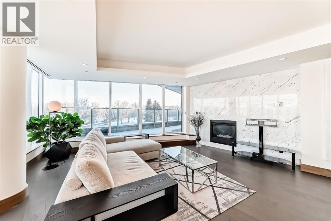
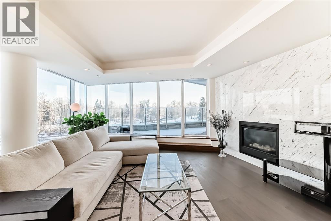
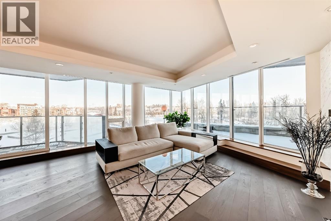
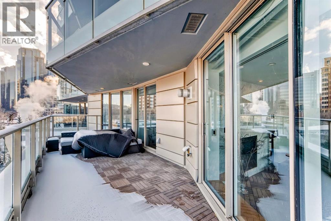
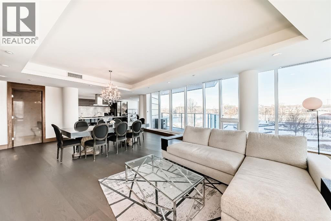

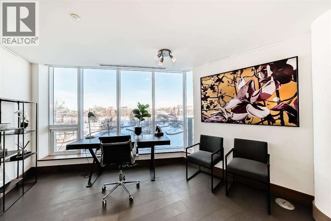
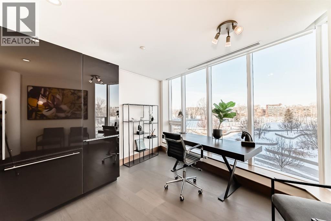
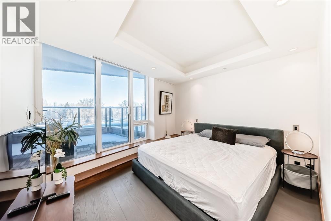
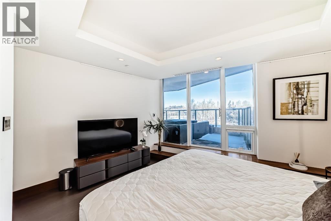
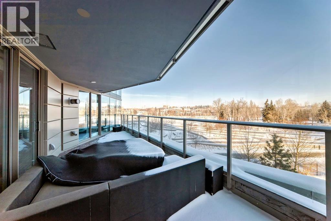
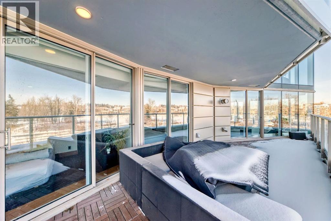
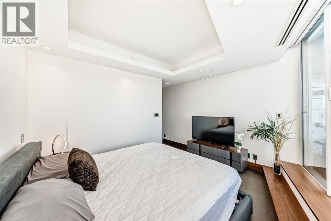
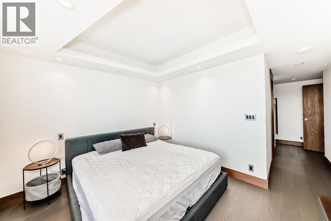
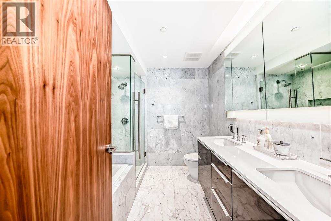
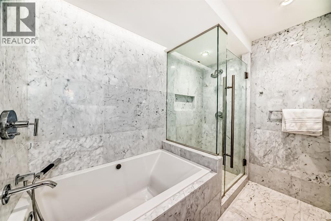
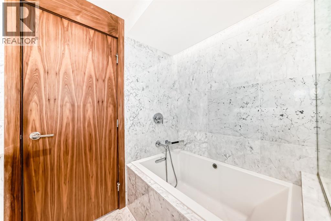
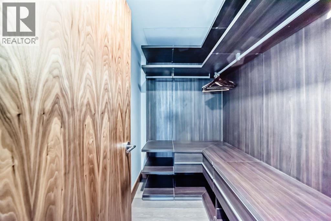
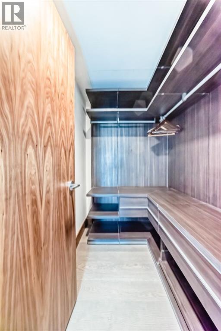
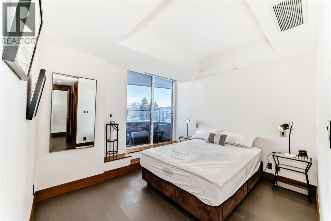
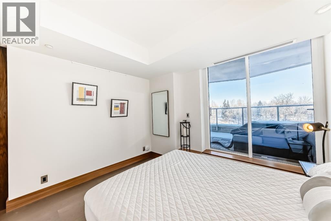
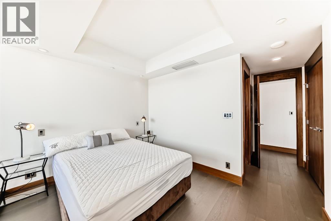
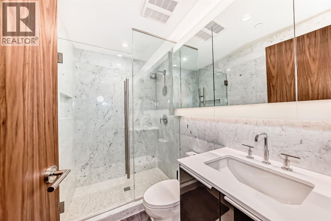
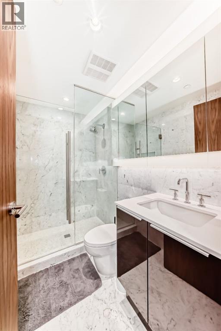
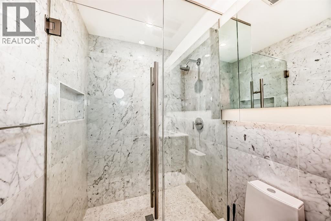
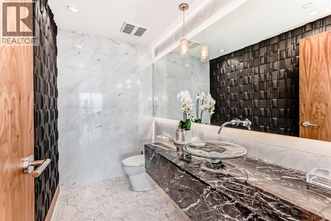
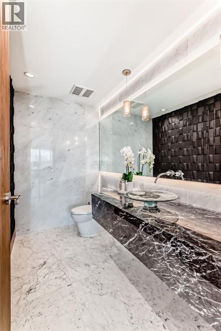
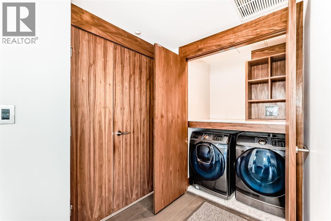
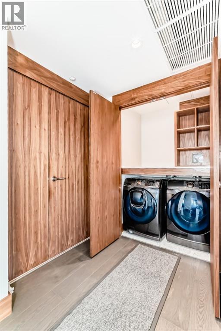
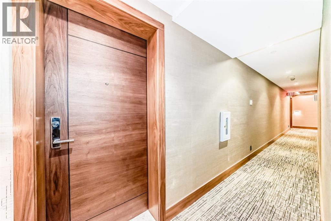
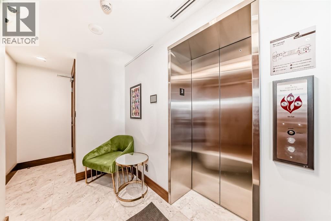
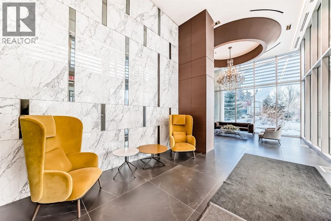
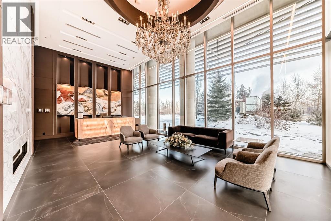
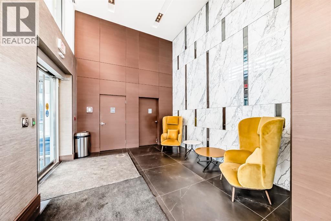
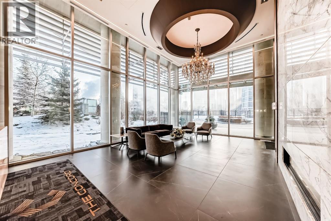
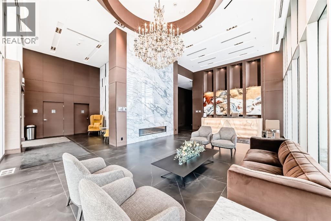
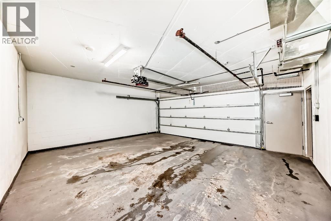
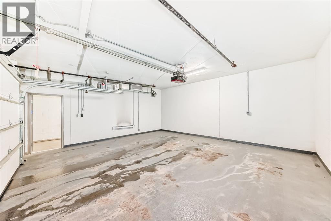
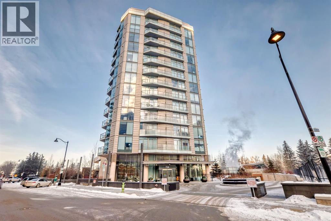
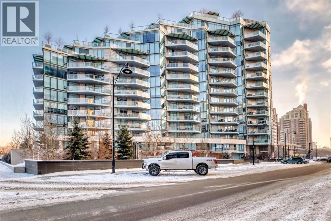
Experience elevated riverfront living in this exceptional original-owner residence at The Concord, ideally situated across from Calgary’s iconic Peace Bridge in prestigious Eau Claire. Offering nearly 2,000 sq. ft. of refined interior space with unobstructed NW and E river views through floor-to-ceiling windows, this luxurious suite features private elevator access to your exclusive foyer, an expansive open-concept layout, hardwood flooring, marble finishes, walnut accents, LED lighting, built-in speakers, heated bathroom floors, and full Control4 automation. The designer Poggenpohl kitchen is equipped with white stone countertops, a large island with seating for four, and premium Miele appliances including a gas cooktop, built-in refrigerator, and wine fridge, seamlessly connecting to the formal dining area and spacious living room with gas fireplace and access to two private balconies. The primary retreat offers balcony access, a custom walk-in closet, and a spa-inspired 5-piece ensuite with dual vanities, marble and glass shower, heated floors, and jetted soaker tub, while the second bedroom also features balcony access and a private 4-piece ensuite with heated flooring. Additional highlights include a separate laundry room, Level 2 EV charging, an oversized private garage, and one of the largest storage units in the building. Residents enjoy 24-hour concierge service, heated underground guest parking, car wash bay with undercarriage wash, fitness centre, elegant party room, and a beautifully landscaped patio with BBQ area overlooking a serene pond that transforms into a winter skating rink—an extraordinary opportunity to own in one of Calgary’s most prestigious addresses. (id:51913)
 Apartment
 2 Bedrooms
 3 Bathrooms
 1617 sqft
Maintenance, Condominium Amenities, Heat, Insurance, Ground Maintenance, Parking, Property Management, Reserve Fund Contributions, Security, Sewer, Waste Removal, Water
$1,619.97 Monthly| BathroomTotal | 3 | BedroomsBelowGround | 2 |
| BedroomsTotal | 2 | Amenities | Exercise Centre, Party Room |
| Appliances | Washer, Refrigerator, Cooktop - Gas, Dishwasher, Wine Fridge, Dryer, Microwave, Freezer, Oven - Built-in, Hood Fan, Window Coverings | ConstructedDate | 2019 |
| ConstructionMaterial | Poured Concrete | ConstructionStyleAttachment | Attached |
| CoolingType | Central Air Conditioning | ExteriorFinish | Concrete, Stone |
| FireplacePresent | Yes | FireplaceTotal | 1 |
| FlooringType | Hardwood, Marble | HalfBathTotal | 1 |
| HeatingFuel | Natural Gas | HeatingType | In Floor Heating |
| StoriesTotal | 14 | SizeInterior | 1617 Sqft |
| TotalFinishedArea | 1616.91 Sqft | Type | Apartment |
| Attached Garage | 2 |
| Garage | |
| Heated Garage |
| Acreage | No | LandAmenities | Park |
| SizeTotalText | Unknown | ZoningDescription | Dc (pre 1p2007) |
| Level | Type | Dimensions |
|---|---|---|
| Lower Level | Storage | 24.25 Ft x 9.25 Ft |
| Unknown | Kitchen | 14.67 Ft x 11.83 Ft |
| Unknown | Living Room | 19.00 Ft x 17.50 Ft |
| Unknown | Foyer | 11.50 Ft x 5.08 Ft |
| Unknown | Other | 32.00 Ft x 9.00 Ft |
| Unknown | Primary Bedroom | 12.50 Ft x 11.92 Ft |
| Unknown | 2pc Bathroom | 8.58 Ft x 5.08 Ft |
| Unknown | 5pc Bathroom | 9.00 Ft x 8.17 Ft |
| Unknown | Dining Room | 20.00 Ft x 13.00 Ft |
| Unknown | Other | 12.58 Ft x 10.50 Ft |
| Unknown | Other | 4.83 Ft x 3.50 Ft |
| Unknown | Bedroom | 11.42 Ft x 11.17 Ft |
| Unknown | 4pc Bathroom | 8.17 Ft x 5.00 Ft |