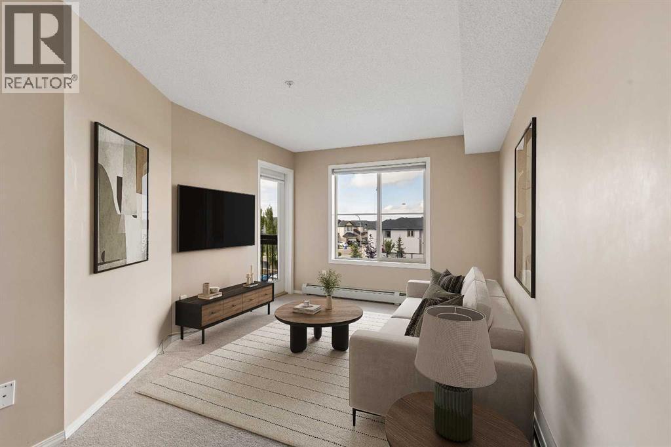
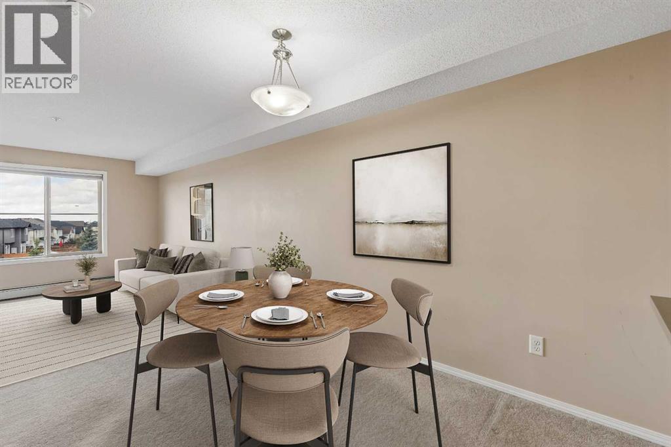
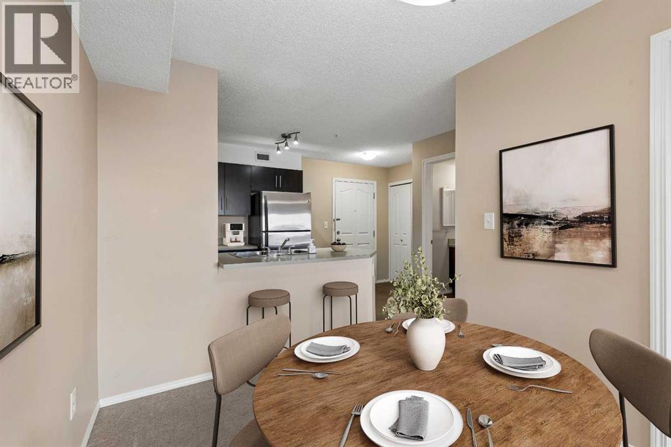
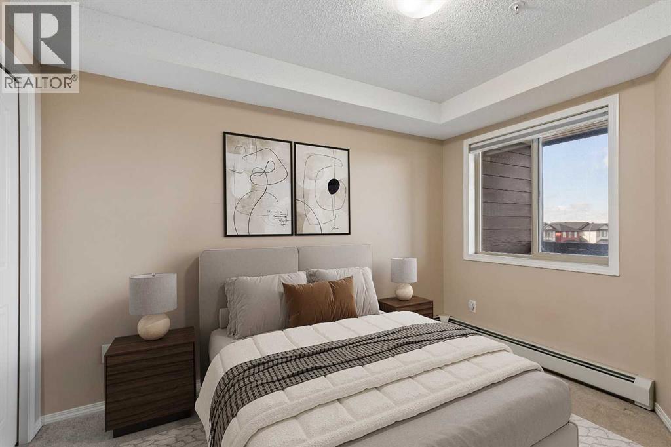
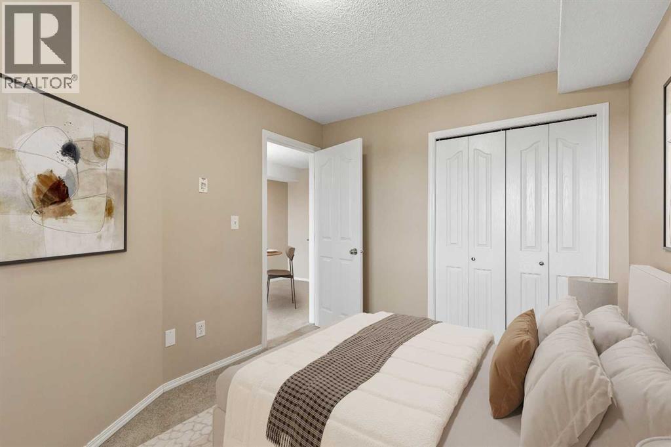
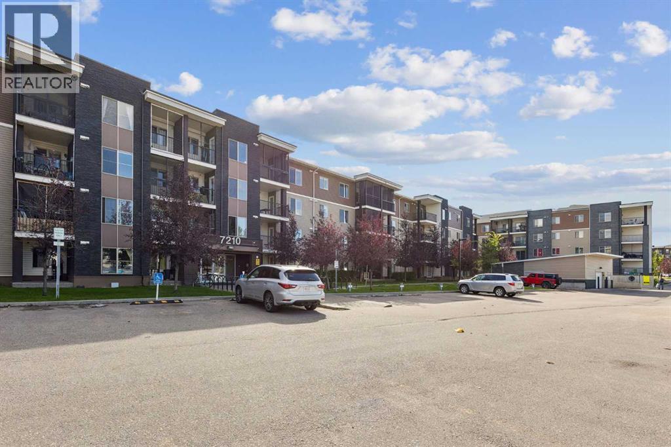
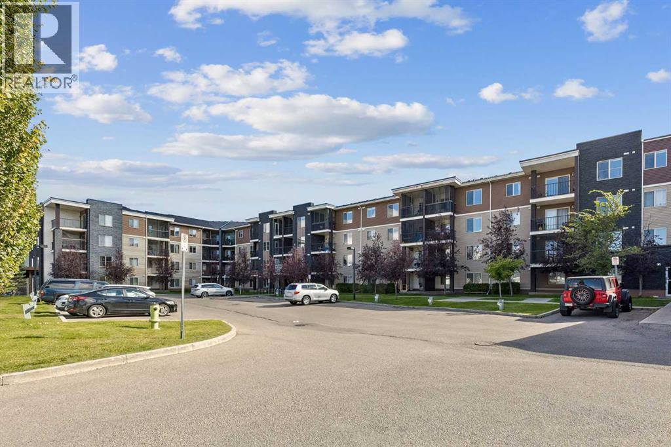
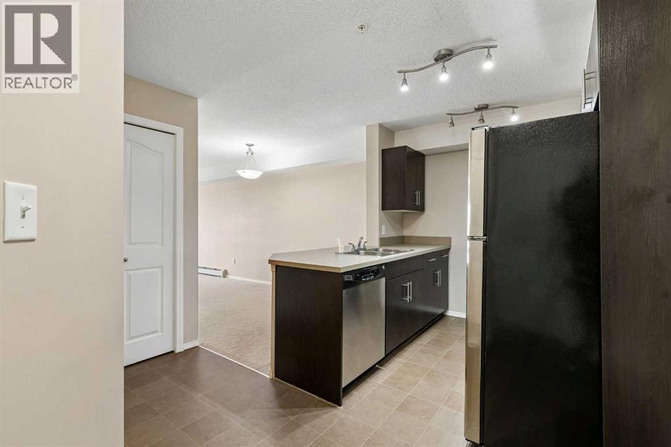
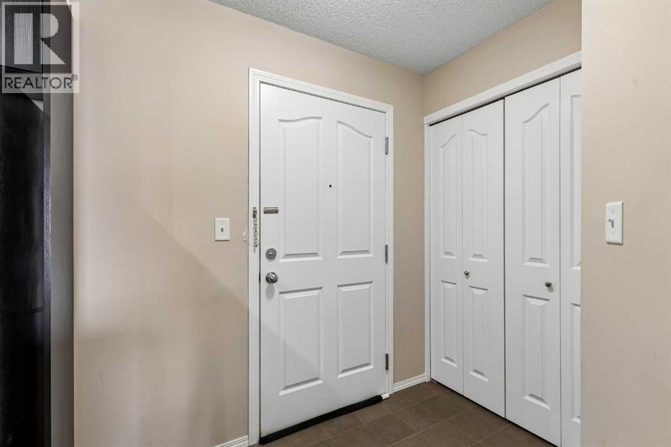
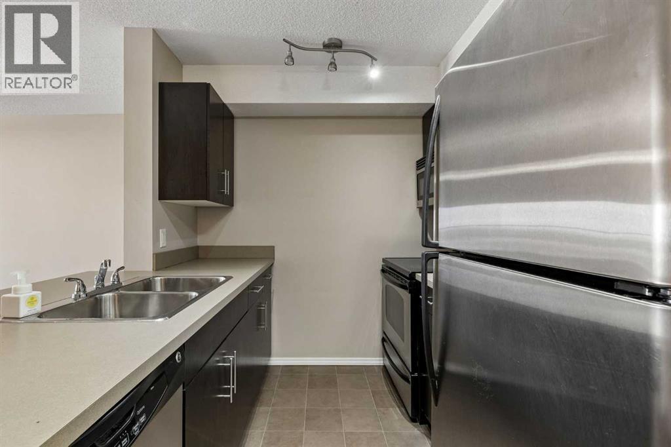
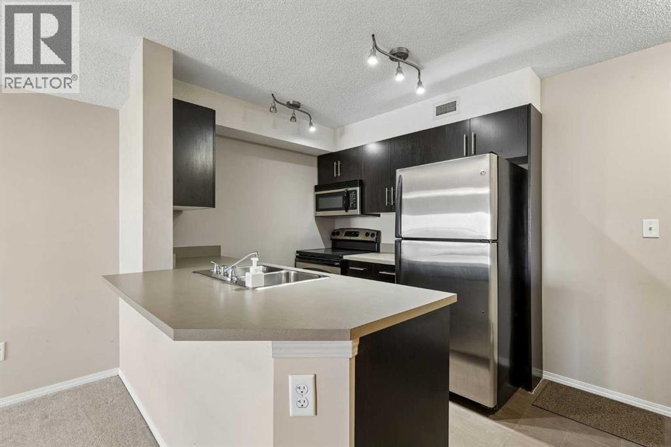
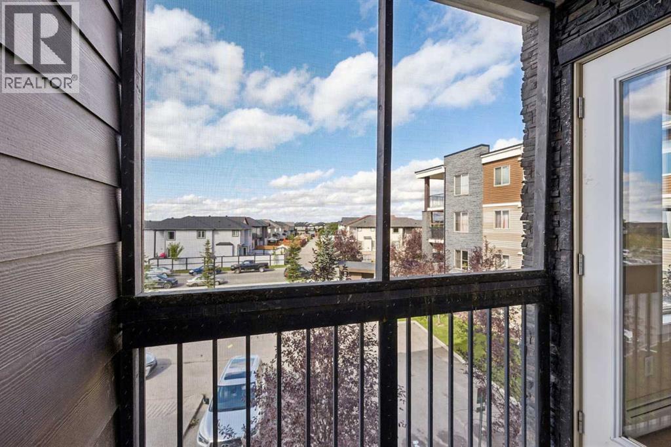
Welcome to comfortable, low-maintenance living in the vibrant community of Saddle Ridge.Whether you're a first-time buyer, young professional, downsizer, or investor, this is a fantastic opportunity to own in a convenient and growing community.The thoughtfully designed layout makes excellent use of the space, offering a comfortable living area, functional kitchen, and inviting bedroom. Enjoy the convenience of having shopping, restaurants, Tim Hortons, everyday amenities, and public transit just minutes away.With easy access to major roadways, commuting around the city is a breeze.Affordable, convenient, and easy to maintain, this condo is a great place to call home or a smart addition to your investment portfolio.At this price it wont last - make it yours. (id:51913)
 Apartment
 1 Bedrooms
 1 Bathrooms
 509 sqft
Maintenance, Heat, Insurance, Parking, Property Management, Reserve Fund Contributions
$279 Monthly| BathroomTotal | 1 | BedroomsAboveGround | 1 |
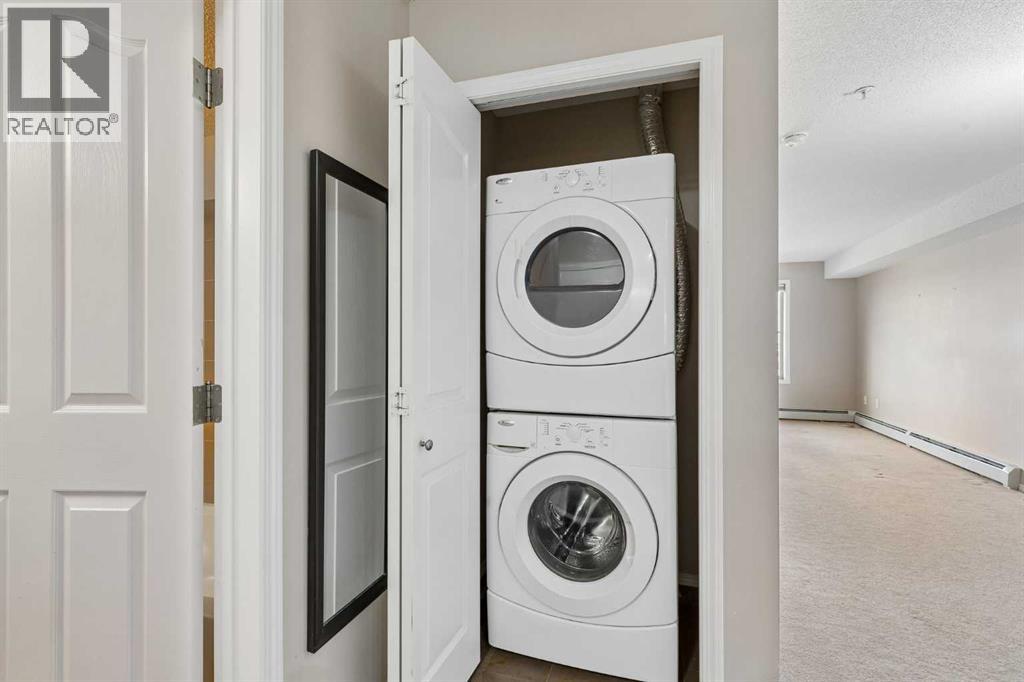
| BedroomsTotal | 1 | Appliances | Refrigerator, Dishwasher, Stove, Window Coverings, Washer & Dryer |
| ConstructedDate | 2012 | ConstructionMaterial | Wood Frame |
| ConstructionStyleAttachment | Attached | CoolingType | None |
| FlooringType | Carpeted, Linoleum | HeatingType | Baseboard Heaters |
| StoriesTotal | 4 | SizeInterior | 509 Sqft |
| TotalFinishedArea | 509.17 Sqft | Type | Apartment |
| Acreage | No | LandAmenities | Park, Playground, Schools, Shopping |
| SizeTotalText | Unknown | ZoningDescription | M-2 |
| Level | Type | Dimensions |
|---|---|---|
| Main Level | Kitchen | 8.67 Ft x 7.92 Ft |
| Main Level | Dining Room | 12.67 Ft x 7.92 Ft |
| Main Level | Living Room | 11.50 Ft x 10.17 Ft |
| Main Level | Laundry Room | 3.50 Ft x 2.58 Ft |
| Main Level | Primary Bedroom | 11.42 Ft x 8.92 Ft |
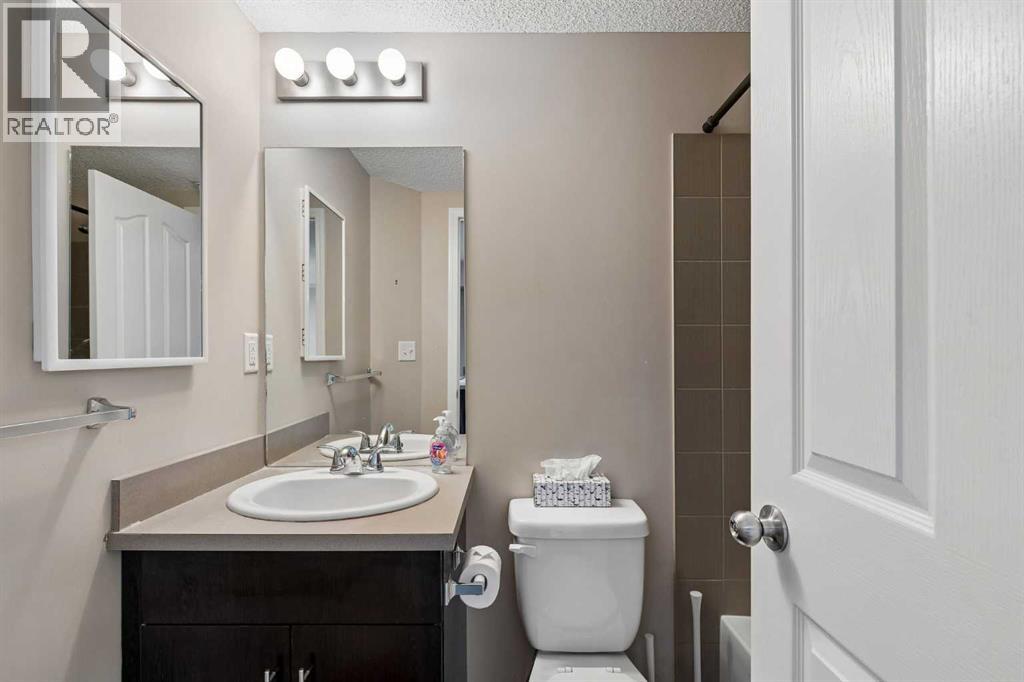
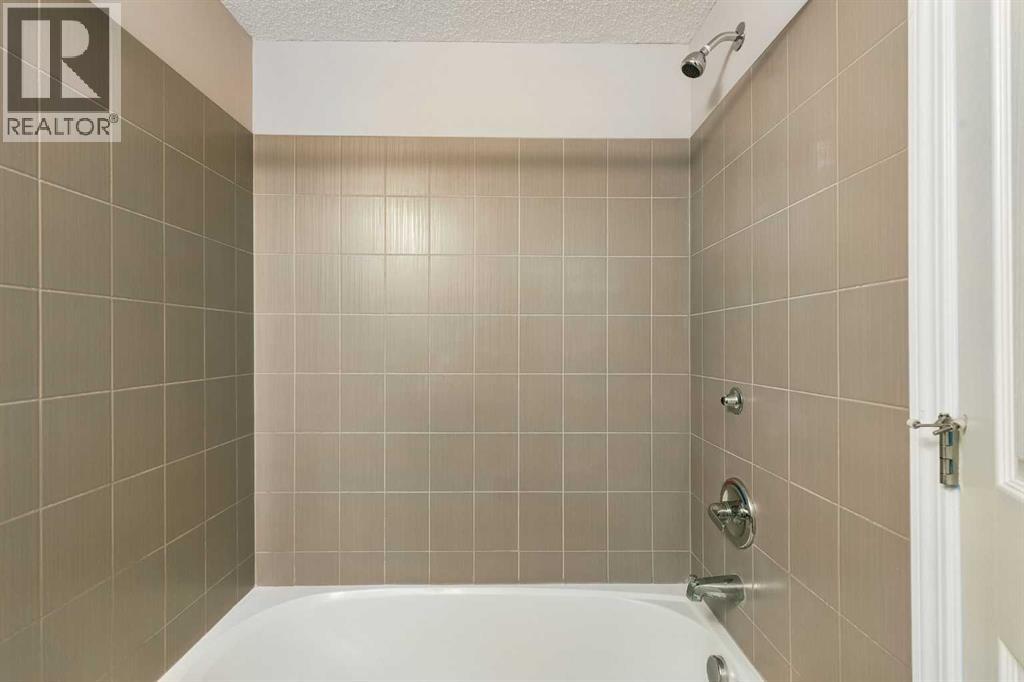
| Main Level | 4pc Bathroom | 7.17 Ft x 4.92 Ft |