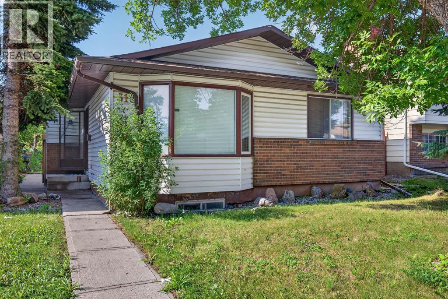
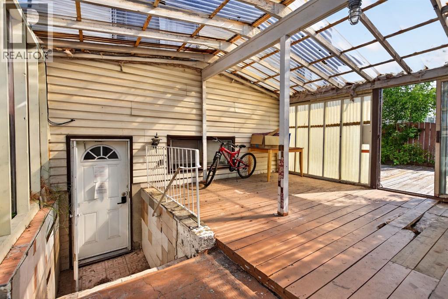
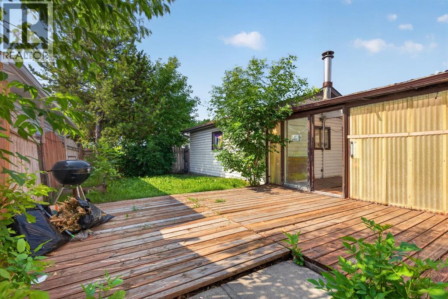
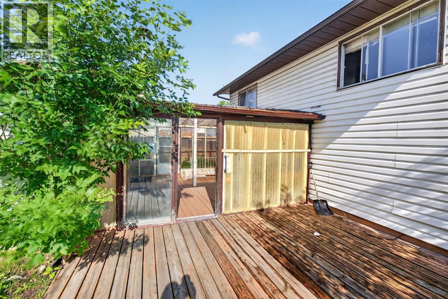
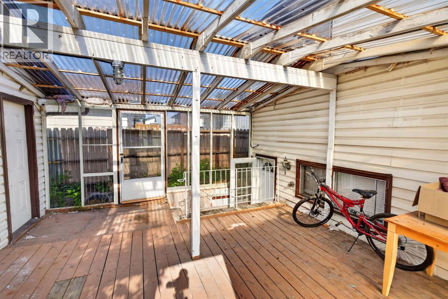
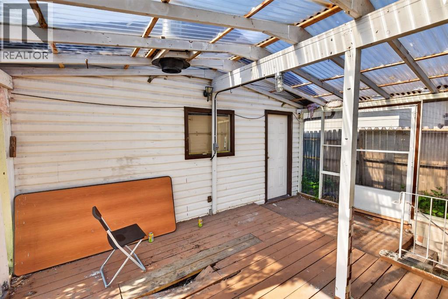
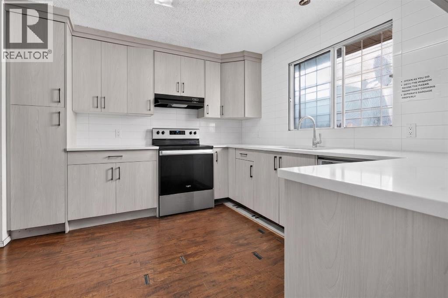
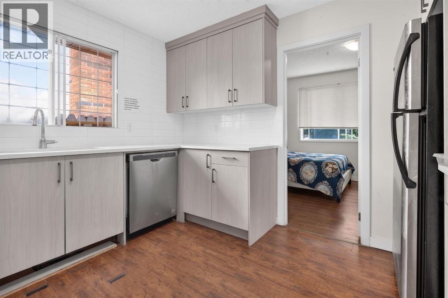
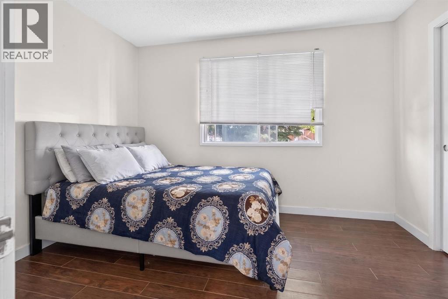
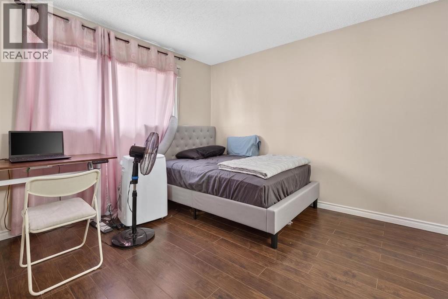
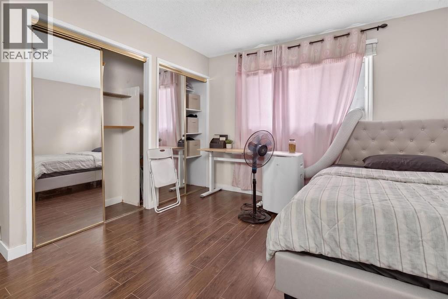
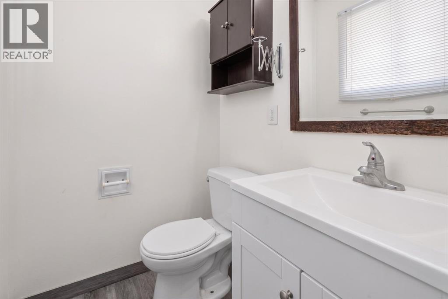
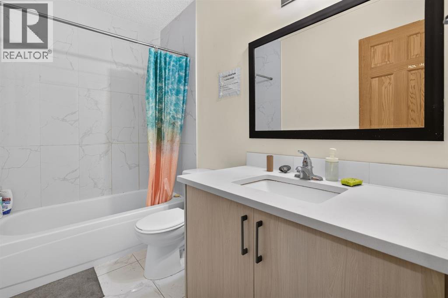
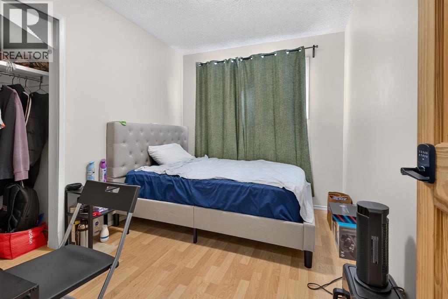
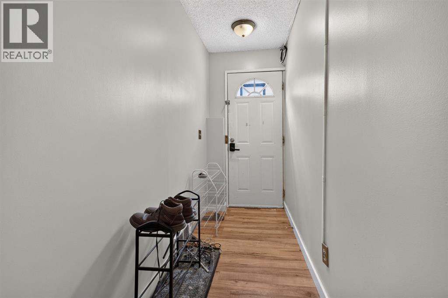
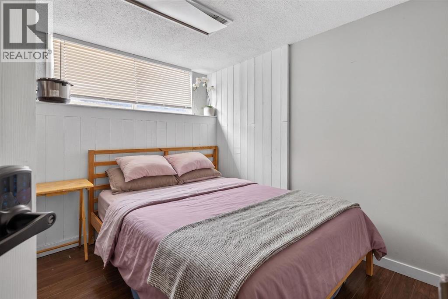
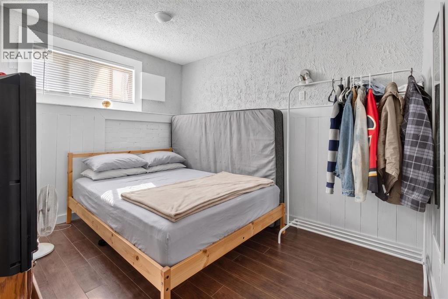
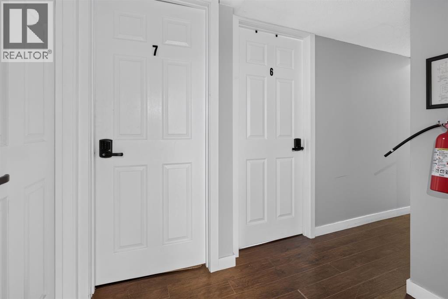
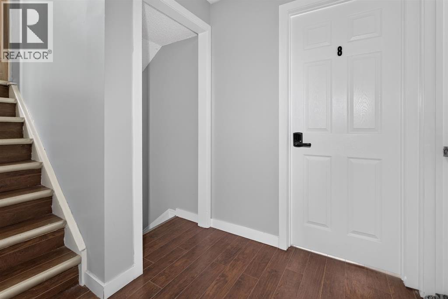
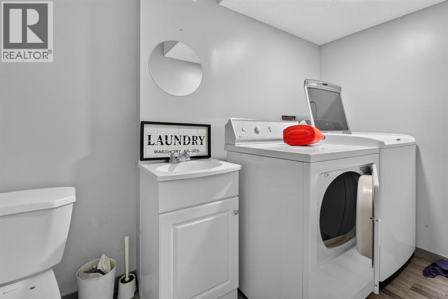
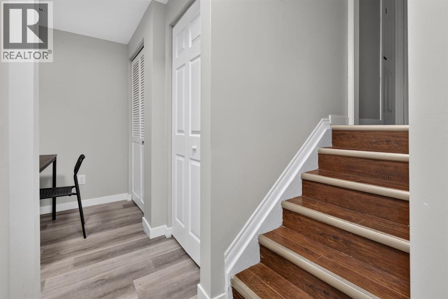
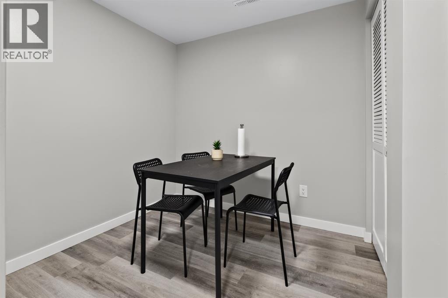
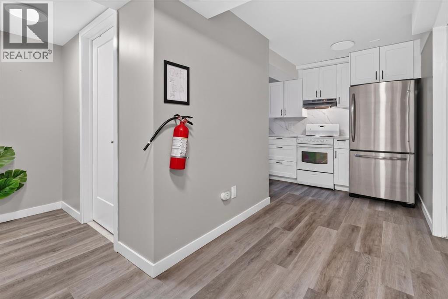
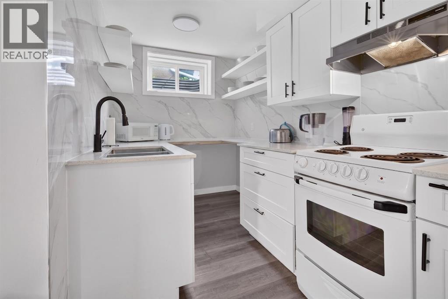
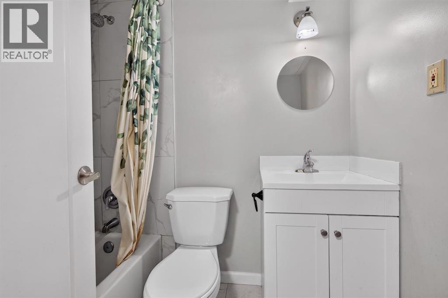
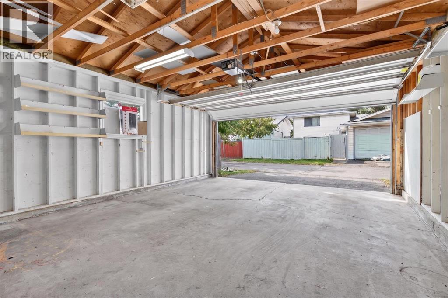
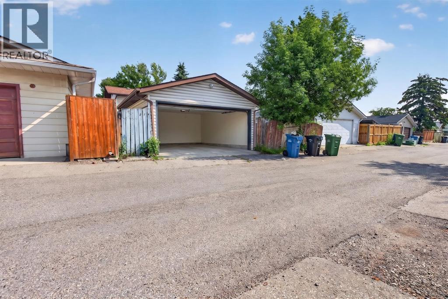
Attention Investors- JUDICIAL SALE, *unconditions offers only* This renovated 4-level split BOARDING HOUSE could be a great aditon to your rental portfolio. Total of 9 separate. bedrooms to rent. The upper level hosts a large primary bedroom with its own 2 piece ensuite plus 2 bedrooms and a spared bathroom. The main level features 2 bedrooms and shared kitchen. The 3 level (lower) has access with seperate entrance and hosts a laundry room plus 3 bedrooms. The basement offers a 4 piece shared bathroom, shared kitchen and an eating room. The double garage could also be rented out seperately. Located just minutes to a ton of shopping, C-train and Peter Lougheed hospital, this is a very attractive location. Note that this home could easily be renovated back to standard living OR could be used as up and down separate rentals. (id:51913)
 House
 9 Bedrooms
 3 Bathrooms
 1104 sqft
| BathroomTotal | 3 | BedroomsAboveGround | 5 |
| BedroomsBelowGround | 4 | BedroomsTotal | 9 |
| Appliances | None | ArchitecturalStyle | 4 Level |
| BasementDevelopment | Finished | BasementFeatures | Walk-up, Suite |
| BasementType | Full (finished) | ConstructedDate | 1977 |
| ConstructionMaterial | Wood Frame | ConstructionStyleAttachment | Detached |
| CoolingType | None | FlooringType | Other |
| FoundationType | Poured Concrete | HalfBathTotal | 1 |
| HeatingType | Forced Air | SizeInterior | 1104 Sqft |
| TotalFinishedArea | 1104.3 Sqft | Type | House |
| Detached Garage | 2 |
| Acreage | No | FenceType | Fence |
| LandAmenities | Schools, Shopping | SizeDepth | 30.57 M |
| SizeFrontage | 12.19 M | SizeIrregular | 371.00 |
| SizeTotal | 371 M2|0-4,050 Sqft | SizeTotalText | 371 M2|0-4,050 Sqft |
| ZoningDescription | R-c1 |
| Level | Type | Dimensions |
|---|---|---|
| Main Level | Bedroom | 8.58 Ft x 11.58 Ft |
| Main Level | Kitchen | 11.42 Ft x 11.67 Ft |
| Main Level | Bedroom | 14.25 Ft x 11.08 Ft |
| Upper Level | 4pc Bathroom | 9.67 Ft x 4.92 Ft |
| Upper Level | Bedroom | 8.25 Ft x 10.00 Ft |
| Upper Level | Primary Bedroom | 13.58 Ft x 12.92 Ft |
| Upper Level | 2pc Bathroom | 5.00 Ft x 4.25 Ft |
| Upper Level | Bedroom | 10.08 Ft x 9.67 Ft |
| Unknown | Bedroom | 8.00 Ft x 8.50 Ft |
| Unknown | Bedroom | 9.17 Ft x 8.08 Ft |
| Unknown | Laundry Room | 9.17 Ft x 4.92 Ft |
| Unknown | Bedroom | 13.42 Ft x 9.08 Ft |
| Unknown | 4pc Bathroom | 5.00 Ft x 6.83 Ft |
| Unknown | Other | 12.58 Ft x 6.17 Ft |
| Unknown | Bedroom | 9.92 Ft x 10.67 Ft |