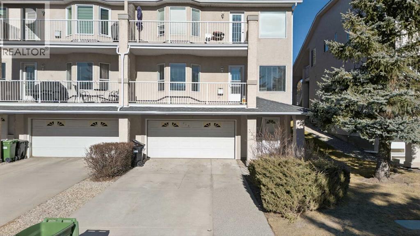
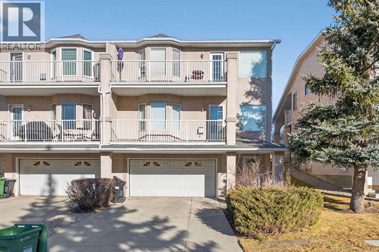
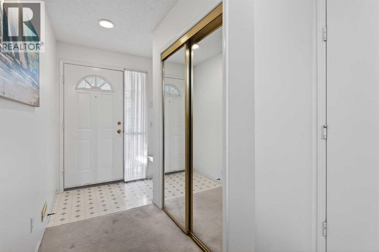
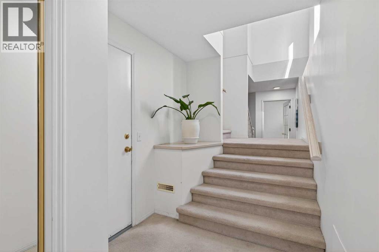
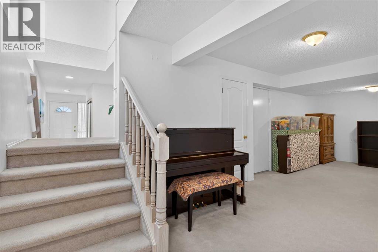
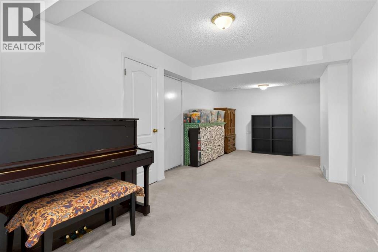
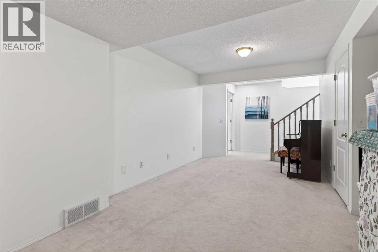
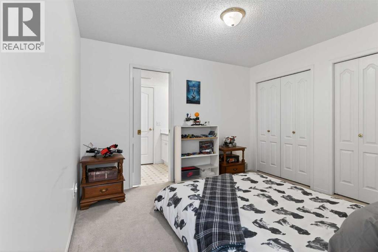
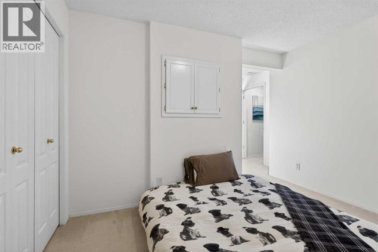
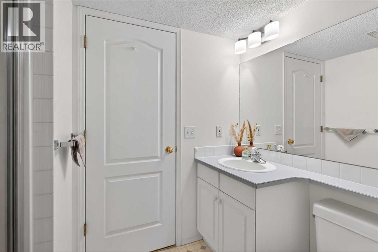
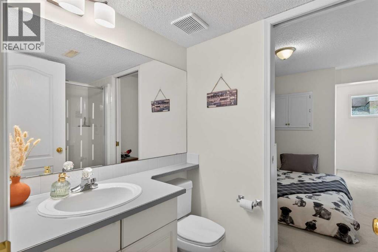
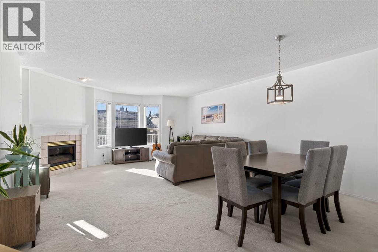
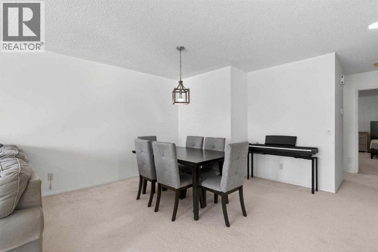
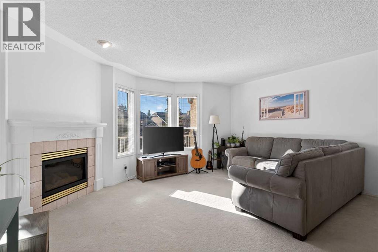
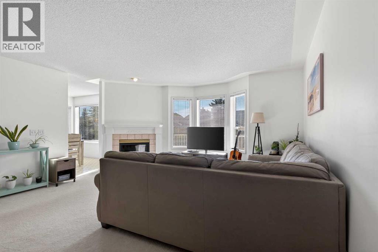
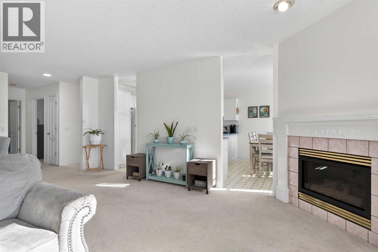
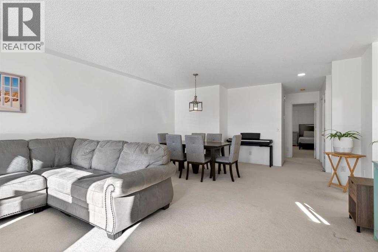
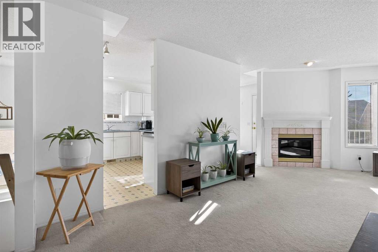
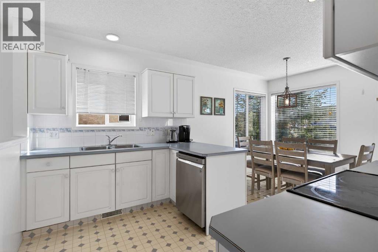
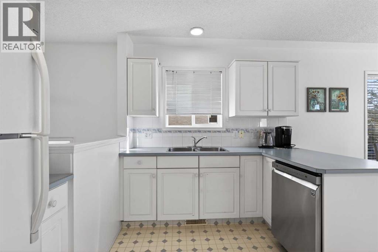
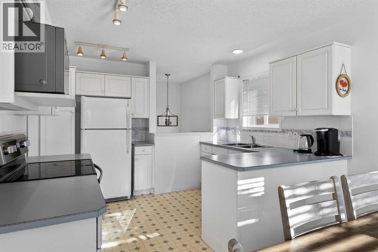
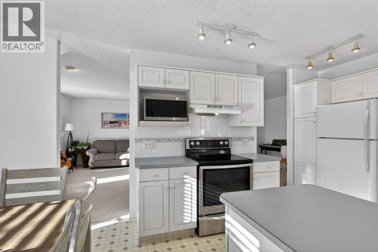
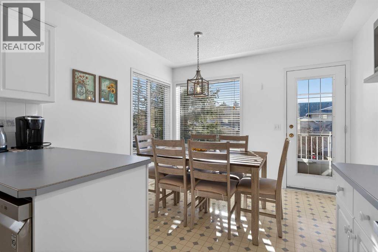
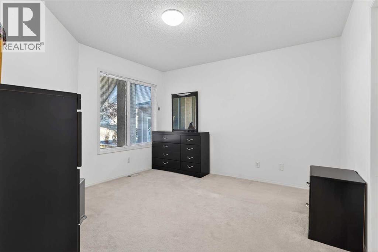
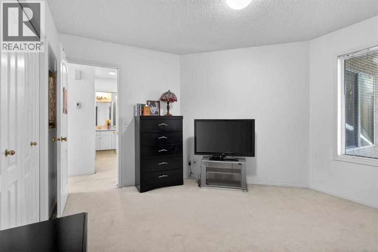
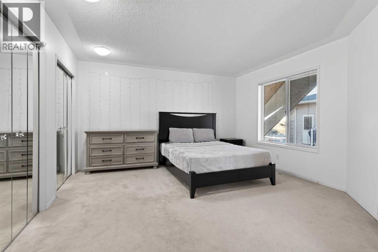
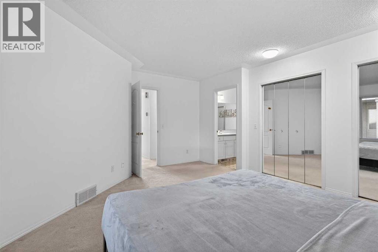
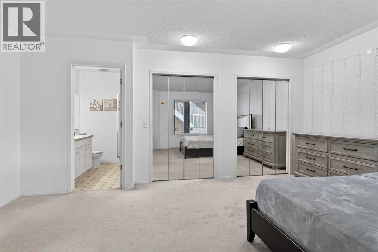
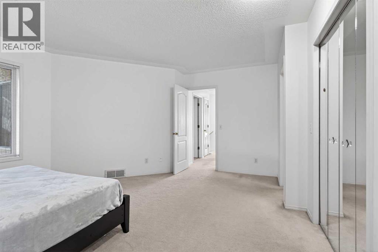
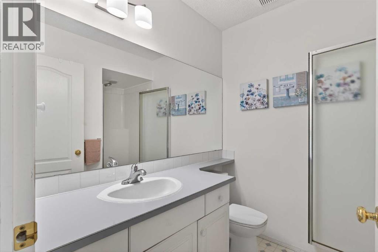
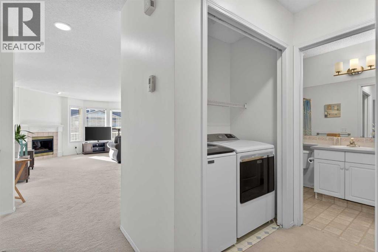
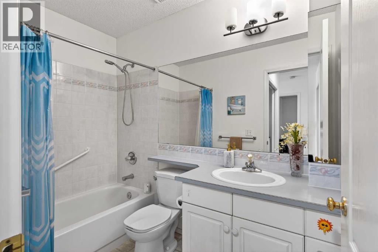
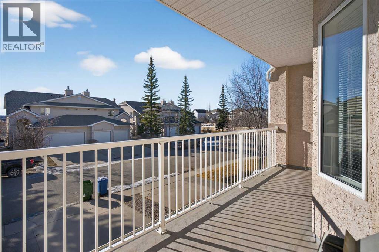
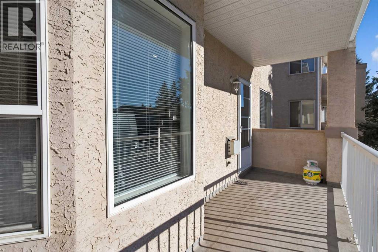
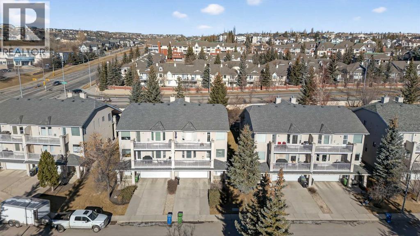
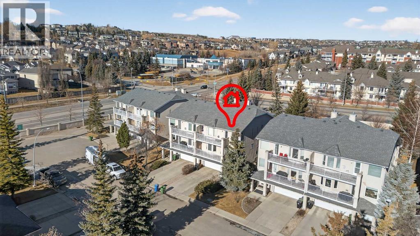
Welcome home to Signal Hill—one of the city’s most loved and sought-after communities. This warm and inviting home offers 3 bedrooms and 3 bathrooms, with a fully finished basement that gives you extra space to relax, entertain, or make your own. Whether it’s movie nights, a home office, or a play area, there’s room for it all. The double attached garage adds everyday convenience, especially during those colder months. Set in a mature neighborhood known for its quiet streets, great neighbors, and easy access to schools, shopping, and parks, this is a place where people truly love to live. Comfortable, practical, and full of potential—this is more than a house. It’s home. ***VIRTUAL TOUR AVAILABLE*** (id:51913)
 Row / Townhouse
 3 Bedrooms
 3 Bathrooms
 1169 sqft
Maintenance, Common Area Maintenance, Insurance, Property Management, Reserve Fund Contributions
$499 Monthly| BathroomTotal | 3 | BedroomsAboveGround | 2 |
| BedroomsBelowGround | 1 | BedroomsTotal | 3 |
| Appliances | Washer, Refrigerator, Dishwasher, Stove, Dryer, Hood Fan | BasementDevelopment | Finished |
| BasementType | Full (finished) | ConstructedDate | 1995 |
| ConstructionMaterial | Poured Concrete, Wood Frame | ConstructionStyleAttachment | Attached |
| CoolingType | None | ExteriorFinish | Concrete |
| FireplacePresent | Yes | FireplaceTotal | 1 |
| FlooringType | Carpeted, Linoleum | FoundationType | Poured Concrete |
| HeatingType | Forced Air | StoriesTotal | 1 |
| SizeInterior | 1169 Sqft | TotalFinishedArea | 1169.03 Sqft |
| Type | Row / Townhouse |
| Attached Garage | 2 |
| Acreage | No | FenceType | Not Fenced |
| LandAmenities | Park, Playground, Schools, Shopping | SizeTotalText | Unknown |
| ZoningDescription | M-c1 D75 |
| Level | Type | Dimensions |
|---|---|---|
| Basement | 3pc Bathroom | 4.92 Ft x 8.50 Ft |
| Basement | Bedroom | 9.92 Ft x 11.33 Ft |
| Basement | Recreational, Games Room | 25.92 Ft x 10.33 Ft |
| Basement | Furnace | 9.33 Ft x 7.92 Ft |
| Main Level | 3pc Bathroom | 6.33 Ft x 8.08 Ft |
| Main Level | 4pc Bathroom | 4.92 Ft x 8.58 Ft |
| Main Level | Bedroom | 12.25 Ft x 11.92 Ft |
| Main Level | Breakfast | 10.83 Ft x 6.92 Ft |
| Main Level | Dining Room | 16.00 Ft x 9.25 Ft |
| Main Level | Kitchen | 11.00 Ft x 11.67 Ft |
| Main Level | Living Room | 16.00 Ft x 5.42 Ft |
| Main Level | Primary Bedroom | 13.75 Ft x 16.83 Ft |