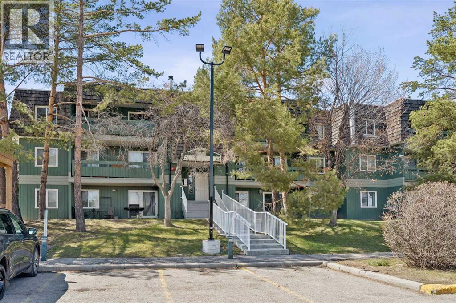
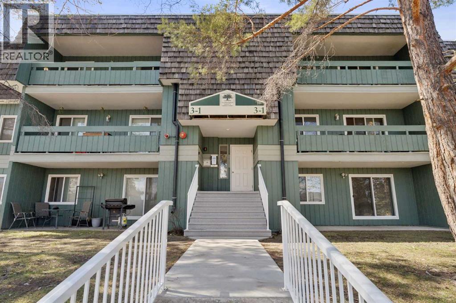
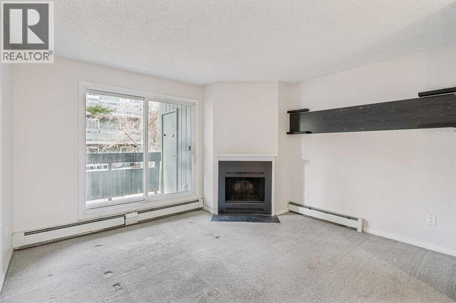
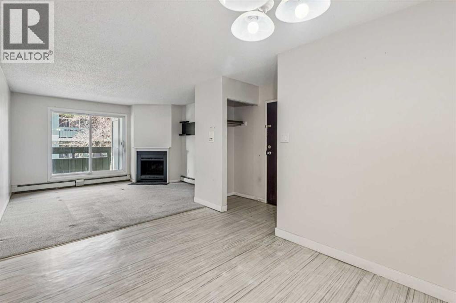
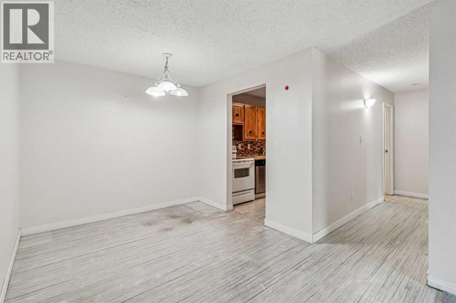
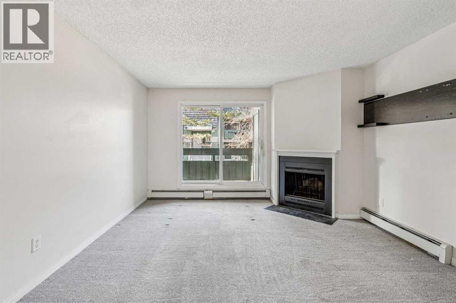
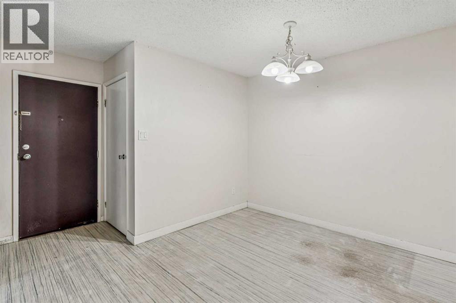
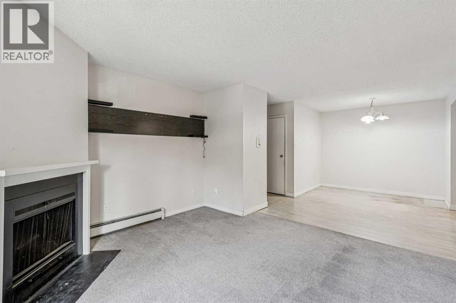
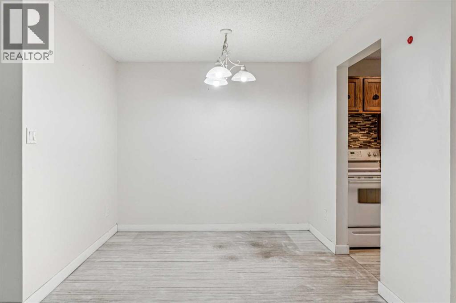
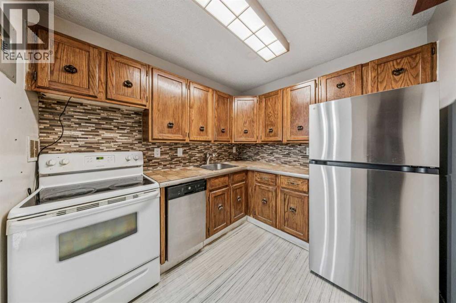
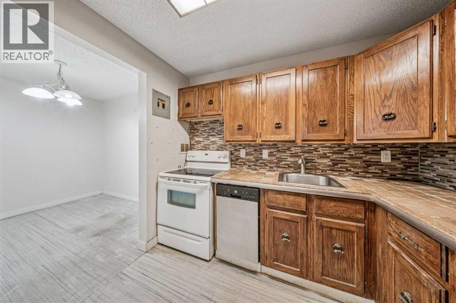
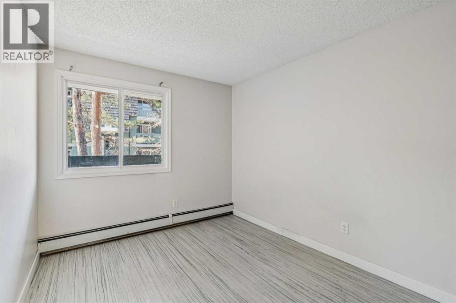
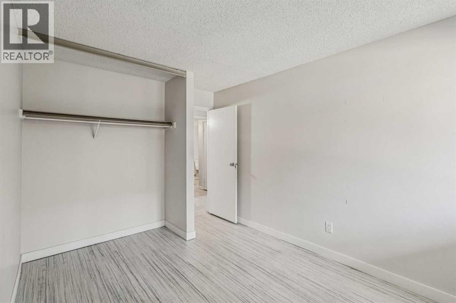
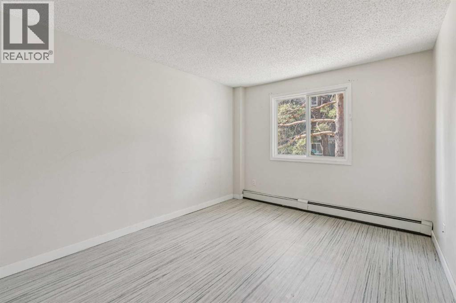
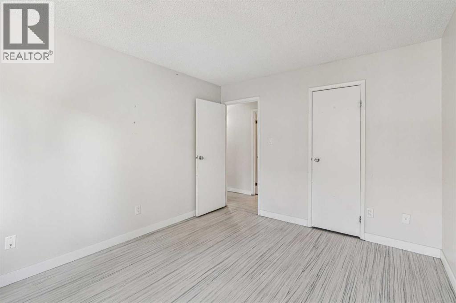
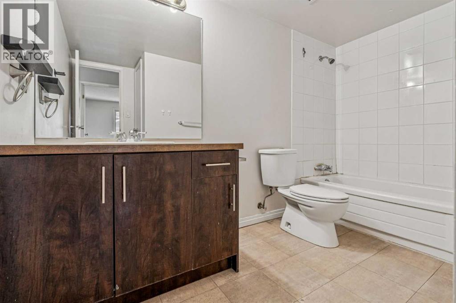
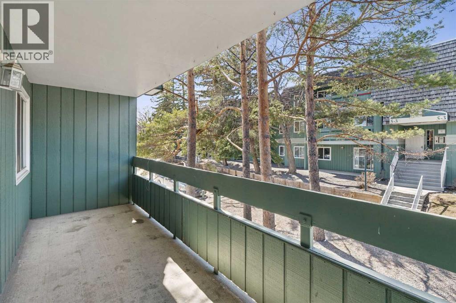
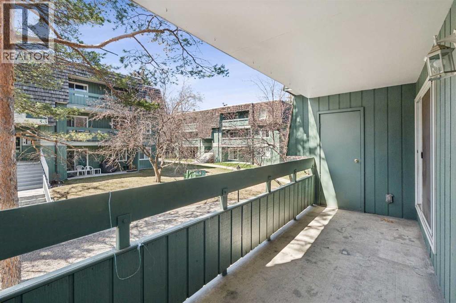
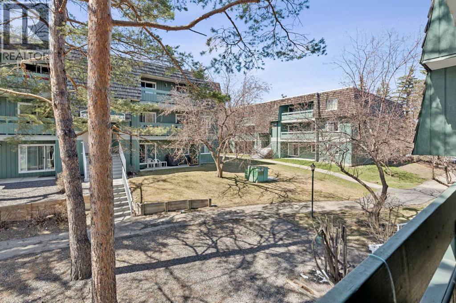
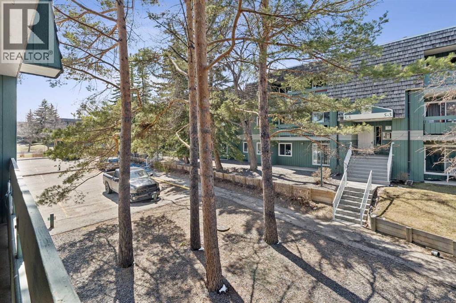
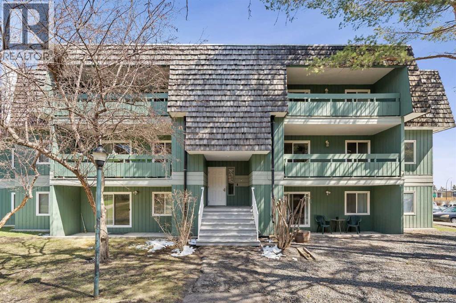
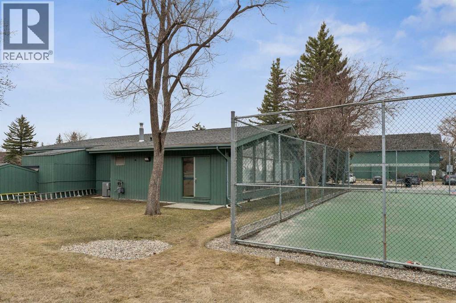
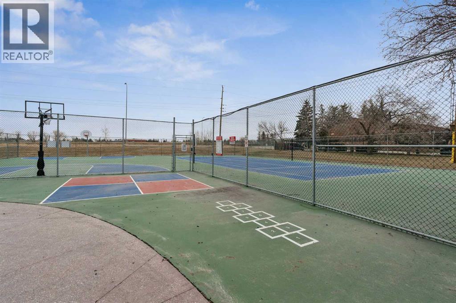
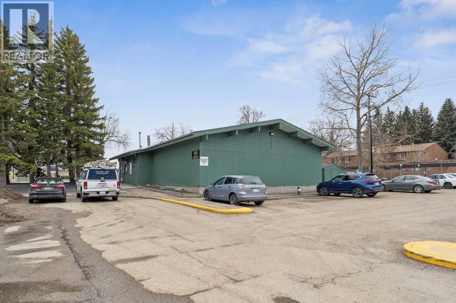
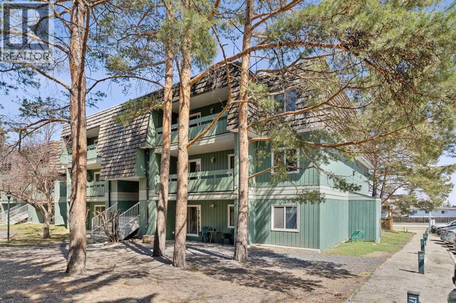
Investors or First-time home buyers do not miss this chance to own a fantastic second floor 2 bed and one bath apartment condo. Ideally located at Elbow Drive and Anderson Road, you’re just minutes from South Centre Mall, Stoney Trail, schools, and public transit including the LRT. This spacious two-bedroom layout offers ample square footage a solid foundation to make it truly your own! The inviting living room features a cozy wood-burning fireplace, creating a warm focal point for those cozy evenings, and the functional kitchen offers ample cabinet and counter space along with a newer dishwasher., and a convenient four-piece bath. This well-established building with lower condo fees, 0ffers exceptional value. Residents enjoy fantastic amenities, including tennis courts, a fitness centre, a racquetball court, and a social area with a full kitchen, perfect for entertaining larger gatherings. Don’t miss wonderful opportunity to get into the market and customize a home to your taste. (id:51913)
 Apartment
 2 Bedrooms
 1 Bathrooms
 819 sqft
Maintenance, Condominium Amenities
$503.85 Monthly| BathroomTotal | 1 | BedroomsAboveGround | 2 |
| BedroomsTotal | 2 | Amenities | Clubhouse |
| Appliances | Refrigerator, Dishwasher, Stove | ConstructedDate | 1976 |
| ConstructionStyleAttachment | Attached | CoolingType | None |
| ExteriorFinish | Wood Siding | FireplacePresent | Yes |
| FireplaceTotal | 1 | FlooringType | Carpeted, Linoleum |
| FoundationType | Poured Concrete | HeatingFuel | Natural Gas |
| HeatingType | Baseboard Heaters, Hot Water | StoriesTotal | 3 |
| SizeInterior | 819 Sqft | TotalFinishedArea | 818.69 Sqft |
| Type | Apartment |
| Acreage | No | FenceType | Not Fenced |
| LandAmenities | Recreation Nearby, Schools, Shopping | SizeTotalText | Unknown |
| ZoningDescription | M-c1 D75 |
| Level | Type | Dimensions |
|---|---|---|
| Main Level | Living Room | 3.94 M x 3.89 M |
| Main Level | Kitchen | 2.77 M x 2.34 M |
| Main Level | Dining Room | 2.77 M x 2.59 M |
| Main Level | Primary Bedroom | 3.84 M x 3.12 M |
| Main Level | Bedroom | 3.10 M x 2.77 M |
| Main Level | 4pc Bathroom | Measurements not available |