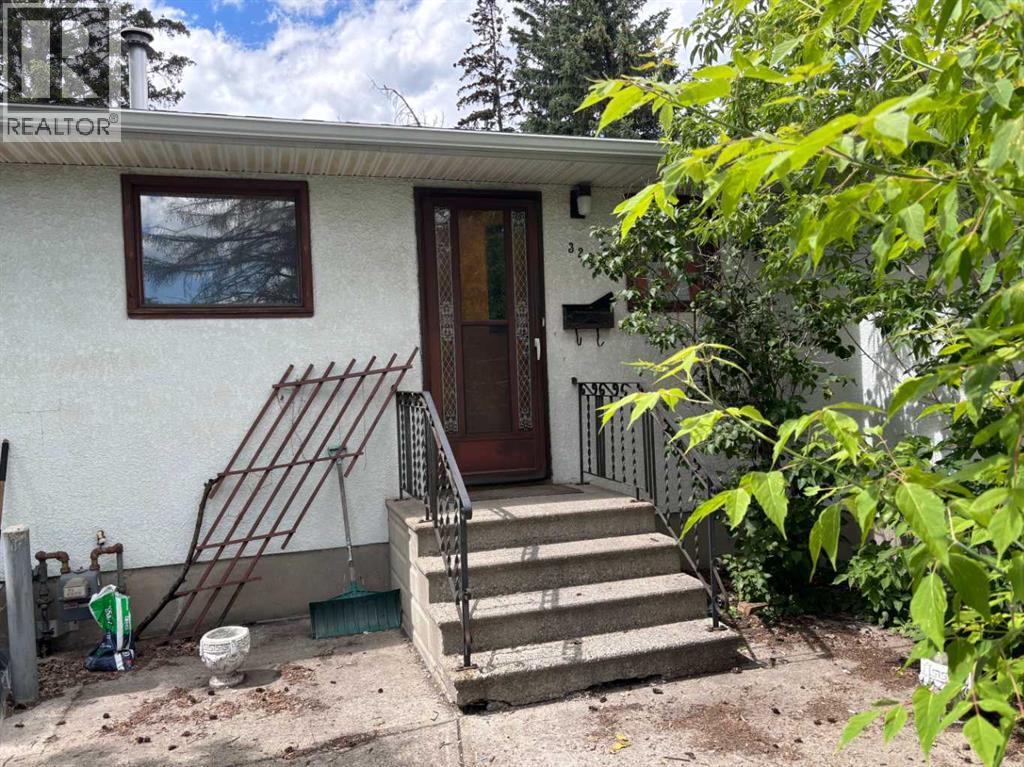
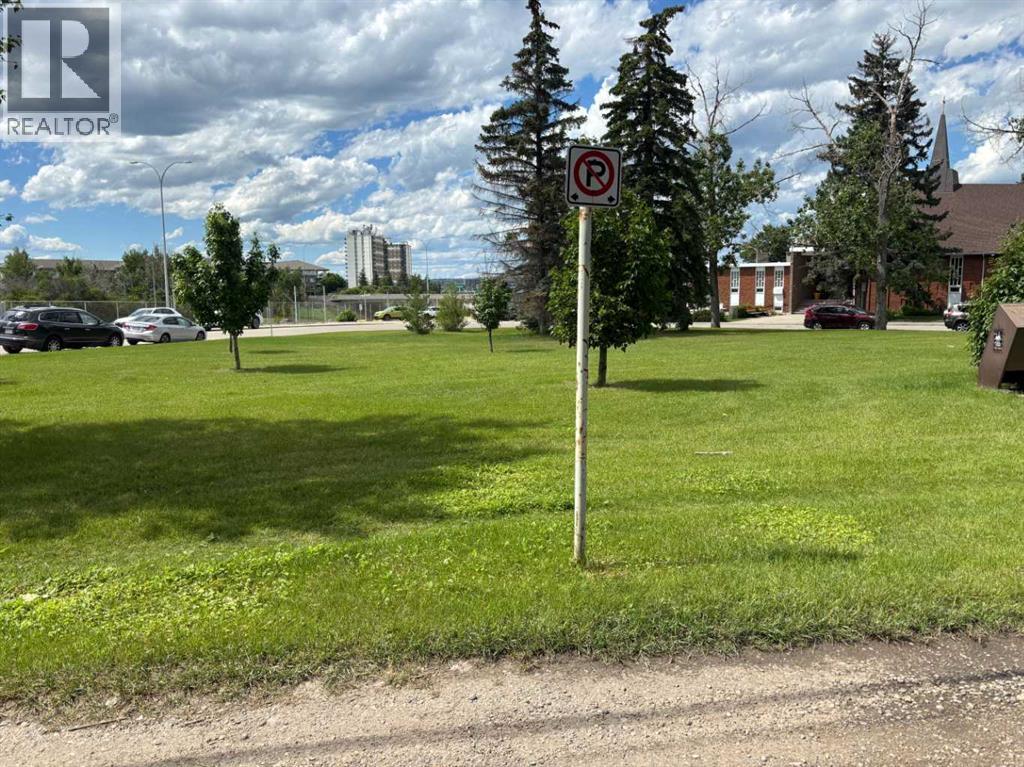
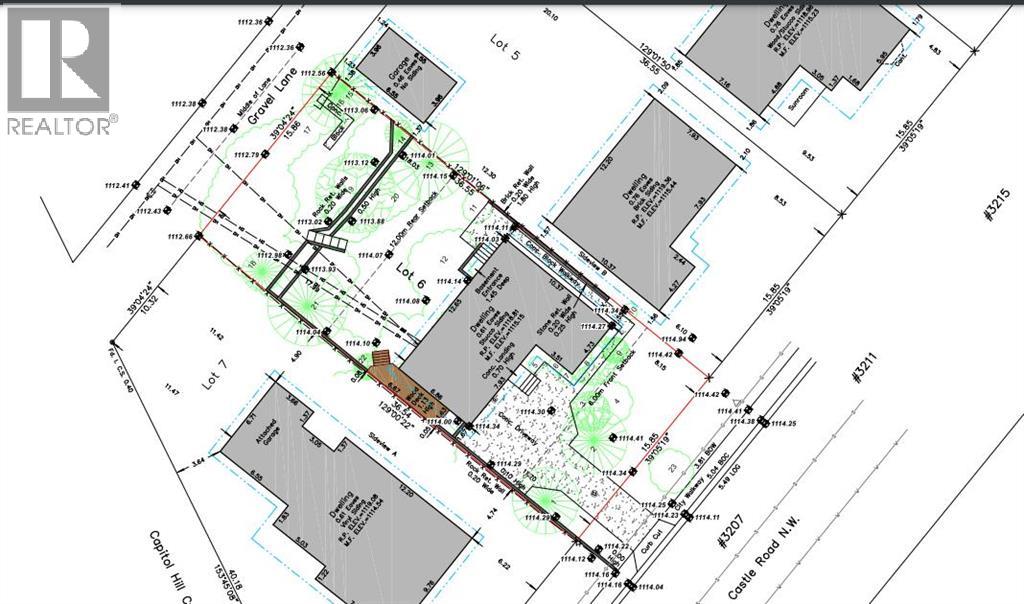
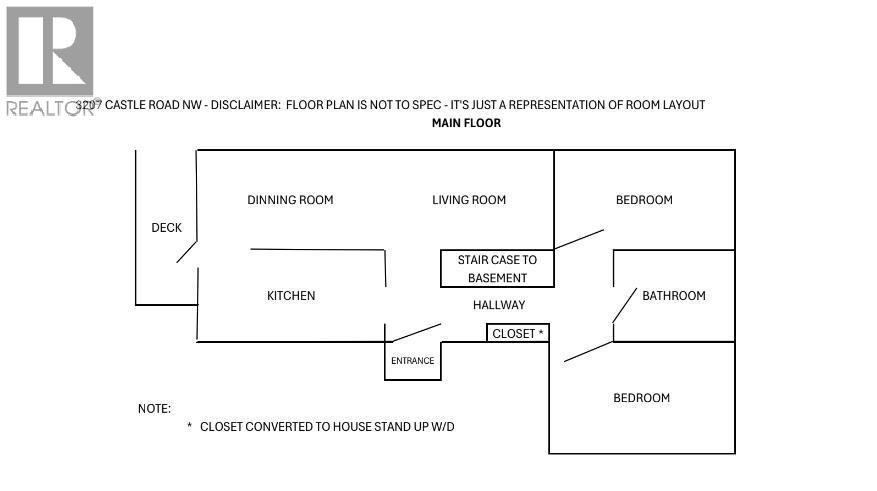
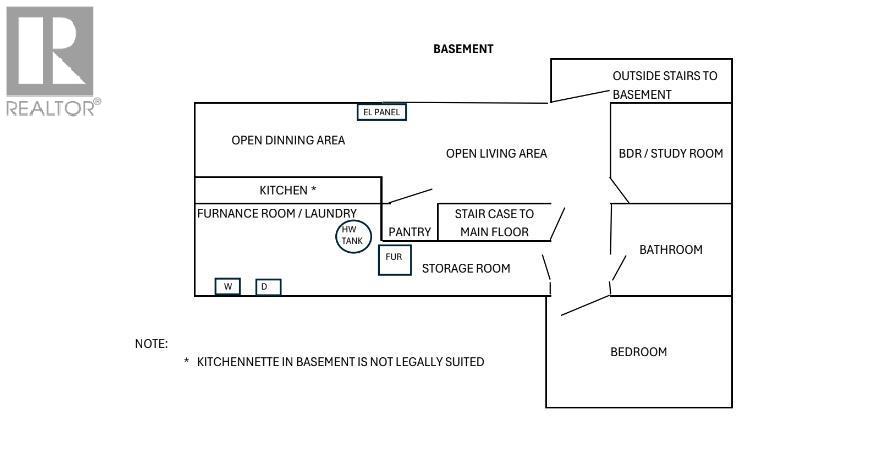
Prime R-C2 development opportunity on a rare 52’ x 120’ oversized lot with back lane access in Banff Trail! Tucked away on a quiet street backing directly onto a strip of green space, this premium inner-city property offers limitless future potential. Location is unbeatable—steps from the U of C, McMahon Stadium, shopping, and transit with easy commute to downtown. The existing fully finished bungalow is completely liveable and currently tenant-occupied, making it the perfect turnkey holding property to generate steady rental income while drafting your development plans. Features a functional main floor with 2 bedrooms 3-piece bath, plus a separate-entrance lower level with a rec room, a 3rd bedroom and another 3-piece bath. The basement has a kitchennette but is not legally suited. Properties on this coveted street are rarely available. Don't miss out! (id:51913)
 House
House 3 Bedrooms
 2 Bathrooms
 1070 sqft
| BathroomTotal | 2 | BedroomsAboveGround | 2 |
| BedroomsBelowGround | 1 | BedroomsTotal | 3 |
| Appliances | Washer, Refrigerator, Range, Dryer, Window Coverings | ArchitecturalStyle | Bungalow |
| BasementDevelopment | Finished | BasementType | Full (finished) |
| ConstructedDate | 1956 | ConstructionMaterial | Poured Concrete, Wood Frame |
| ConstructionStyleAttachment | Detached | CoolingType | None |
| ExteriorFinish | Concrete | FlooringType | Hardwood, Linoleum |
| FoundationType | Poured Concrete | HeatingFuel | Natural Gas |
| HeatingType | Forced Air | StoriesTotal | 1 |
| SizeInterior | 1070 Sqft | TotalFinishedArea | 1070 Sqft |
| Type | House |
| Other | |
| Parking Pad |
| Acreage | No | FenceType | Fence |
| LandAmenities | Park, Schools, Shopping | SizeDepth | 36.54 M |
| SizeFrontage | 15.85 M | SizeIrregular | 579.16 |
| SizeTotal | 579.16 M2|4,051 - 7,250 Sqft | SizeTotalText | 579.16 M2|4,051 - 7,250 Sqft |
| ZoningDescription | R-c2 |
| Level | Type | Dimensions |
|---|---|---|
| Basement | 3pc Bathroom | Measurements not available |
| Basement | Bedroom | 11.42 Ft x 11.42 Ft |
| Basement | Family Room | 19.00 Ft x 12.42 Ft |
| Basement | Study | 9.50 Ft x 8.75 Ft |
| Basement | Other | 9.00 Ft x 5.00 Ft |
| Main Level | 3pc Bathroom | Measurements not available |
| Main Level | Bedroom | 12.42 Ft x 9.50 Ft |
| Main Level | Dining Room | 9.17 Ft x 8.83 Ft |
| Main Level | Kitchen | 12.25 Ft x 8.17 Ft |
| Main Level | Primary Bedroom | 12.75 Ft x 11.42 Ft |
| Main Level | Living Room | 19.00 Ft x 12.75 Ft |