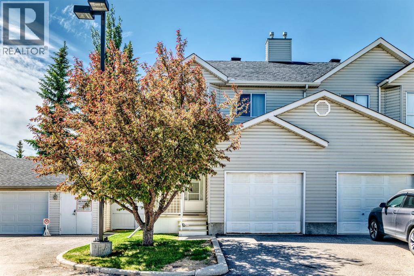
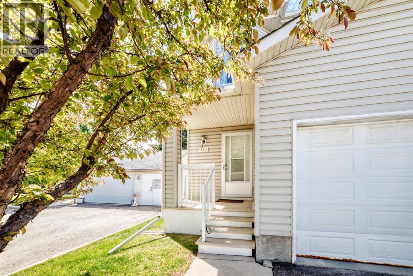
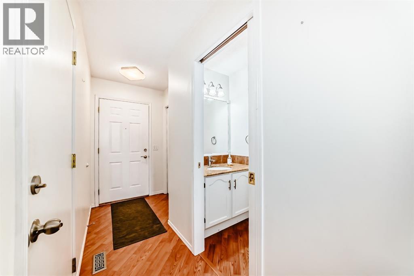
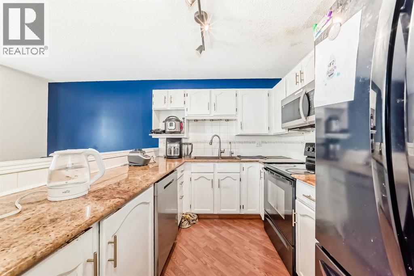
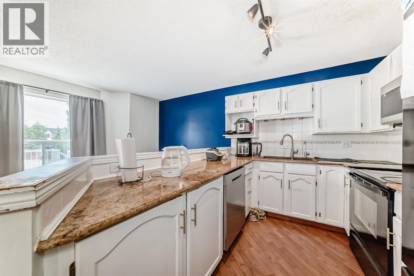
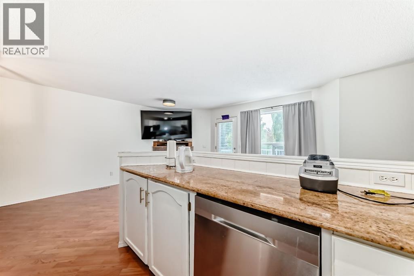
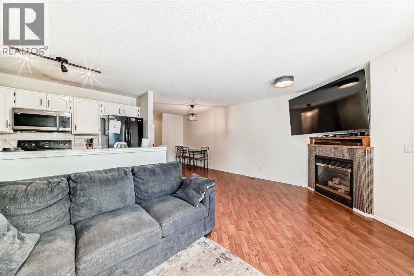
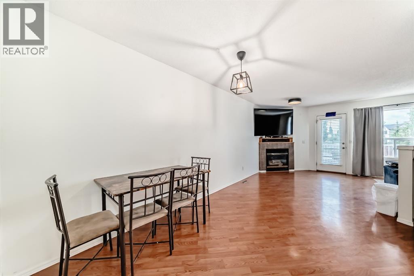
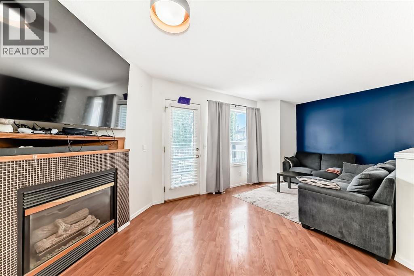
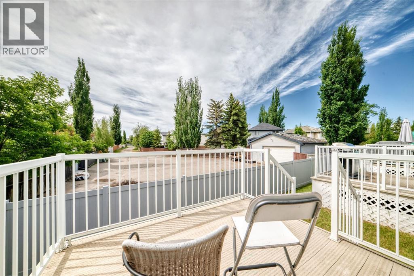
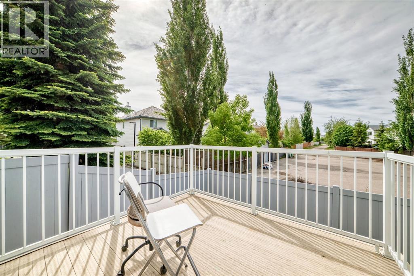
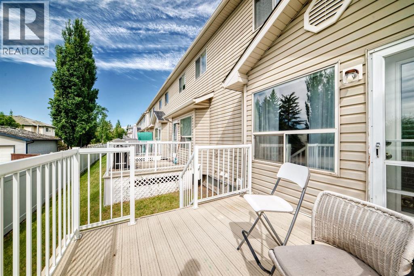
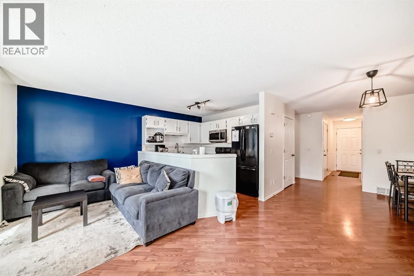
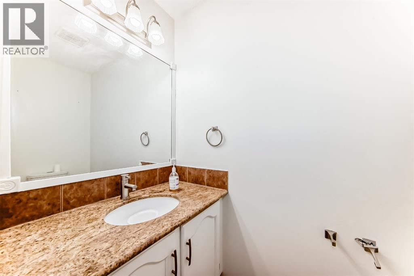
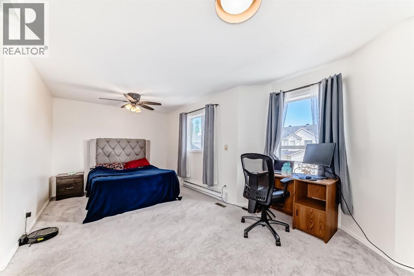
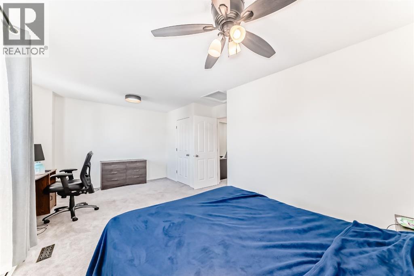
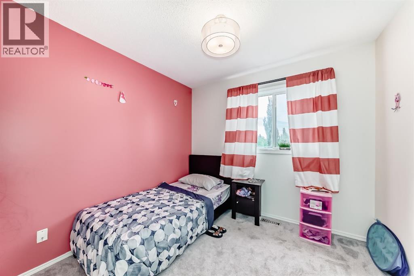
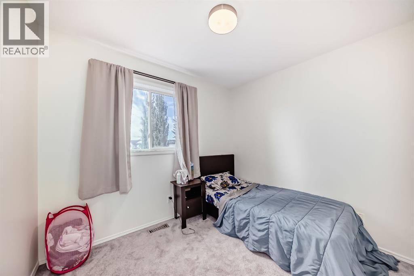
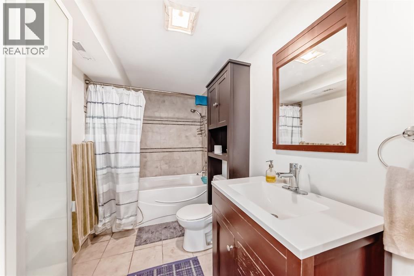
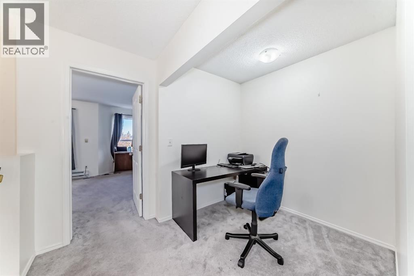
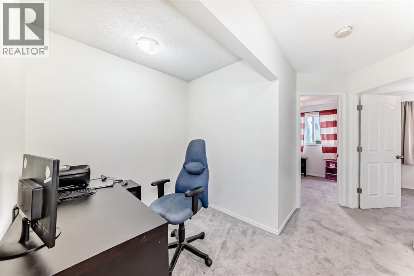
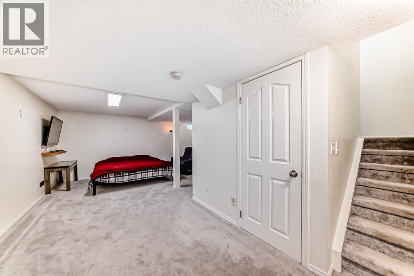
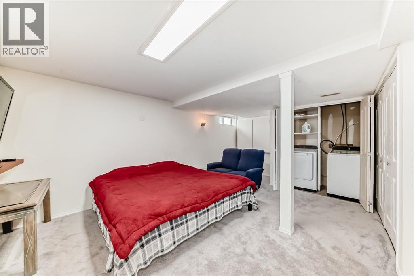
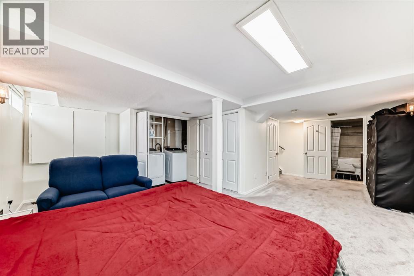
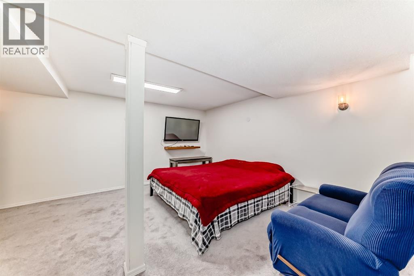
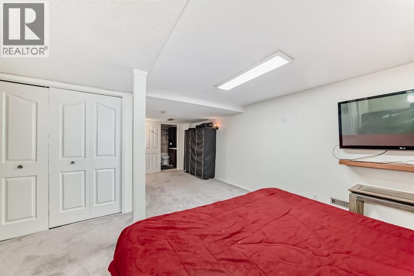
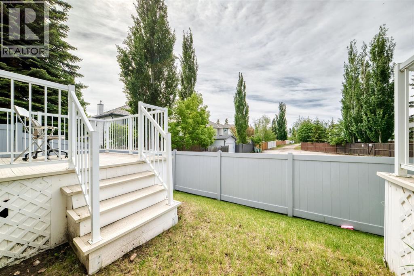
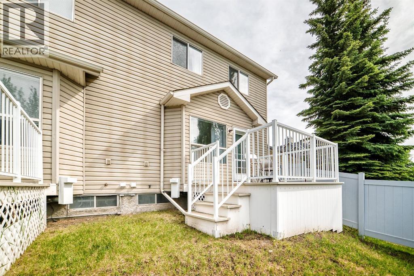
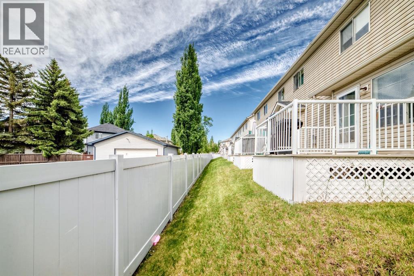
Welcome to this exceptional corner-unit townhouse nestled in the heart of McKenzie Lake, one of Calgary's most sought after family communities. Offering over 1,800 sq. ft. of developed living space, this home features 3 bedrooms, 2.5 bathrooms, an attached garage, and a fully developed basement designed to adapt to your lifestyle.The bright and inviting layout is complemented by thoughtful updates throughout, while the private rear deck with a gas BBQ hookup creates the perfect setting for summer evenings and weekend gatherings. Backing onto a quiet alley, you'll enjoy added privacy and a peaceful atmosphere rarely found in townhouse living.Located just moments from the Bow River pathway system, Fish Creek Provincial Park, schools, shopping, restaurants, and major commuter routes, this home offers the perfect balance of nature, convenience, and community. Whether you're a first-time buyer, young family, or downsizer looking for low-maintenance living without sacrificing space, this is an opportunity you won't want to miss. (id:51913)
 Row / Townhouse
 3 Bedrooms
 3 Bathrooms
 1305 sqft
Maintenance, Common Area Maintenance, Insurance, Property Management, Reserve Fund Contributions, Waste Removal
$290 Monthly| BathroomTotal | 3 | BedroomsAboveGround | 3 |
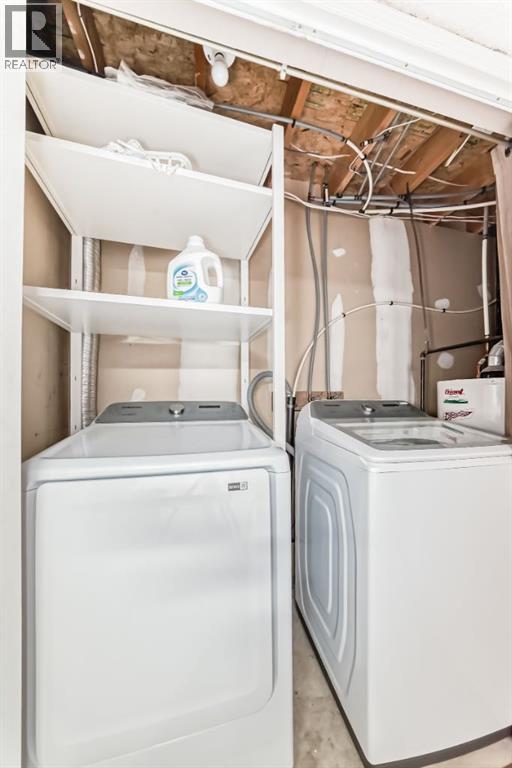
| BedroomsTotal | 3 | Appliances | Refrigerator, Dishwasher, Stove, Microwave Range Hood Combo, Window Coverings, Washer & Dryer |
| BasementDevelopment | Finished | BasementType | Full (finished) |
| ConstructedDate | 1997 | ConstructionMaterial | Wood Frame |
| ConstructionStyleAttachment | Attached | CoolingType | None |
| ExteriorFinish | Vinyl Siding | FireplacePresent | Yes |
| FireplaceTotal | 1 | FlooringType | Carpeted, Laminate, Tile |
| FoundationType | Poured Concrete | HalfBathTotal | 1 |
| HeatingType | Forced Air | StoriesTotal | 2 |
| SizeInterior | 1305 Sqft | TotalFinishedArea | 1305 Sqft |
| Type | Row / Townhouse |
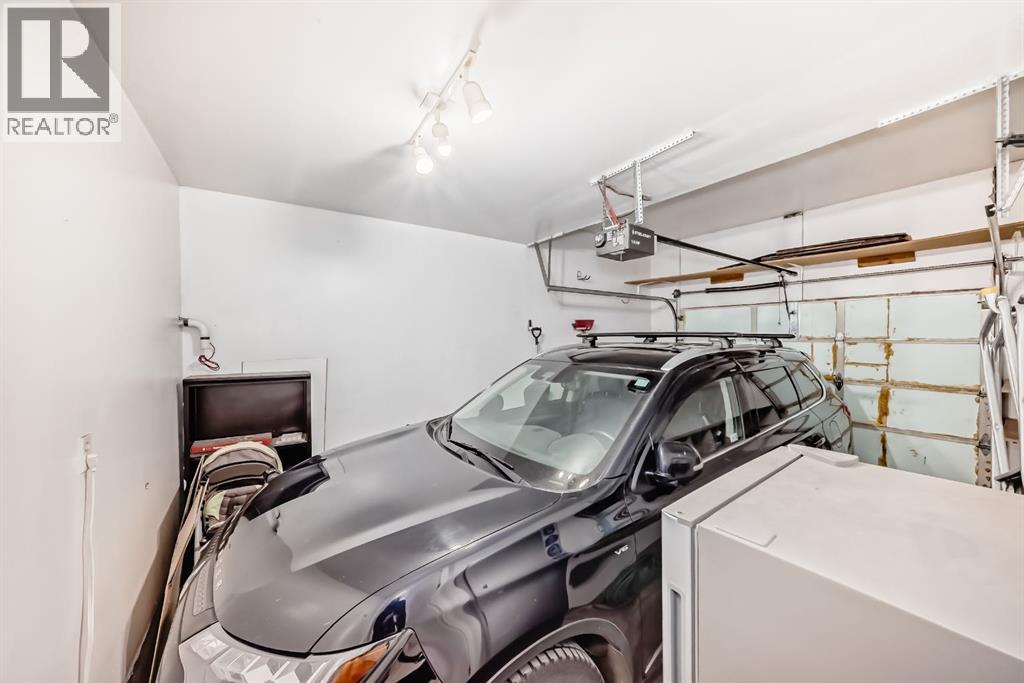
| Attached Garage | 1 |
| Acreage | No | FenceType | Not Fenced |
| LandAmenities | Park, Playground, Schools, Shopping | SizeTotalText | Unknown |
| ZoningDescription | M-cg D44 |
| Level | Type | Dimensions |
|---|---|---|
| Basement | Recreational, Games Room | 12.17 Ft x 18.58 Ft |
| Basement | 4pc Bathroom | 5.58 Ft x 9.67 Ft |
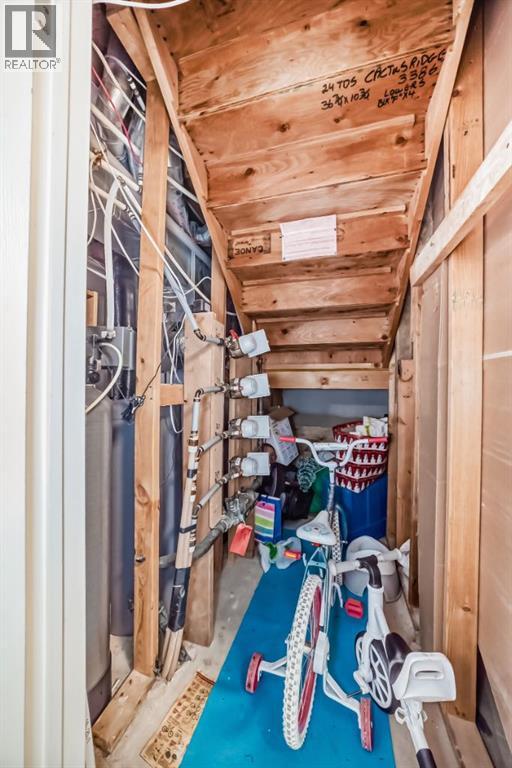
| Basement | Storage | 5.75 Ft x 3.58 Ft |
| Main Level | Kitchen | 10.75 Ft x 8.92 Ft |
| Main Level | Living Room | 9.25 Ft x 19.17 Ft |
| Main Level | Dining Room | 8.83 Ft x 13.33 Ft |
| Main Level | 2pc Bathroom | 3.50 Ft x 6.92 Ft |
| Upper Level | Bedroom | 10.67 Ft x 9.33 Ft |
| Upper Level | Bedroom | 9.50 Ft x 8.33 Ft |
| Upper Level | 4pc Bathroom | 8.75 Ft x 5.00 Ft |
| Upper Level | Den | 7.00 Ft x 6.08 Ft |
| Upper Level | Primary Bedroom | 19.17 Ft x 9.75 Ft |