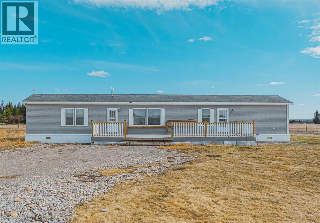
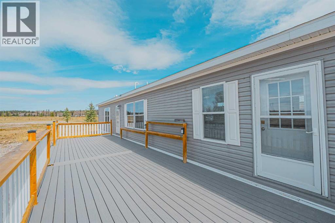
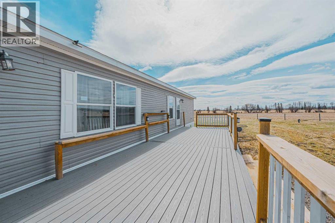
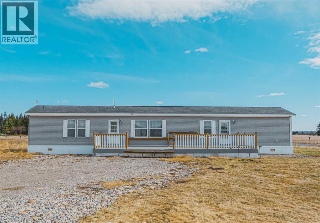
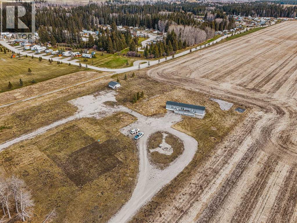
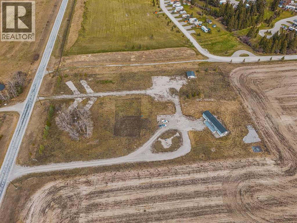
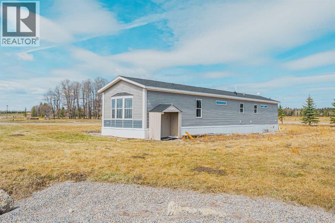
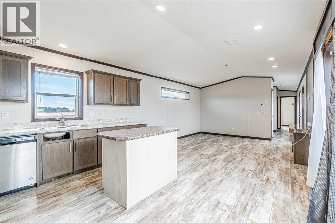
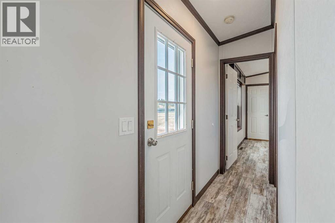
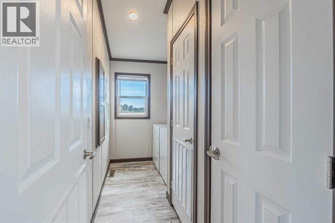
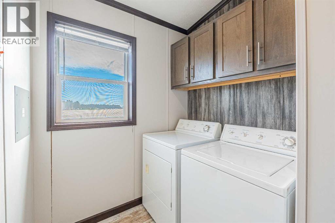
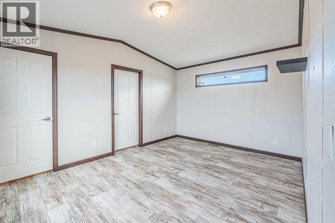
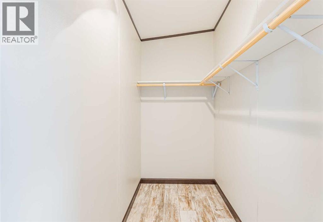
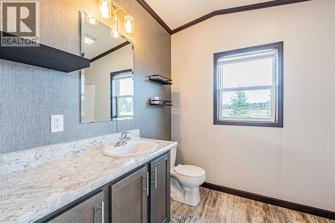
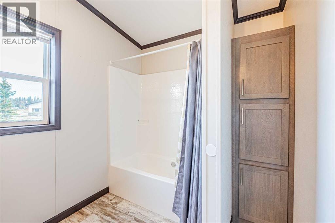
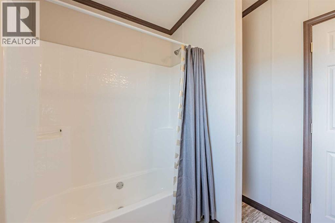
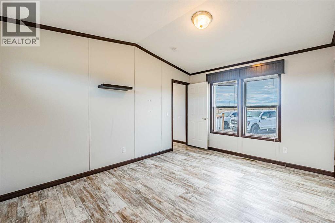
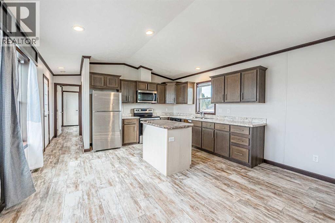
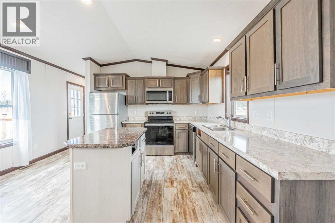
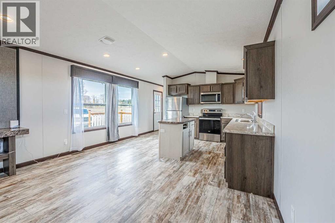
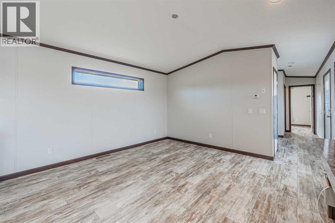
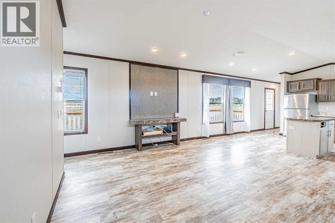
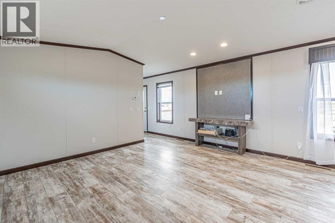
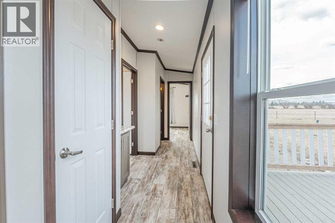
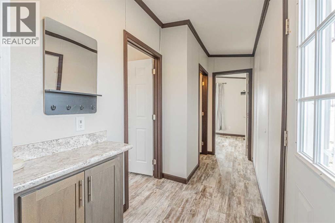
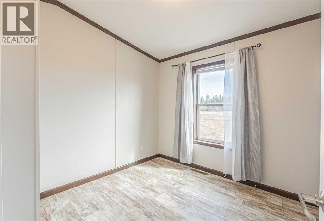
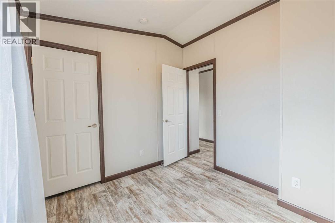
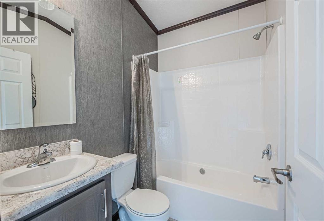
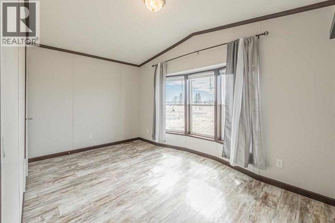
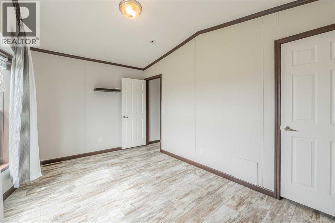
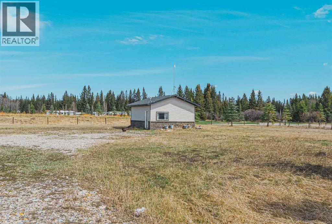
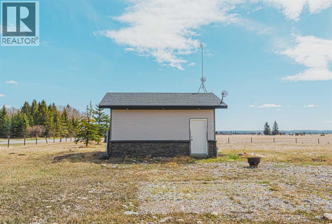
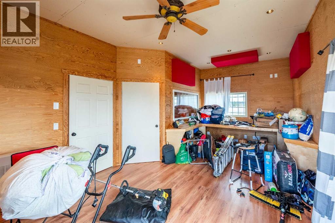
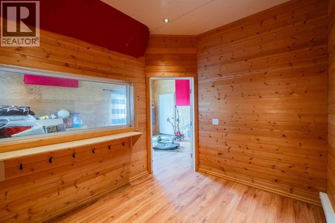
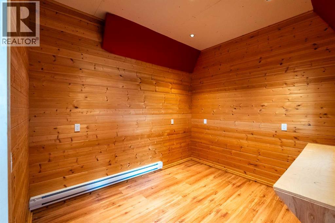
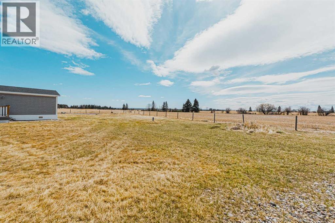
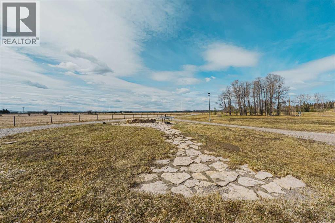
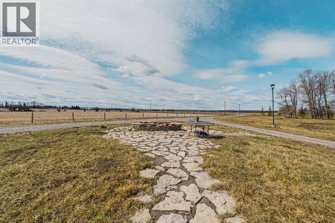
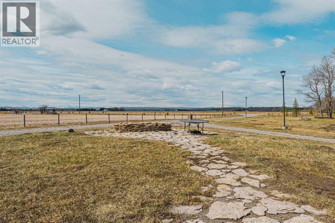
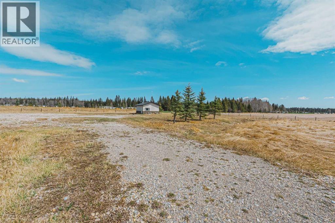
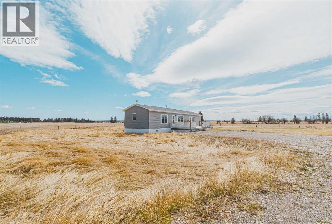
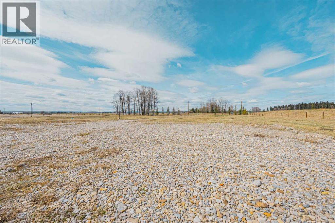
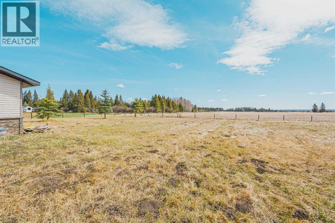
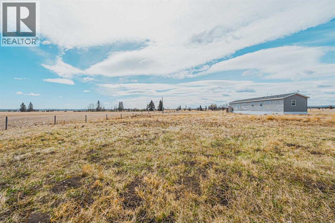
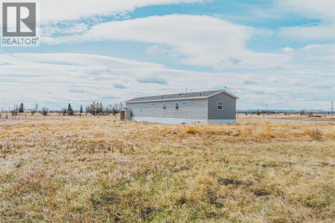
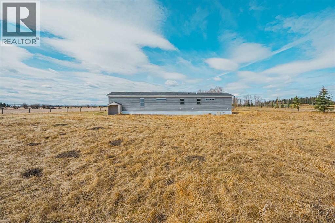
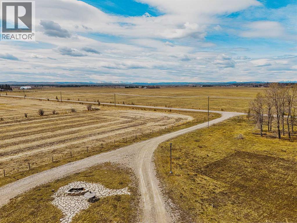
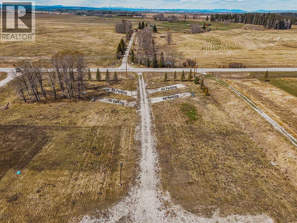
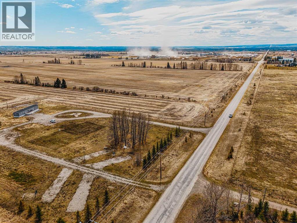
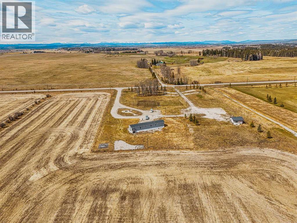
Modern 3 Bedroom Home, This well maintained 1,183 sq. ft. manufactured home was built in 2020 and first lived in during 2022, offering a bright, energy efficient and comfortable living space. Multi Purpose Heated Cabin, Approximately 400 sq. ft., this fully insulated cabin was originally built as a sound studio and includes excellent power supply and storage. Ideal for creative projects, a guest suite, hobby room or quiet workspace. Five Serviced RV Sites Each site includes 30 AMP power and water hookups, making it perfect for visitors, family gatherings or recreational use. Features include upgraded septic infrastructure, outdoor yard lighting and low maintenance landscaping for added convenience. Enjoy paved road access right to the property, two entry points and a circular driveway designed for easy parking and maneuvering. Take in panoramic mountain views from the west facing deck, enjoy evenings around the firepit and experience unforgettable sunsets and star filled skies.Conveniently located close to Sundre’s amenities, shops, community events and year round outdoor activities, this property offers the ideal balance of rural tranquility and modern accessibility. Whether you are searching for a peaceful getaway, an entertaining space for family and friends or room for future development, this unique property is full of opportunity.Book your private showing today and experience everything this exceptional property has to offer (id:51913)
 Manufactured Home
 3 Bedrooms
 2 Bathrooms
 1183 sqft
| BathroomTotal | 2 | BedroomsAboveGround | 3 |
| BedroomsTotal | 3 | Appliances | Refrigerator, Dishwasher, Stove, Microwave Range Hood Combo, Window Coverings, Washer & Dryer |
| ArchitecturalStyle | Mobile Home | BasementType | None |
| ConstructedDate | 2020 | ConstructionStyleAttachment | Detached |
| CoolingType | None | ExteriorFinish | Vinyl Siding |
| FlooringType | Vinyl Plank | FoundationType | Piled |
| HeatingFuel | Natural Gas | HeatingType | Forced Air |
| StoriesTotal | 1 | SizeInterior | 1183 Sqft |
| TotalFinishedArea | 1183.17 Sqft | Type | Manufactured Home |
| UtilityWater | Well |
| Gravel | |
| RV |
| Acreage | Yes | FenceType | Fence |
| LandAmenities | Airport, Golf Course | Sewer | Septic System |
| SizeDepth | 167.64 M | SizeFrontage | 106.67 M |
| SizeIrregular | 4.42 | SizeTotal | 4.42 Ac|2 - 4.99 Acres |
| SizeTotalText | 4.42 Ac|2 - 4.99 Acres | ZoningDescription | 11 |
| Level | Type | Dimensions |
|---|---|---|
| Main Level | Primary Bedroom | 4.40 M x 3.31 M |
| Main Level | 3pc Bathroom | 2.99 M x 2.17 M |
| Main Level | Living Room | 3.31 M x 1.82 M |
| Main Level | Kitchen | 4.36 M x 3.58 M |
| Main Level | Living Room/dining Room | 4.37 M x 4.18 M |
| Main Level | Bedroom | 2.72 M x 2.84 M |
| Main Level | Foyer | 1.51 M x 4.63 M |
| Main Level | 3pc Bathroom | 2.10 M x 1.52 M |
| Main Level | Bedroom | 4.38 M x 2.93 M |
| Electricity | Connected | Natural Gas | Connected |