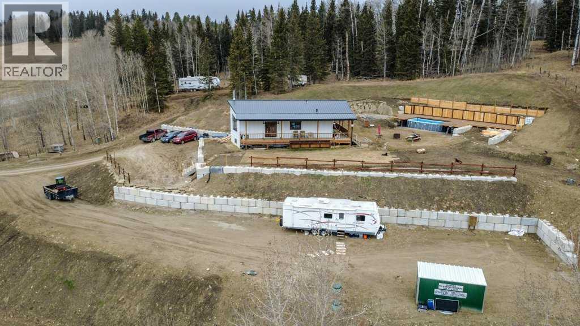
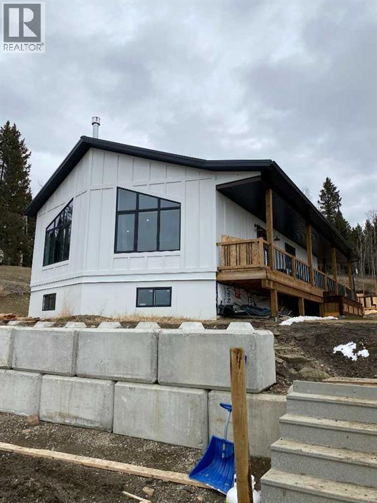
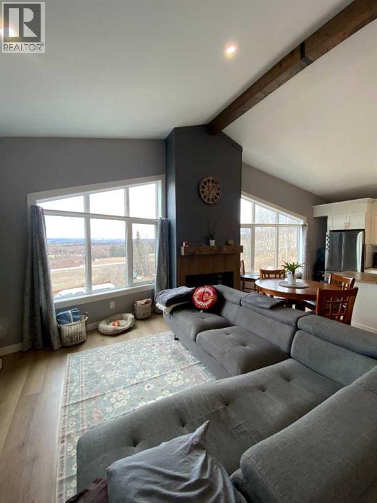
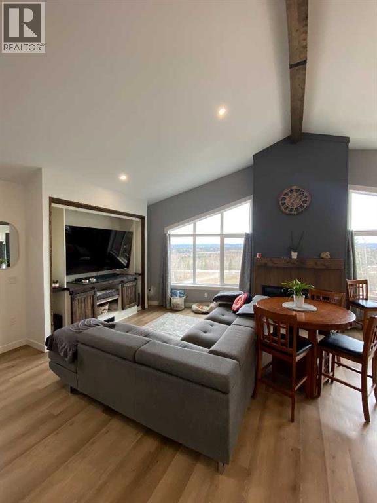
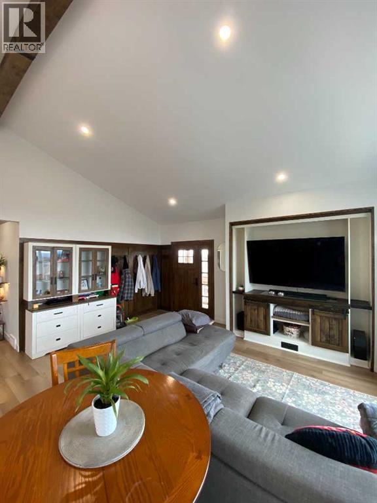
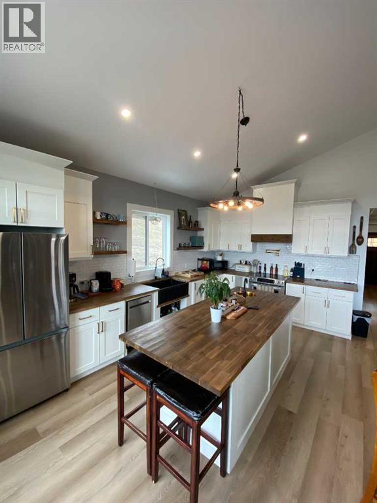
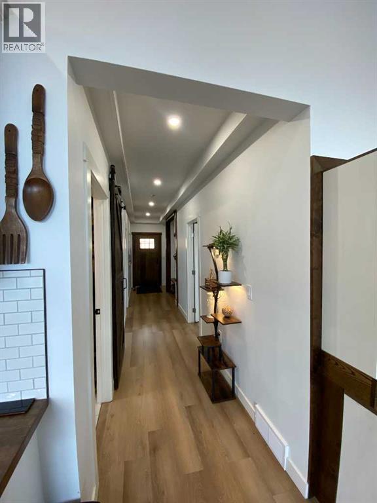
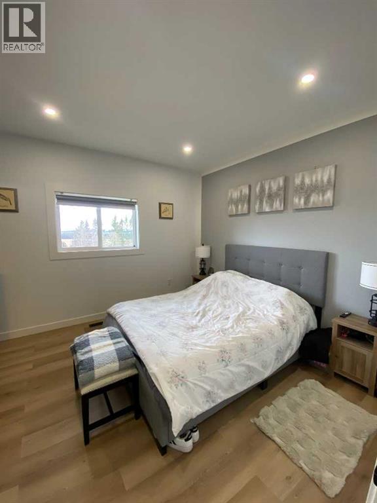
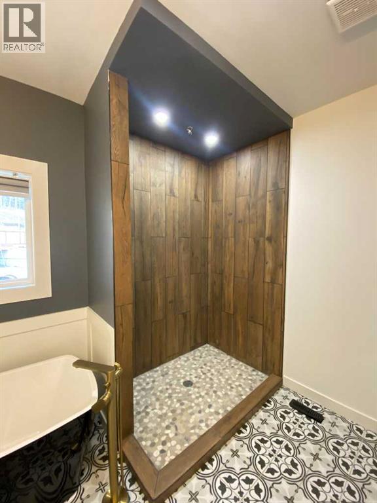
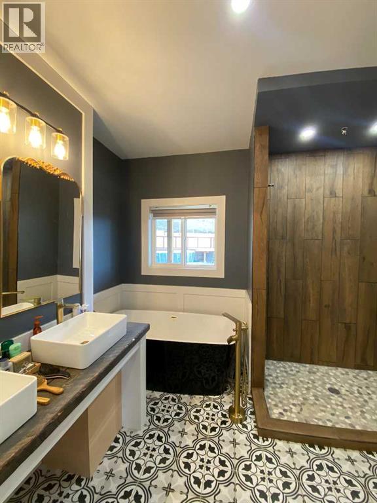
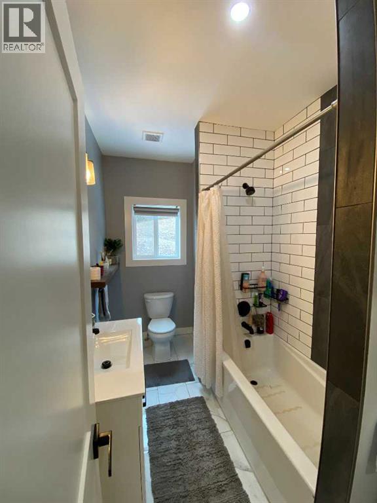
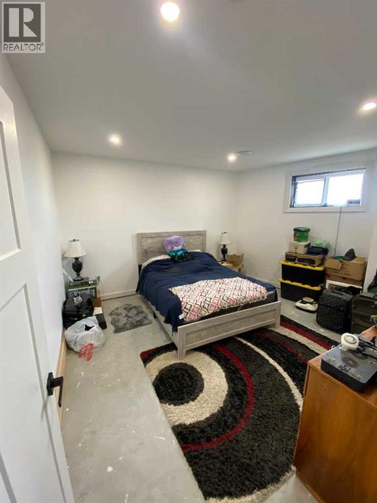
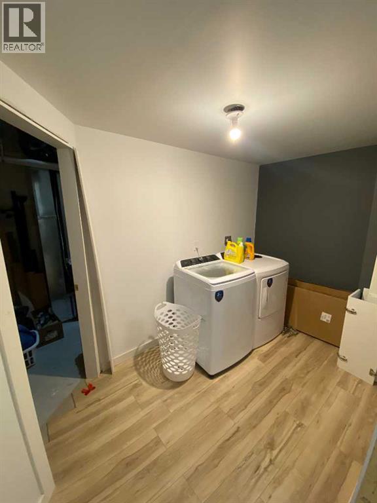
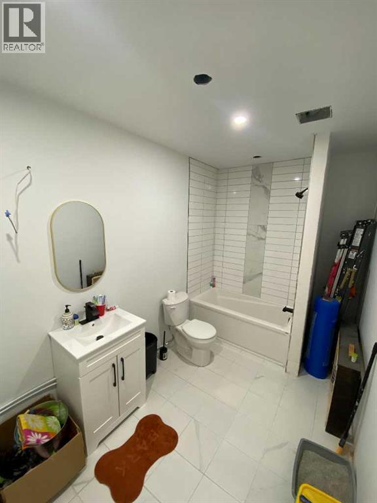
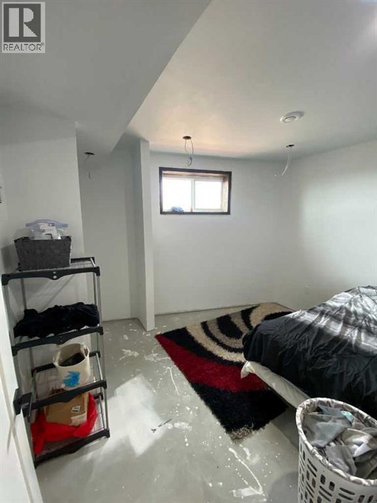
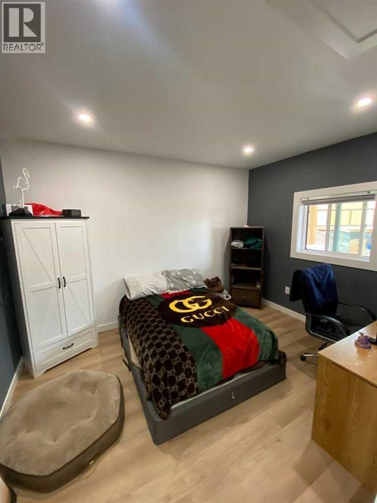
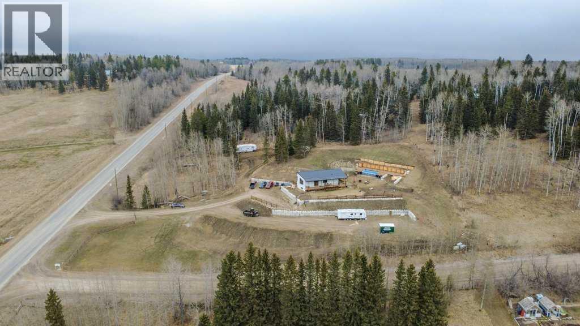
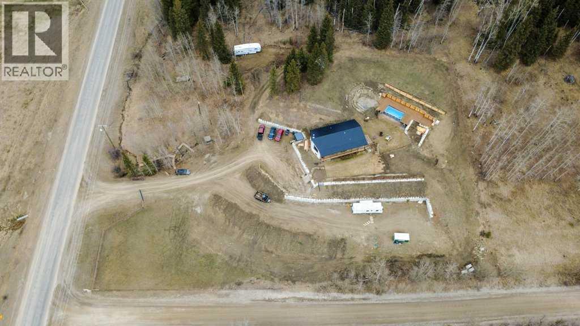
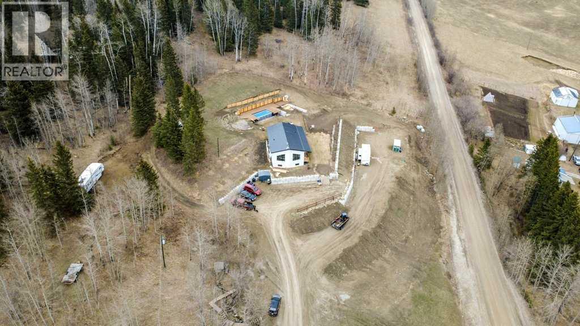
What a view! Here's a well built newer home with 4 bdrms and 3 baths on 2.67 acres with an absolutely stunning view of the Rockies to the SW. The terraced yard and grounds are just waiting for you and your vision. The vendor will look at ALL reasonable offers! (id:51913)
 House
House 4 Bedrooms
 3 Bathrooms
 1247 sqft
| BathroomTotal | 3 | BedroomsAboveGround | 2 |
| BedroomsBelowGround | 2 | BedroomsTotal | 4 |
| Appliances | Washer, Refrigerator, Dishwasher, Range, Dryer | ArchitecturalStyle | Bungalow |
| BasementDevelopment | Partially Finished | BasementType | Full (partially Finished) |
| ConstructedDate | 2022 | ConstructionMaterial | Wood Frame, Icf Block |
| ConstructionStyleAttachment | Detached | CoolingType | None |
| ExteriorFinish | Wood Siding | FireplacePresent | Yes |
| FireplaceTotal | 1 | FlooringType | Ceramic Tile, Concrete, Laminate |
| FoundationType | See Remarks | HeatingFuel | Natural Gas |
| HeatingType | Forced Air | StoriesTotal | 1 |
| SizeInterior | 1247 Sqft | TotalFinishedArea | 1247.11 Sqft |
| Type | House | UtilityWater | Well |
| Parking Pad |
| Acreage | Yes | FenceType | Not Fenced |
| LandAmenities | Airport, Golf Course, Schools, Shopping | LandDisposition | Cleared |
| Sewer | Septic Field, Septic Tank | SizeIrregular | 2.67 |
| SizeTotal | 2.67 Ac|2 - 4.99 Acres | SizeTotalText | 2.67 Ac|2 - 4.99 Acres |
| ZoningDescription | Cr-1 |
| Level | Type | Dimensions |
|---|---|---|
| Basement | Bedroom | 12.42 Ft x 12.92 Ft |
| Basement | Bedroom | 12.92 Ft x 16.08 Ft |
| Basement | 4pc Bathroom | 12.83 Ft x 6.92 Ft |
| Basement | Recreational, Games Room | 26.25 Ft x 25.00 Ft |
| Basement | Laundry Room | 6.33 Ft x 10.75 Ft |
| Basement | Furnace | 10.25 Ft x 12.92 Ft |
| Main Level | Living Room | 10.67 Ft x 20.58 Ft |
| Main Level | Dining Room | 8.25 Ft x 21.58 Ft |
| Main Level | Kitchen | 8.00 Ft x 19.92 Ft |
| Main Level | 4pc Bathroom | 10.50 Ft x 6.50 Ft |
| Main Level | Primary Bedroom | 11.50 Ft x 13.67 Ft |
| Main Level | 5pc Bathroom | 11.17 Ft x 9.08 Ft |
| Main Level | Bedroom | 10.67 Ft x 13.17 Ft |