For sale

335 50 Avenue W, Claresholm, Alberta T0L 0T0

MLS® # A2331892

Price:

$335,000

Description

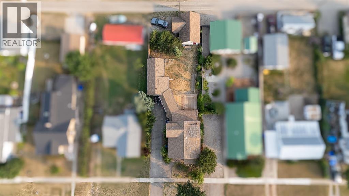
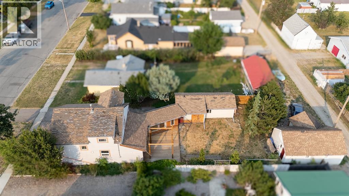
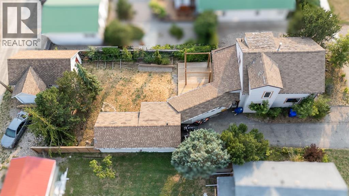
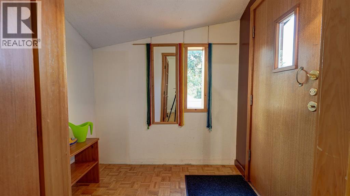
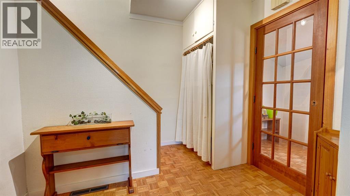
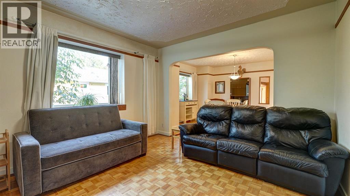
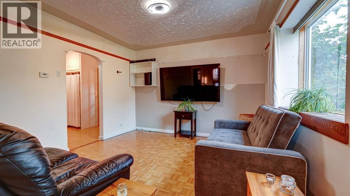
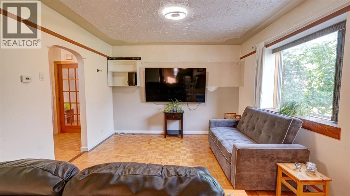
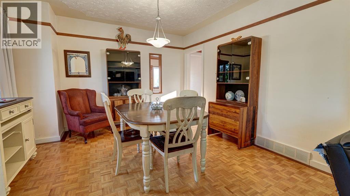
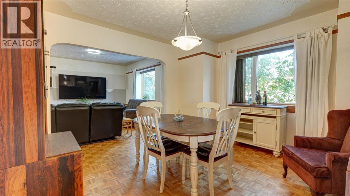
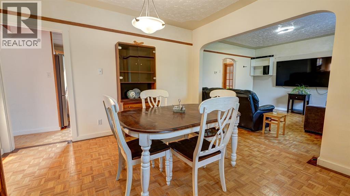
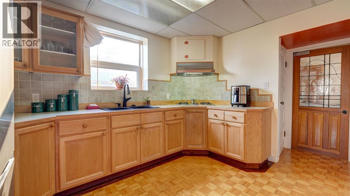
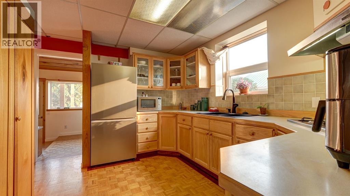
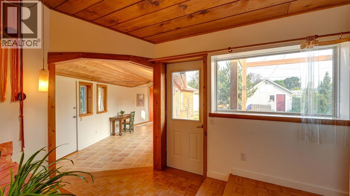
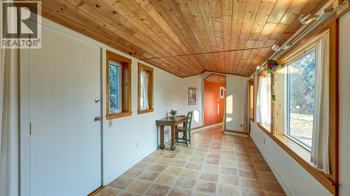
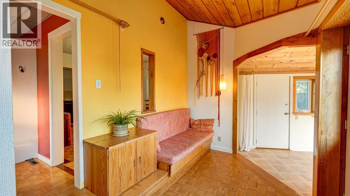
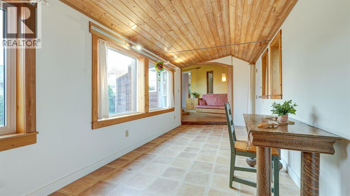
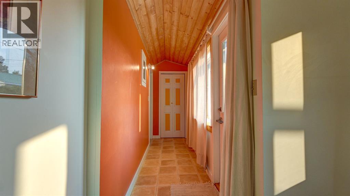
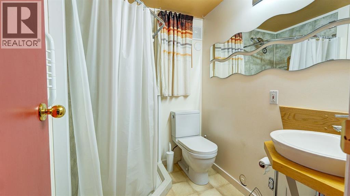
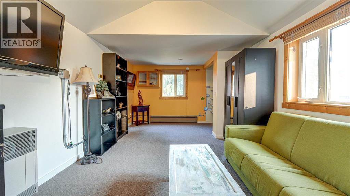
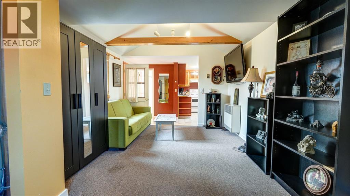
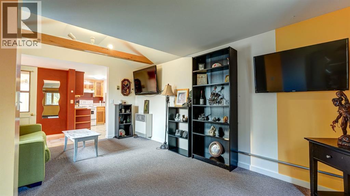
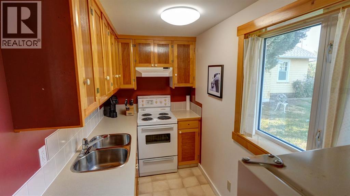
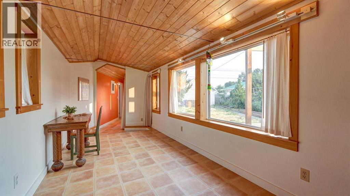
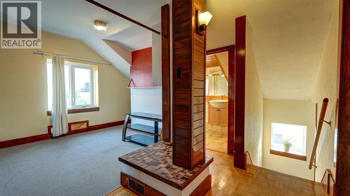
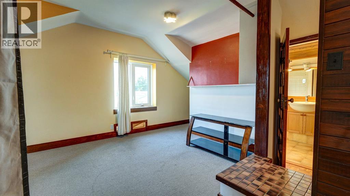
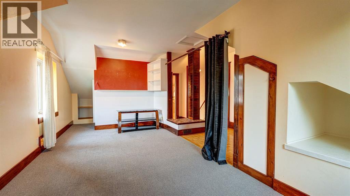
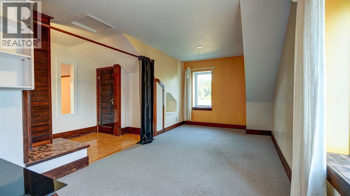
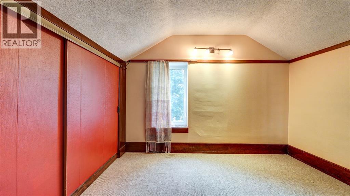
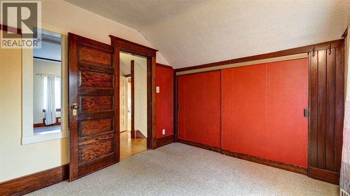
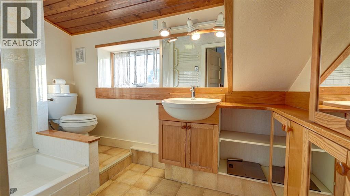
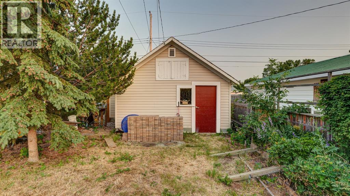
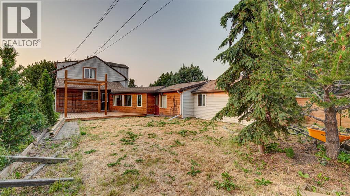
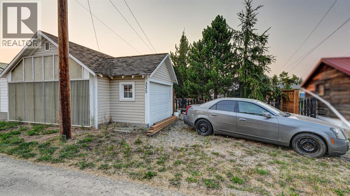
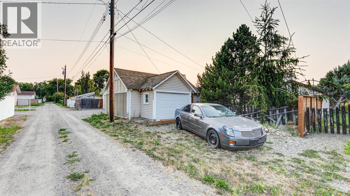
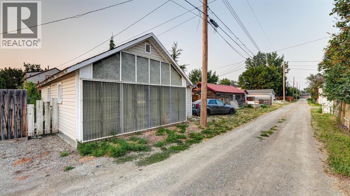
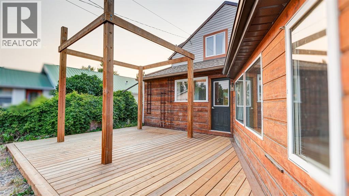
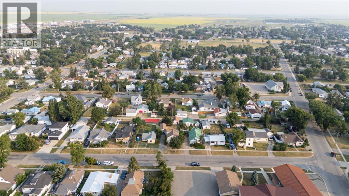
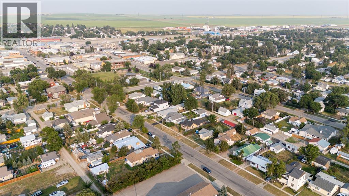
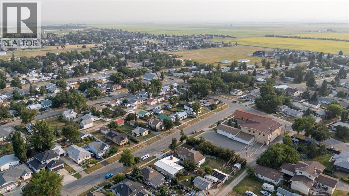
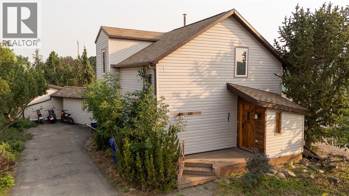
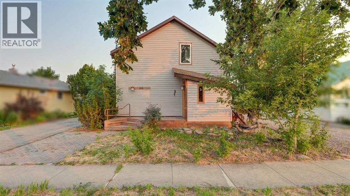
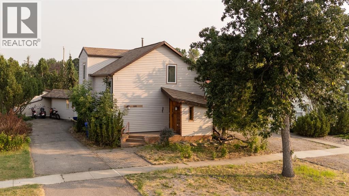
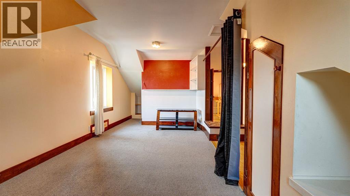
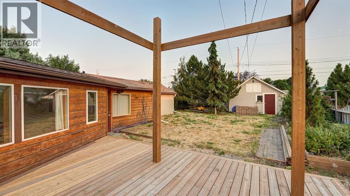
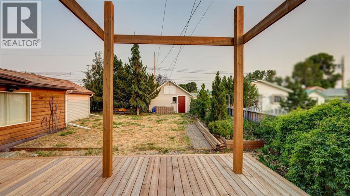
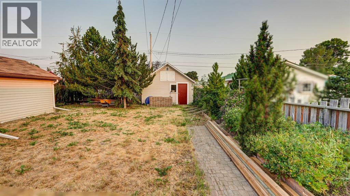
Step into the charm of this classic Alberta homestead, thoughtfully updated and nestled on a beautiful lot filled with inviting patios, and ample extra parking. Rich in character, warmth & history this unique property offers a welcoming place to call home while providing exceptional flexibility for guests, hobbies, or extended family. Inside, you’ll find timeless features including classic parquet hardwood flooring, large picture windows that fill the home with natural light, and a cozy living room perfect for relaxing. The efficient kitchen offers smart design, complete with a convenient pantry to maximize storage and functionality. Upstairs, the spacious primary bedroom features double closets, while the bright open loft provides endless possibilities as a home office, reading nook, artist’s studio, or easily a second bedroom. Connecting the home is a spacious breezeway that serves as a sunny dining and lounge area with direct access to both the patio and parking area. It’s the perfect spot to enjoy your morning coffee or unwind with a good book while overlooking the yard. Adding even more versatility is a separate living space featuring a bedroom, second kitchen, and shower,private guest accommodations, creative studio, or workshop. This space offers outstanding potential for a variety of uses. The oversized single detached garage and an attached workshop, making it an excellent space for hobbyists, craftspeople, or additional storage. Outside, the thoughtfully designed yard is ready for you to add your touch with plenty of room for a garden. Multiple patios create wonderful spaces for entertaining or simply enjoying the peaceful surroundings. Located in the welcoming community of Claresholm, this charming property offers character, versatility. Just a short walk to downtown. View this home today. (id:51913)


Property Details

  House
 1 Bedrooms
 2 Bathrooms
 2133 sqft
Key Details

STATUS
For sale
TYPE
House
BUILT IN
1920
BEDROOM COUNT
1
BATHROOM COUNT
2
PARKING SPACES
4

Amenities

Golf Course, Park, Playground, Recreation Nearby, Schools, Shopping

Property Features

  • MLS® Number A2331892
  • Price $335,000
  • Bedrooms: 1
  • Bathrooms: 2
  • Square Footage: 2133 sqft
  • Property Type: House
  • AmenitiesNearBy Golf Course, Park, Playground, Recreation Nearby, Schools, Shopping
  • CommunityFeatures Golf Course Development
  • Features See Remarks, Other, Back Lane
  • ParkingSpaceTotal 4
  • Plan 147n
  • Structure Deck

Buildings

BathroomTotal 2 BedroomsAboveGround 1
BedroomsTotal 1 Appliances Washer, Refrigerator, Stove, Range, Dryer
BasementDevelopment Unfinished BasementType Partial (unfinished)
ConstructedDate 1920 ConstructionMaterial Wood Frame
ConstructionStyleAttachment Detached CoolingType None
FlooringType Wood FoundationType Poured Concrete
HeatingType Forced Air StoriesTotal 2
SizeInterior 2133 Sqft TotalFinishedArea 2133 Sqft
Type House

Parking

Detached Garage 1

Land

Acreage No FenceType Fence
LandAmenities Golf Course, Park, Playground, Recreation Nearby, Schools, Shopping SizeDepth 42.96 M
SizeFrontage 15.22 M SizeIrregular 657.27
SizeTotal 657.27 M2|4,051 - 7,250 Sqft SizeTotalText 657.27 M2|4,051 - 7,250 Sqft
ZoningDescription R1

Rooms

LevelTypeDimensions
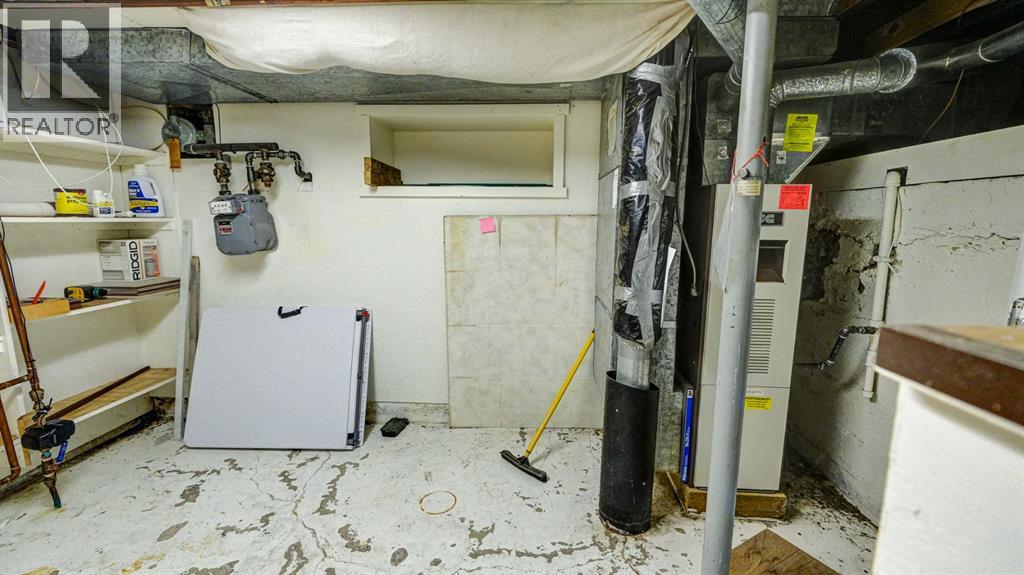
Basement Furnace 9.83 Ft x 12.08 Ft
Main Level Kitchen 10.33 Ft x 11.83 Ft
Main Level Dining Room 10.50 Ft x 12.33 Ft
Main Level Living Room 12.00 Ft x 12.50 Ft
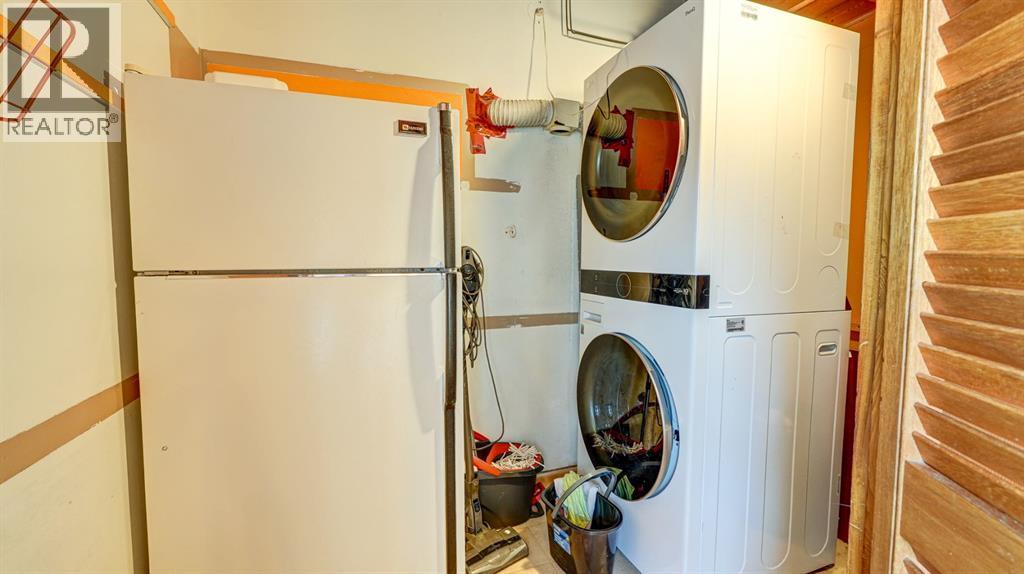
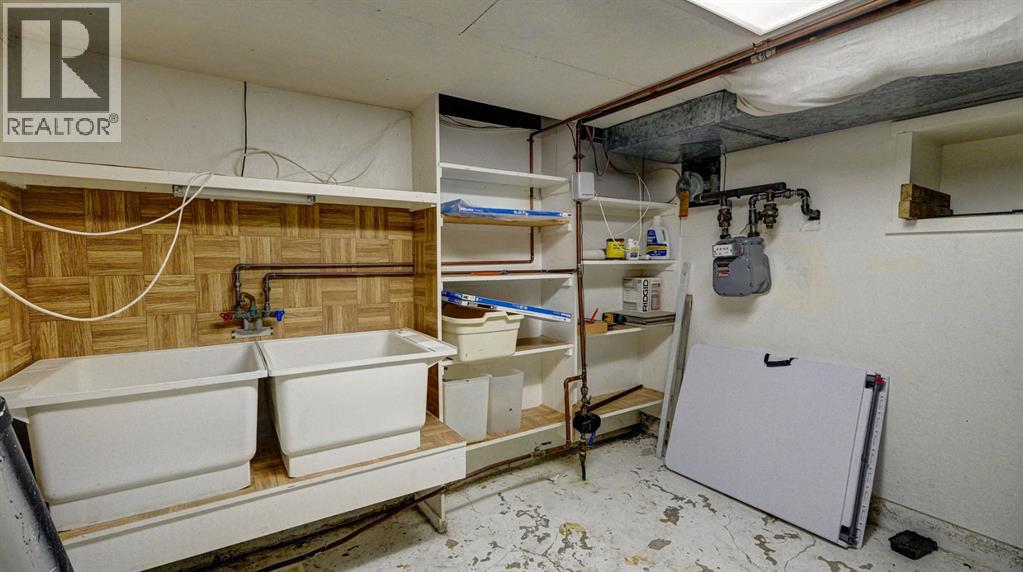
Main Level Laundry Room 5.25 Ft x 7.75 Ft
Main Level 3pc Bathroom .00 Ft x .00 Ft
Main Level Kitchen 5.25 Ft x 11.33 Ft
Main Level Other 11.00 Ft x 17.08 Ft
Upper Level Family Room 16.17 Ft x 9.50 Ft
Upper Level Bedroom 10.92 Ft x 9.33 Ft
Upper Level 3pc Bathroom .00 Ft x .00 Ft
Upper Level Storage 4.67 Ft x 12.50 Ft

Agents and Offices

  • Santanna Thom
  • Office: Century 21 Foothills Real Estate
Address
?>