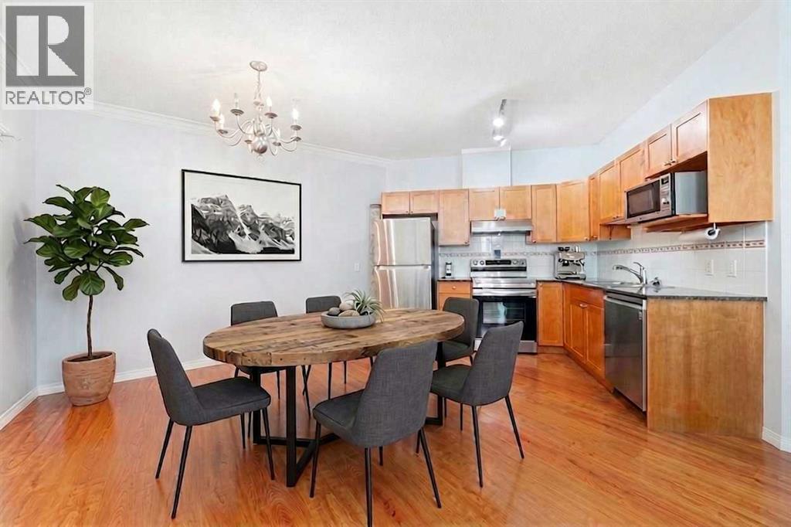
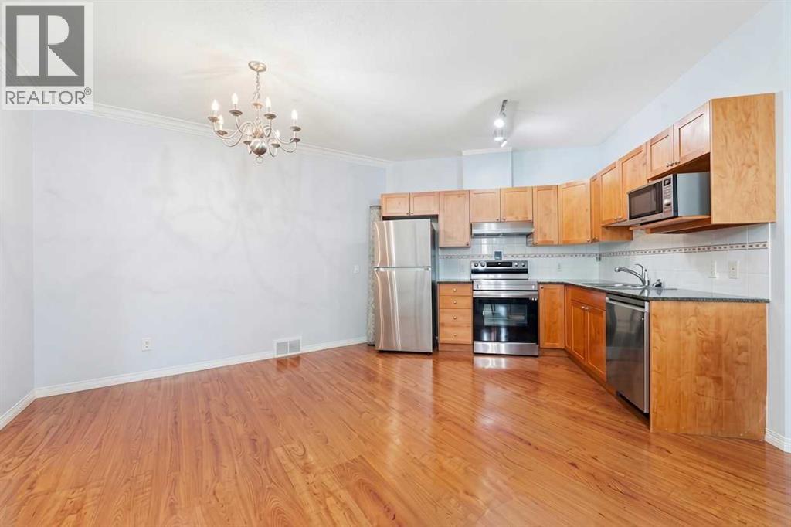
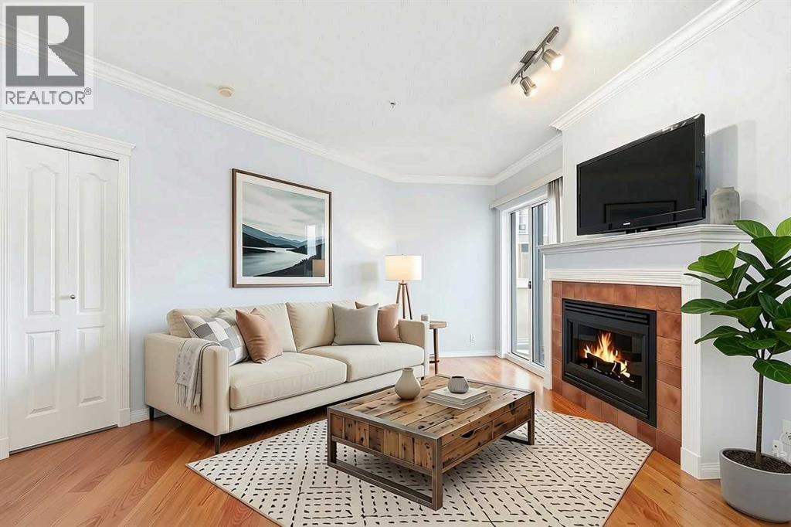
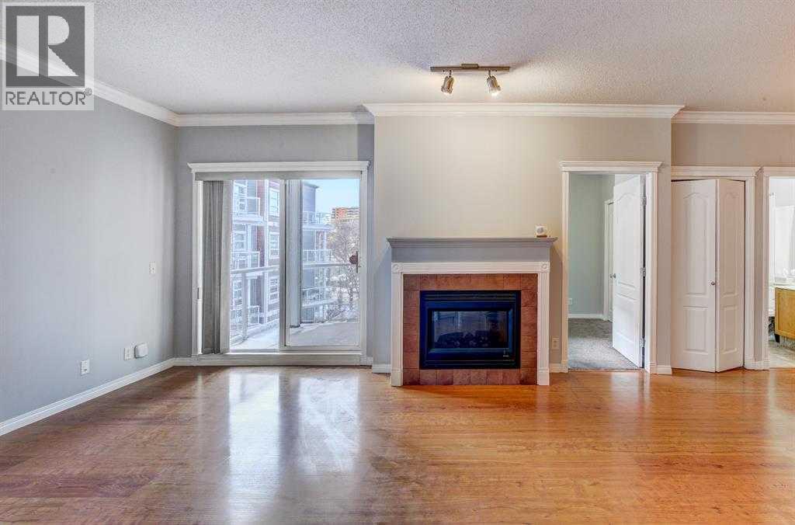
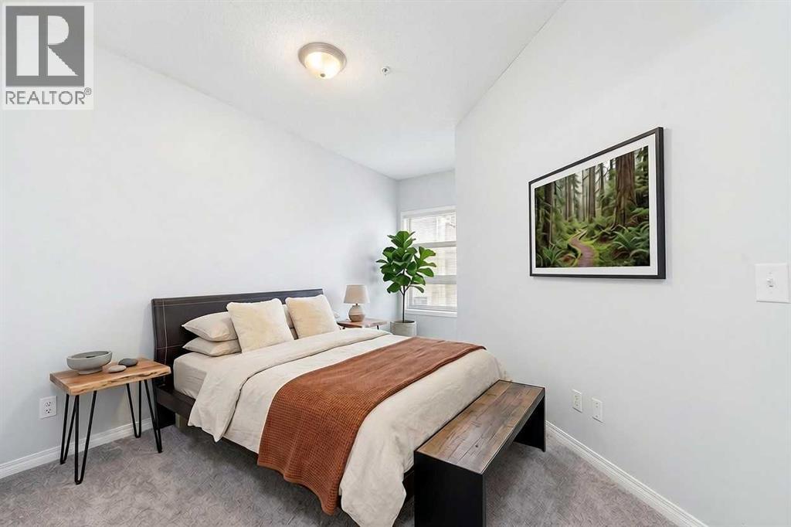
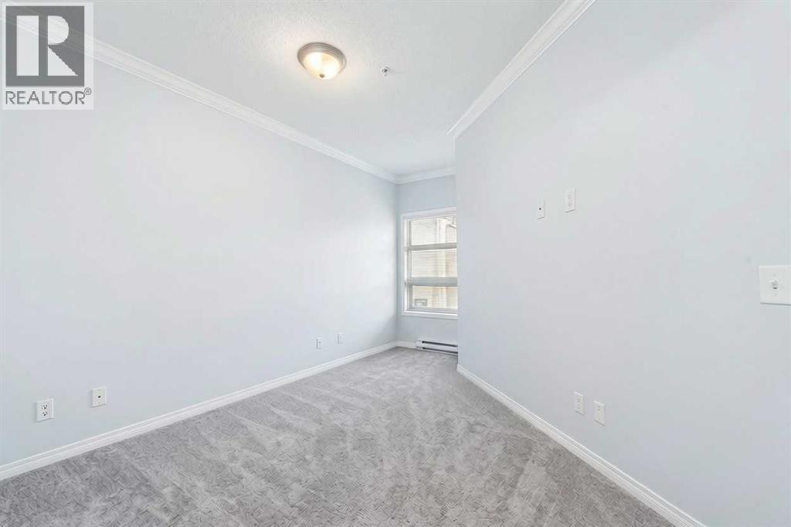
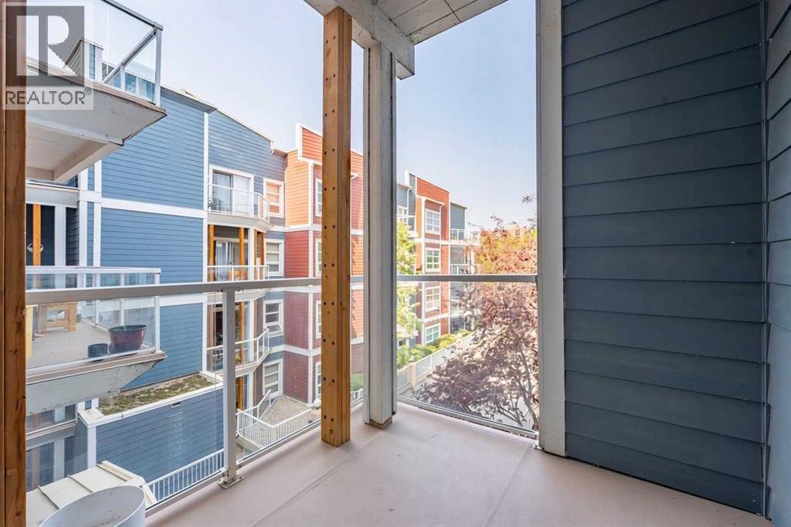
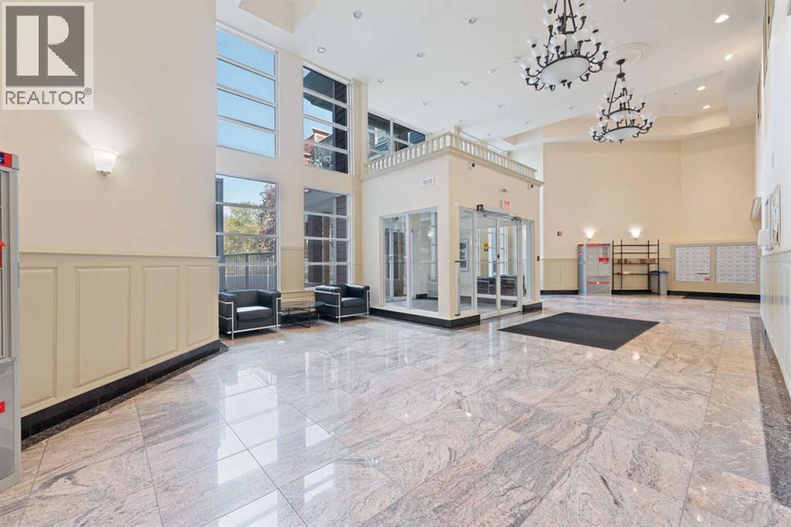
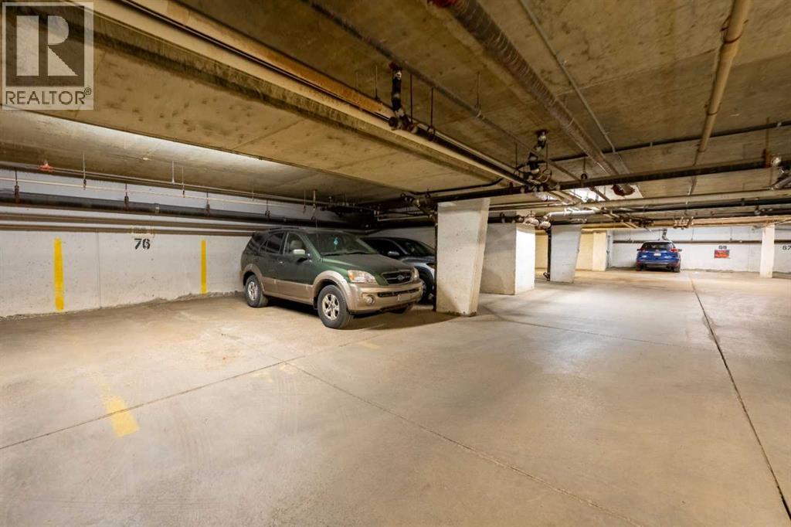
Welcome to this riverfront condo in Calgary’s Downtown East Village — a home that puts the Bow River, pathways, and downtown convenience right at your doorstep. This third-floor, 2-bedroom, 2-bathroom layout is designed for everyday comfort, with the bedrooms set on opposite sides of the main living area for a natural sense of privacy. The primary bedroom includes a full ensuite, and both the ensuite and main bath include newer toilets (2023) along with bidet fixtures.The kitchen features maple cabinetry, granite countertops, and a complete set of updated appliances, including the stove, refrigerator, dishwasher, and range hood fan (all replaced in 2023). The living room offers a warm central space with a fireplace and crown moulding — an easy place to unwind at the end of the day.Step out onto your own private balcony, with the Bow River pathways just across the street. You’re also minutes from LRT stations, City Hall, shopping, entertainment, and many of Calgary’s top dining destinations, making daily life both convenient and connected.Additional features include in-suite laundry and heated underground parking for year-round comfort. (id:51913)
 Apartment
 2 Bedrooms
 2 Bathrooms
 791 sqft
Maintenance, Condominium Amenities, Common Area Maintenance, Heat, Property Management, Reserve Fund Contributions, Waste Removal, Water
$774 Monthly| BathroomTotal | 2 | BedroomsAboveGround | 2 |
| BedroomsTotal | 2 | Appliances | Refrigerator, Range - Electric, Dishwasher, Microwave, Hood Fan, Washer/dryer Stack-up |
| ConstructedDate | 2001 | ConstructionMaterial | Wood Frame |
| ConstructionStyleAttachment | Attached | CoolingType | None |
| FireplacePresent | Yes | FireplaceTotal | 1 |
| FlooringType | Carpeted, Laminate, Tile | FoundationType | Poured Concrete |
| HeatingType | In Floor Heating | StoriesTotal | 4 |
| SizeInterior | 791 Sqft | TotalFinishedArea | 790.83 Sqft |
| Type | Apartment |
| Underground |
| Acreage | No | LandAmenities | Park, Playground, Schools, Shopping |
| SizeTotalText | Unknown | ZoningDescription | Cc-et |
| Level | Type | Dimensions |
|---|---|---|
| Main Level | 4pc Bathroom | 8.67 Ft x 4.92 Ft |
| Main Level | 4pc Bathroom | 5.33 Ft x 8.17 Ft |
| Main Level | Bedroom | 9.17 Ft x 9.92 Ft |
| Main Level | Dining Room | 9.25 Ft x 8.83 Ft |
| Main Level | Kitchen | 9.67 Ft x 12.58 Ft |
| Main Level | Living Room | 16.17 Ft x 17.08 Ft |
| Main Level | Primary Bedroom | 14.75 Ft x 13.25 Ft |