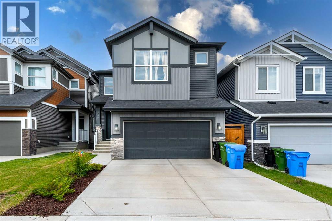
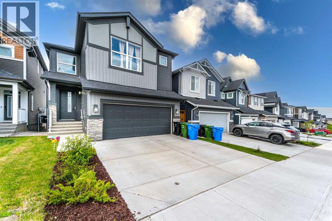
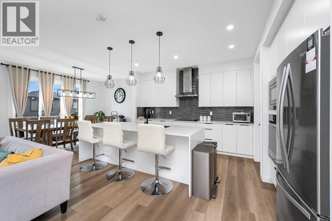
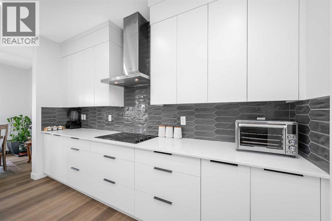
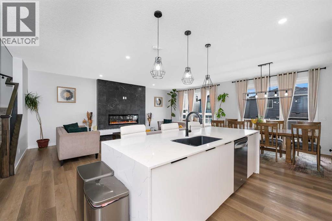
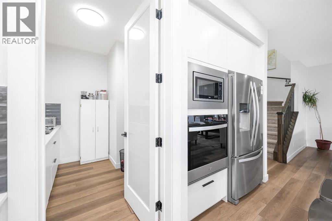
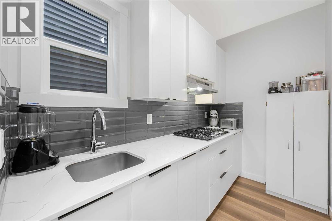
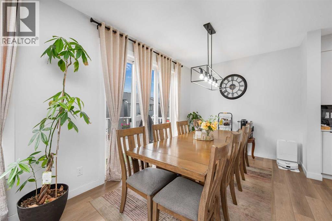
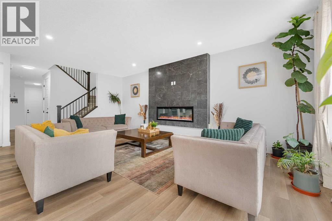
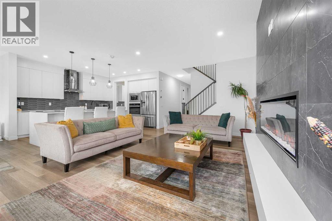
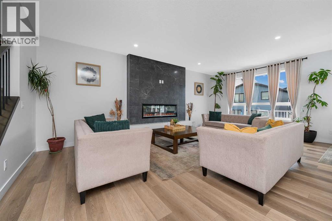
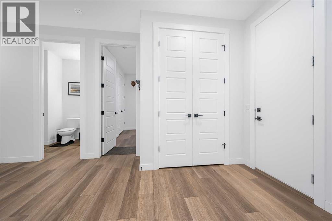
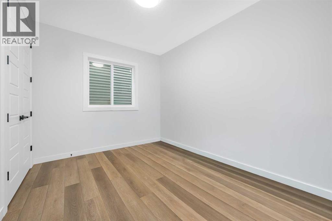
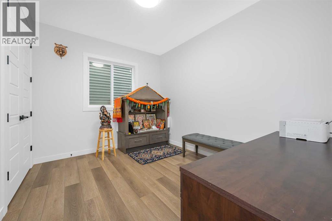
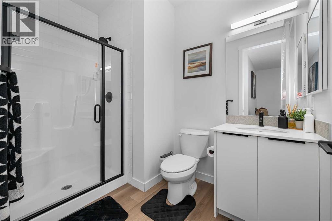
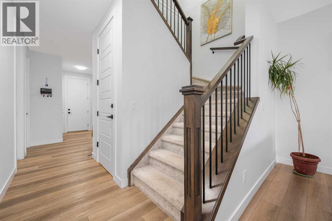
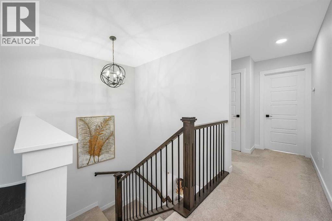
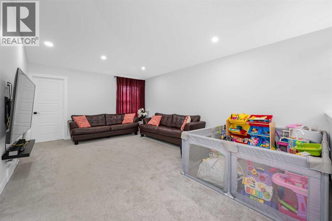
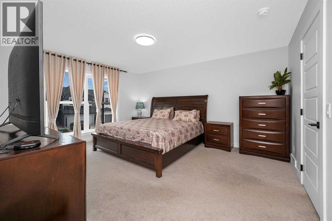
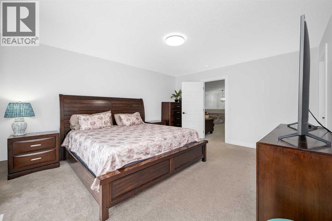
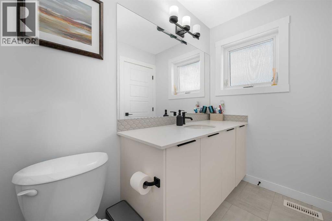
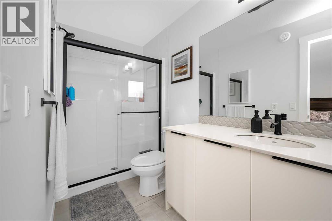
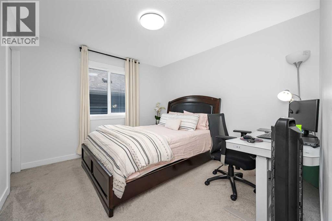
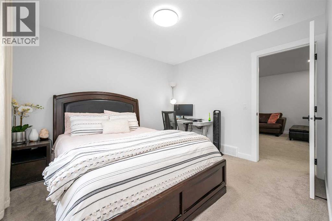
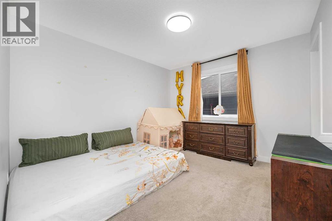
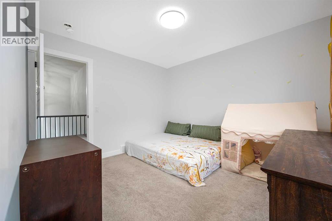
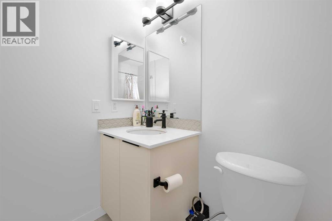
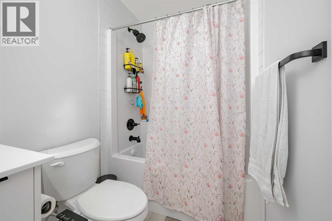
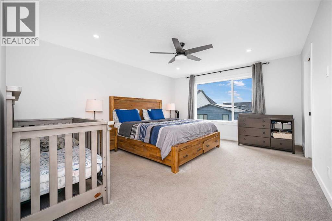
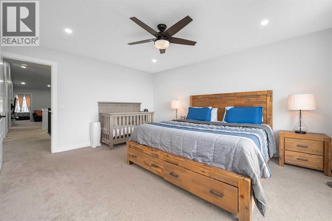
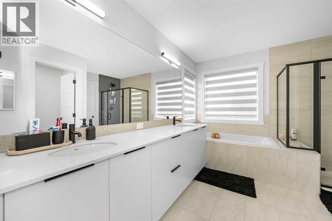
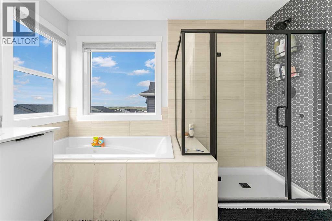
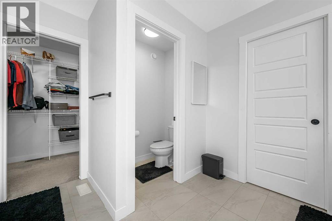
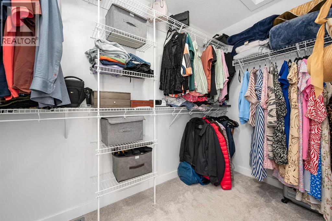
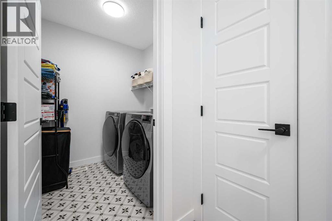
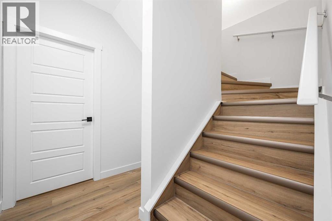
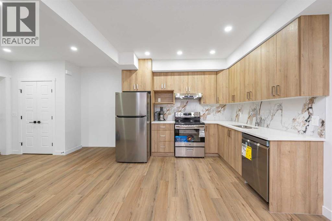
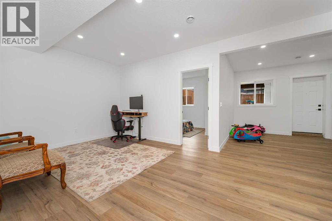
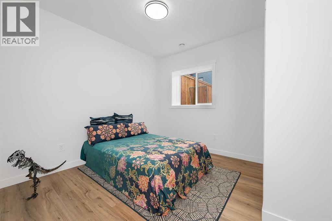
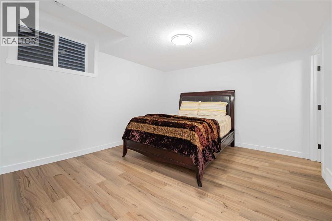
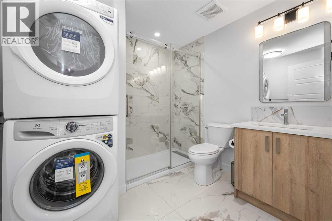
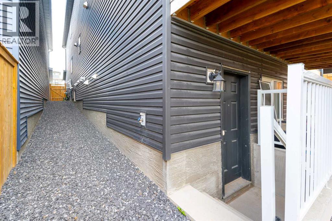
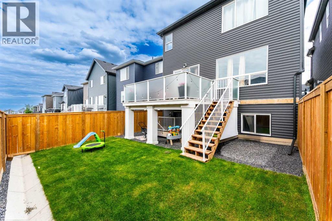
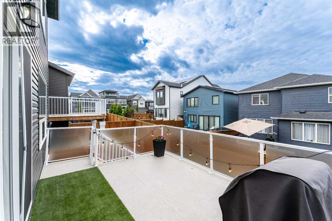
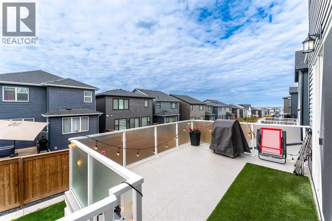
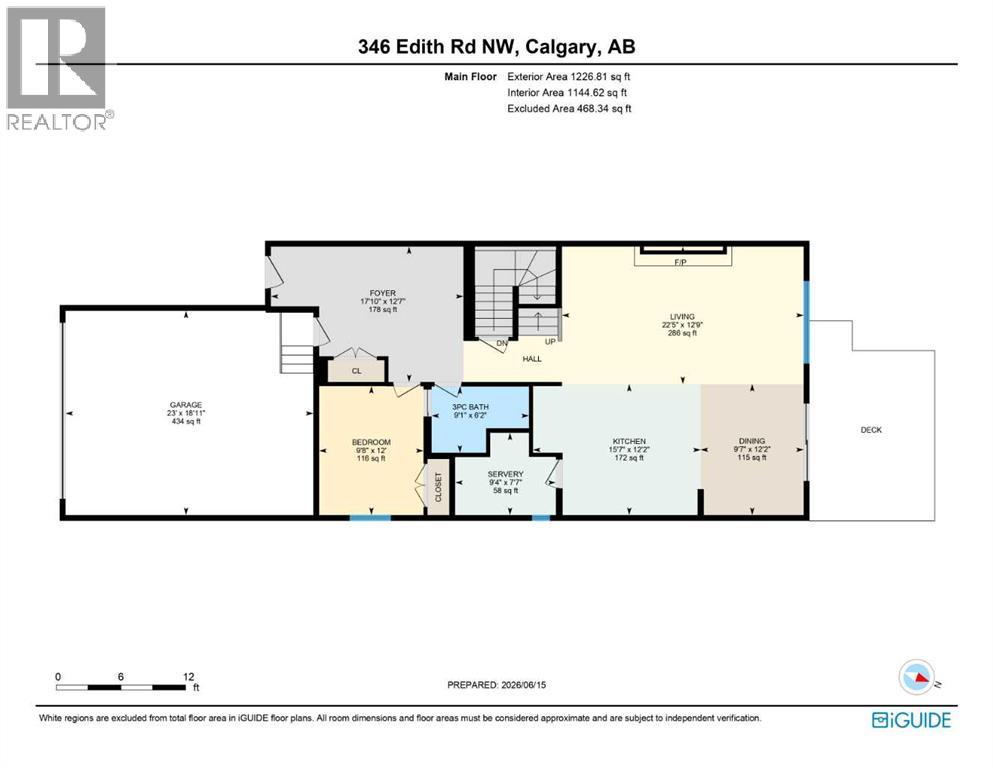
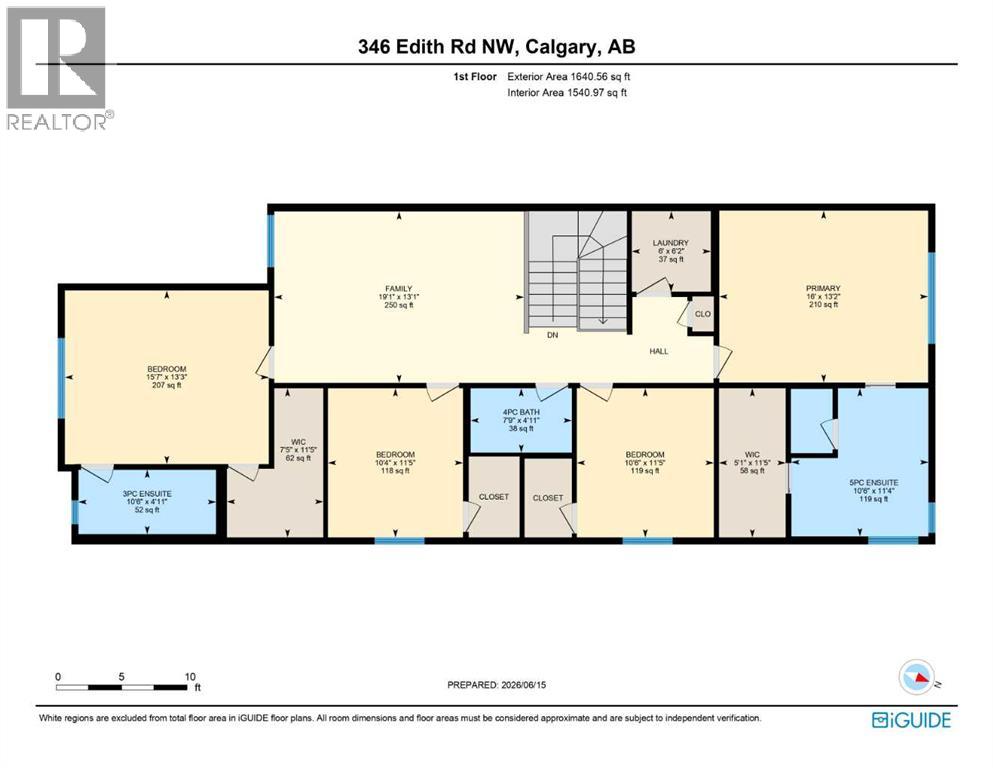
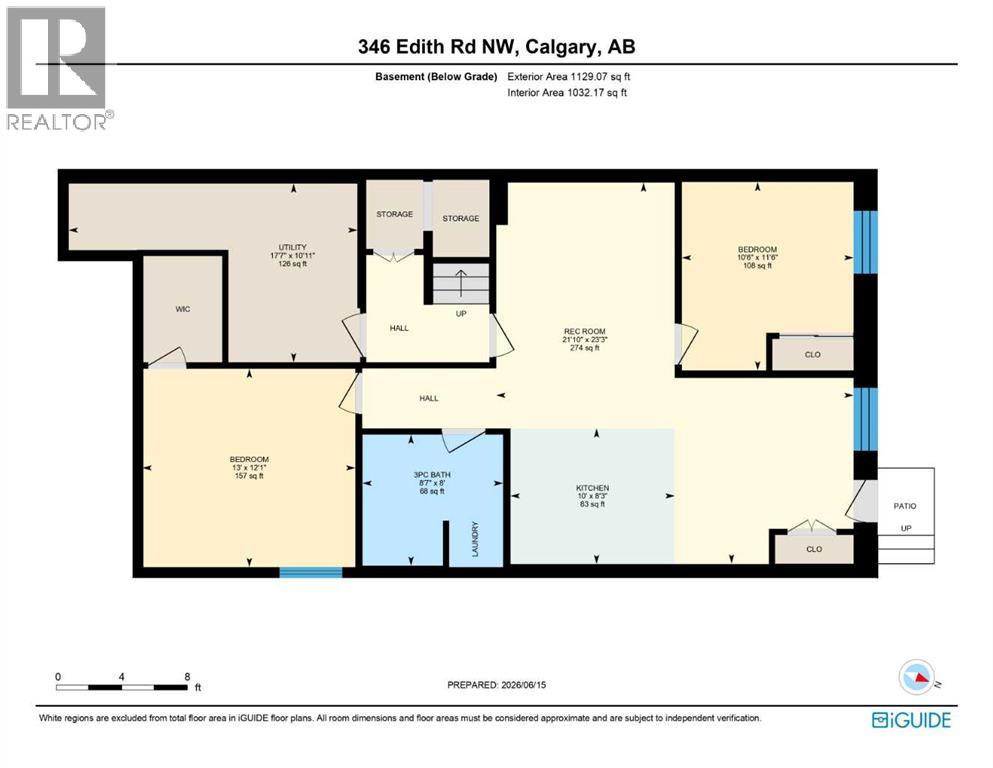
Welcome to this exceptional and spacious 7-bedroom, 5-bathroom home, thoughtfully designed for large families, multi-generational living, or investment potential. The main floor features a convenient bedroom and full bathroom, ideal for guests, extended family, or a home office with 8 Feet doors throughout the main floor. The kitchen comes with built-in stainless steel appliances and electric cooktop in main kitchen and gas cooktop in spice kitchen.Upstairs, you'll find two luxurious primary suites, each complete with its own private ensuite bathroom, offering comfort, privacy, and flexibility for growing families. Additional generously sized bedrooms provide ample space for everyone along with additional 4 piece common bathroom.The fully legal 2-bedroom basement suite boasts a separate entrance, its own living area, kitchen, and laundry, making it perfect for rental income, extended family accommodations, or a mortgage helper.This well-appointed home offers bright, open-concept living spaces, modern finishes, and functional design throughout. Whether you're looking for a family home with room to grow or an income-generating property, this home delivers the perfect combination of space, versatility, and value. Check out the 3D tour.Don't miss this rare opportunity to own a versatile home that offers both luxury living and investment benefits. Schedule your private viewing today! (id:51913)
 House
House 7 Bedrooms
 5 Bathrooms
 2867 sqft
| BathroomTotal | 5 | BedroomsAboveGround | 5 |
| BedroomsBelowGround | 2 | BedroomsTotal | 7 |
| Appliances | Washer, Refrigerator, Cooktop - Electric, Dishwasher, Dryer | BasementDevelopment | Finished |
| BasementFeatures | Separate Entrance, Suite | BasementType | Full (finished) |
| ConstructedDate | 2022 | ConstructionMaterial | Wood Frame |
| ConstructionStyleAttachment | Detached | CoolingType | None |
| ExteriorFinish | Vinyl Siding | FireplacePresent | Yes |
| FireplaceTotal | 1 | FlooringType | Carpeted, Tile, Vinyl Plank |
| FoundationType | Poured Concrete | HeatingType | Forced Air |
| StoriesTotal | 2 | SizeInterior | 2867 Sqft |
| TotalFinishedArea | 2867.37 Sqft | Type | House |
| Attached Garage | 2 |
| Acreage | No | FenceType | Fence |
| LandAmenities | Park, Playground, Shopping | SizeFrontage | 9.55 M |
| SizeIrregular | 325.00 | SizeTotal | 325 M2|0-4,050 Sqft |
| SizeTotalText | 325 M2|0-4,050 Sqft | ZoningDescription | R-g |
| Level | Type | Dimensions |
|---|---|---|
| Basement | 3pc Bathroom | 8.00 Ft x 8.58 Ft |
| Basement | Bedroom | 11.50 Ft x 10.50 Ft |
| Basement | Bedroom | 12.08 Ft x 13.00 Ft |
| Main Level | Foyer | 12.58 Ft x 17.83 Ft |
| Main Level | Bedroom | 12.00 Ft x 9.67 Ft |
| Main Level | 3pc Bathroom | 6.17 Ft x 9.08 Ft |
| Main Level | Dining Room | 12.17 Ft x 9.58 Ft |
| Main Level | Kitchen | 12.17 Ft x 15.58 Ft |
| Main Level | Other | 7.58 Ft x 9.33 Ft |
| Main Level | Living Room | 12.75 Ft x 22.42 Ft |
| Upper Level | Bedroom | 11.42 Ft x 10.50 Ft |
| Upper Level | Bedroom | 11.42 Ft x 10.33 Ft |
| Upper Level | 3pc Bathroom | 4.92 Ft x 10.50 Ft |
| Upper Level | Bedroom | 13.25 Ft x 15.58 Ft |
| Upper Level | 4pc Bathroom | 4.92 Ft x 7.75 Ft |
| Upper Level | Primary Bedroom | 13.17 Ft x 16.00 Ft |
| Upper Level | 5pc Bathroom | 11.33 Ft x 10.50 Ft |
| Upper Level | Other | 11.42 Ft x 7.42 Ft |
| Upper Level | Other | 11.42 Ft x 5.08 Ft |
| Upper Level | Bonus Room | 13.08 Ft x 19.08 Ft |
| Upper Level | Laundry Room | 6.17 Ft x 6.00 Ft |