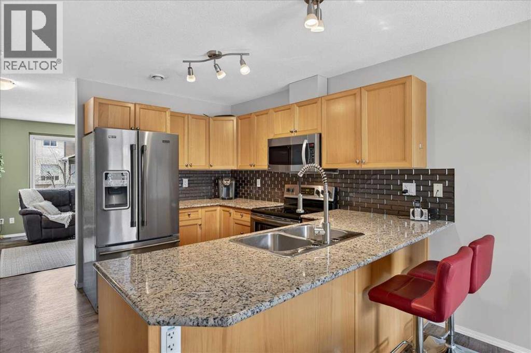
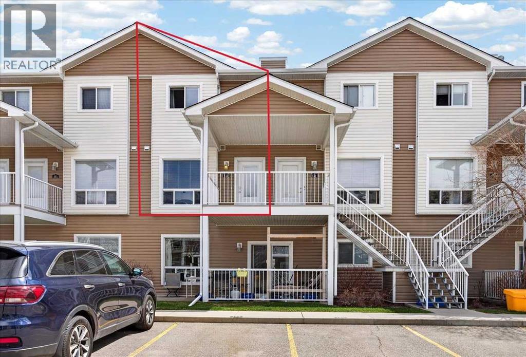
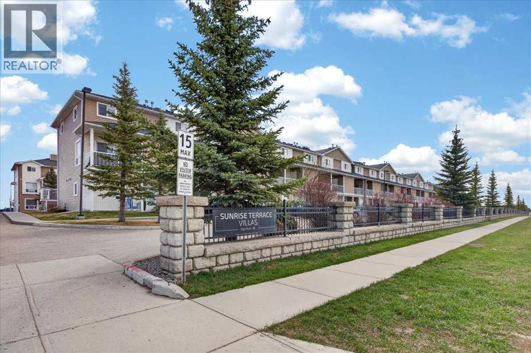
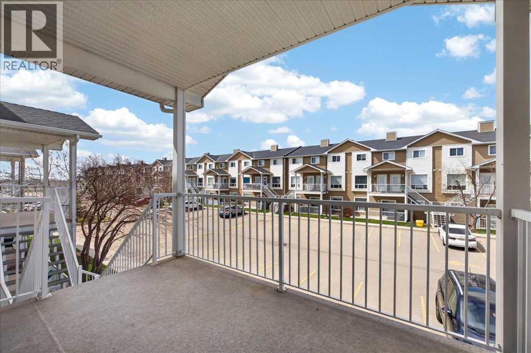
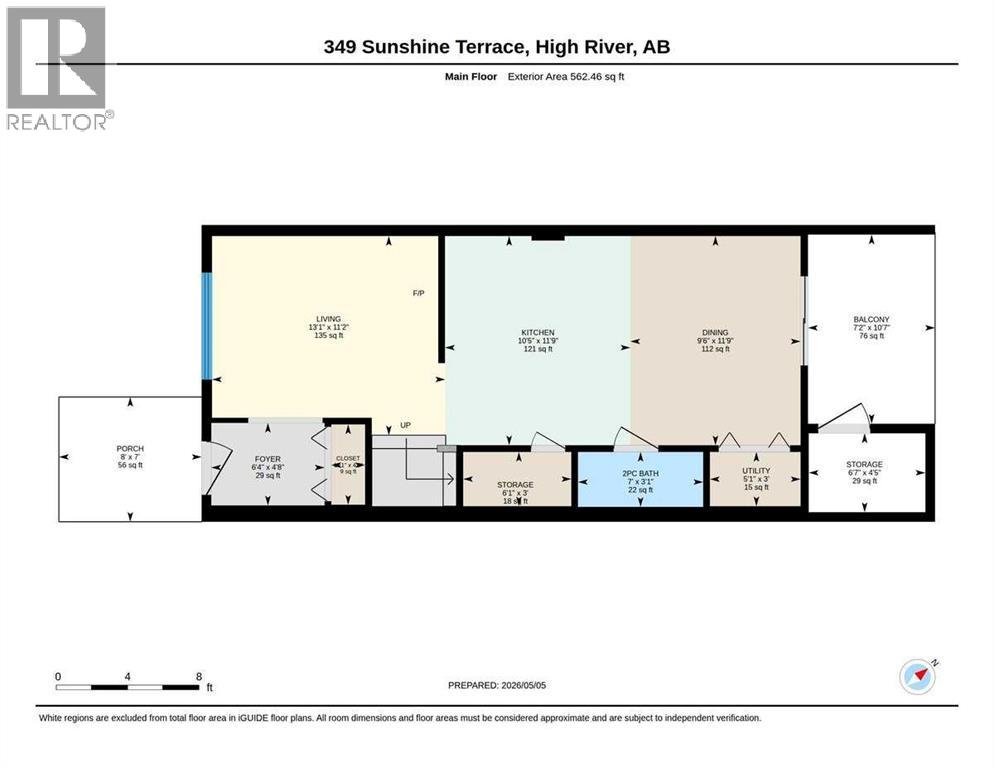
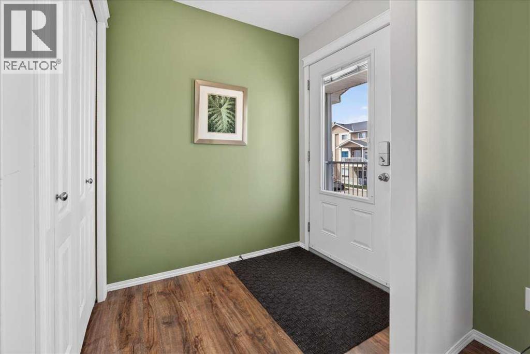
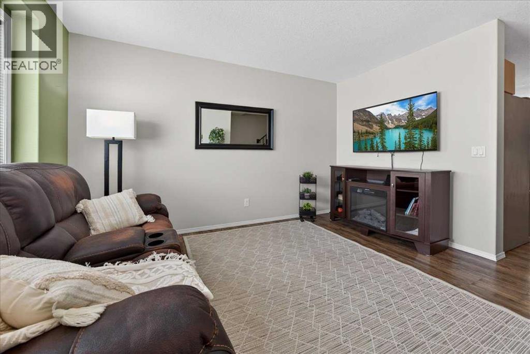
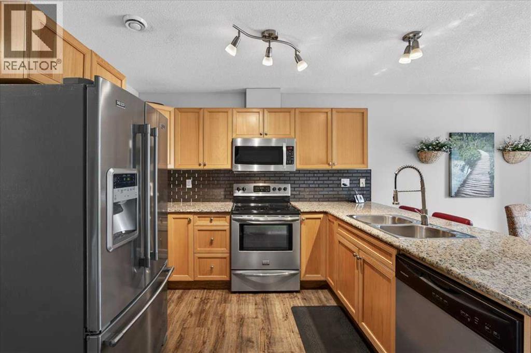
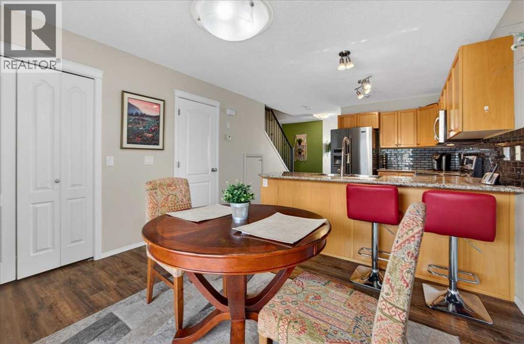
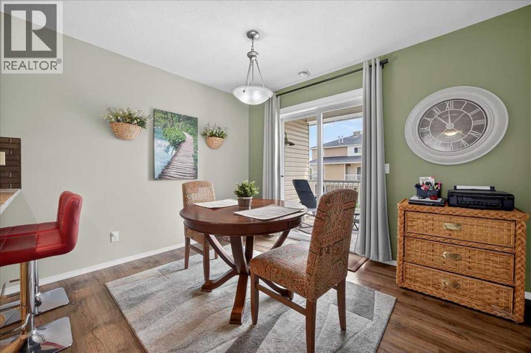
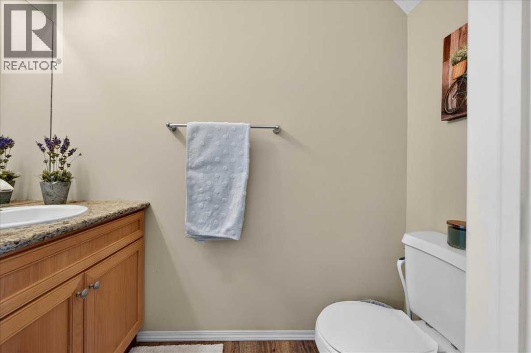
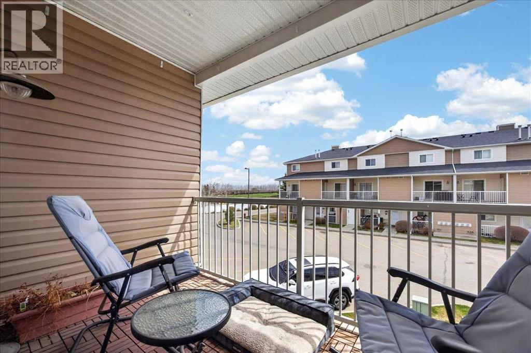
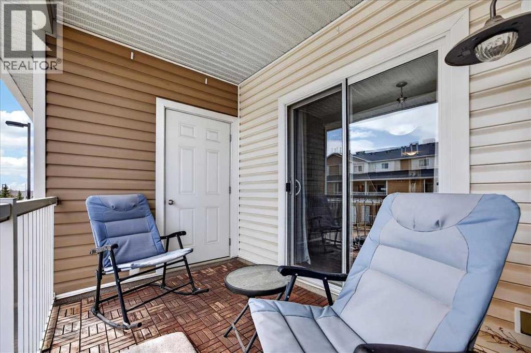
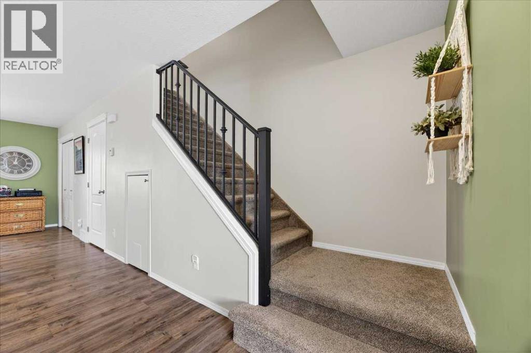
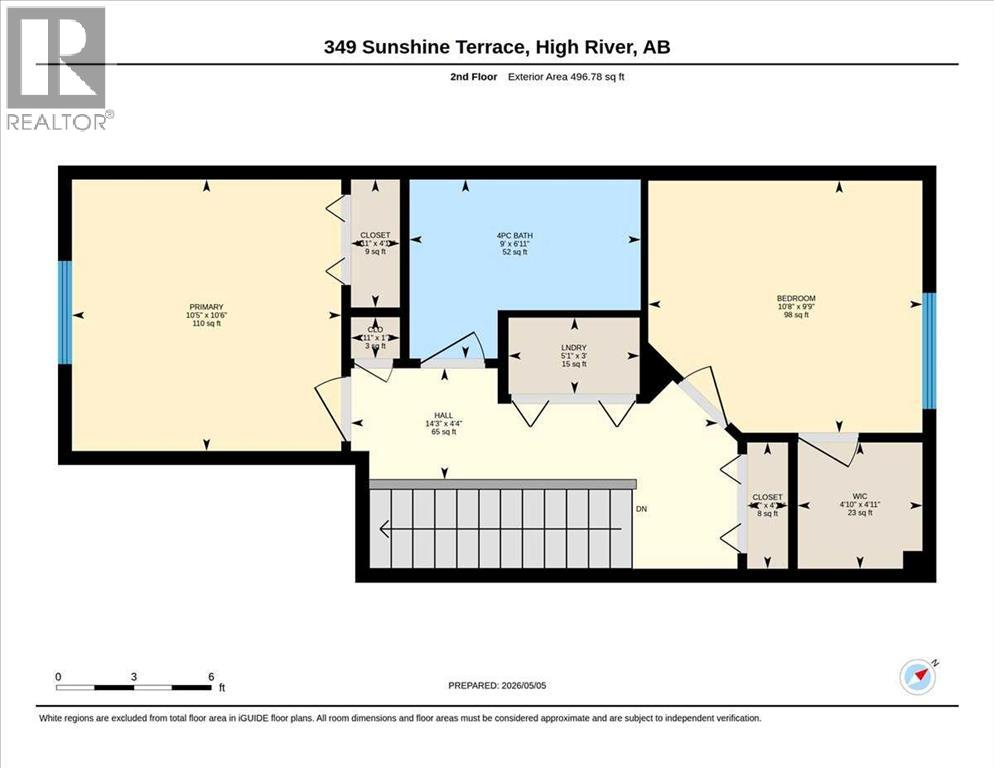
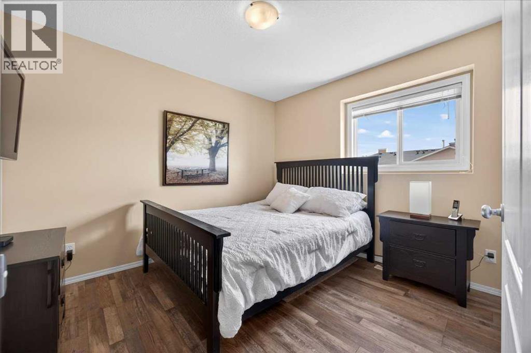
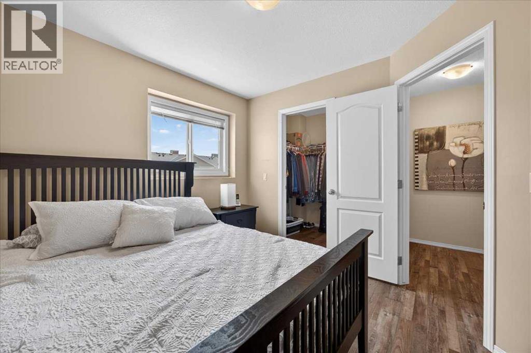
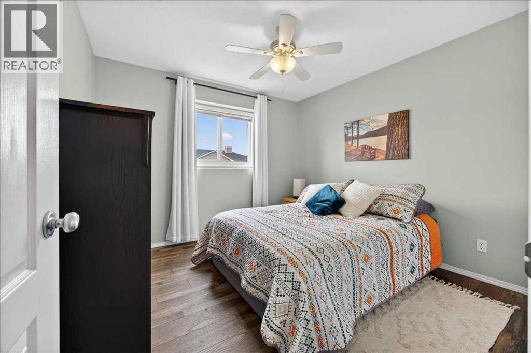
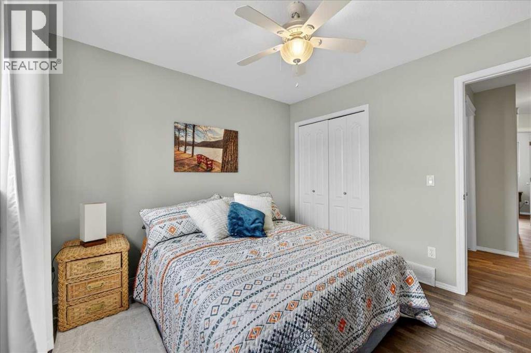
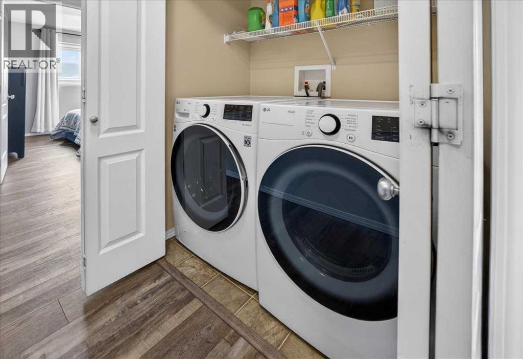
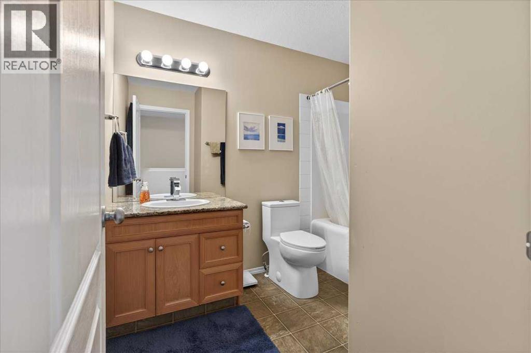
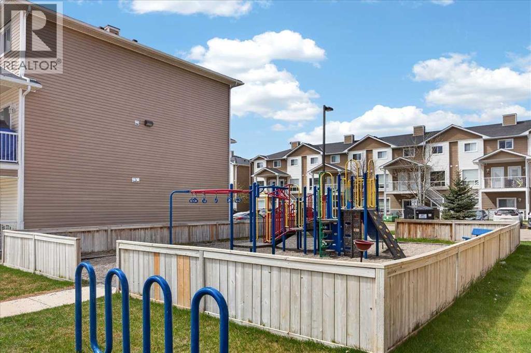
**Back on Market due to Pet Approval** Welcome home to this Air Conditioned, 2 bedroom townhome! This condo complex is great for families, as schools are nearby, and it has a central, private, playground. It also makes a great home for young professionals looking for a roommate! Complete with a new Hot Water Tank, new fridge, washer/dryer, and flooring, this home is turn-key ready for its new owners. The foyer provides a welcoming entrance, and comes complete with a coat closet, into the naturally lit living room, you’ll find plenty of space for however you want to furnish it. And in the kitchen, you’ll find all stainless steel appliances, wood cabinets, and granite countertops, all in beautiful condition. The dining room leads straight to the East balcony, and the storage room. Upstairs, you’ll find the centrally located washer and dryer, 4 piece bathroom, and 2 large bedrooms. One of the bedrooms comes complete with a spacious walk in closet. This home has no shortage of storage either, with 2 linen closets upstairs, the coat closet, and the storage under the stairs. Your 2 assigned parking stalls are right outside, making it a quick trip from door to door! Contact your favourite agent to book a private showing! (id:51913)
 Row / Townhouse
 2 Bedrooms
 2 Bathrooms
 1059 sqft
Maintenance, Property Management, Reserve Fund Contributions, Sewer, Waste Removal, Water
$385.04 Monthly| BathroomTotal | 2 | BedroomsAboveGround | 2 |
| BedroomsTotal | 2 | Appliances | Refrigerator, Dishwasher, Stove, Microwave Range Hood Combo, Window Coverings, Washer & Dryer |
| BasementType | None | ConstructedDate | 2008 |
| ConstructionMaterial | Wood Frame | ConstructionStyleAttachment | Attached |
| CoolingType | Central Air Conditioning | ExteriorFinish | Vinyl Siding |
| FlooringType | Carpeted, Vinyl Plank | FoundationType | Poured Concrete |
| HalfBathTotal | 1 | HeatingFuel | Natural Gas |
| HeatingType | Forced Air | StoriesTotal | 2 |
| SizeInterior | 1059 Sqft | TotalFinishedArea | 1059 Sqft |
| Type | Row / Townhouse |
| Acreage | No | FenceType | Not Fenced |
| LandAmenities | Playground, Schools | SizeIrregular | 99.80 |
| SizeTotal | 99.8 M2|0-4,050 Sqft | SizeTotalText | 99.8 M2|0-4,050 Sqft |
| ZoningDescription | Tnd |
| Level | Type | Dimensions |
|---|---|---|
| Main Level | 2pc Bathroom | 3.08 Ft x 7.00 Ft |
| Main Level | Dining Room | 11.75 Ft x 9.50 Ft |
| Main Level | Foyer | 4.67 Ft x 6.33 Ft |
| Main Level | Kitchen | 11.75 Ft x 10.42 Ft |
| Main Level | Living Room | 11.17 Ft x 13.08 Ft |
| Upper Level | 4pc Bathroom | 6.92 Ft x 9.00 Ft |
| Upper Level | Bedroom | 9.75 Ft x 9.00 Ft |
| Upper Level | Laundry Room | 3.00 Ft x 5.08 Ft |
| Upper Level | Primary Bedroom | 10.50 Ft x 10.42 Ft |
| Upper Level | Other | 4.92 Ft x 4.83 Ft |