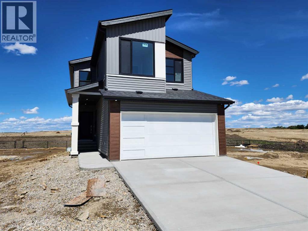
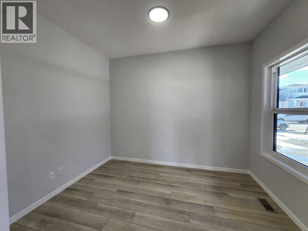
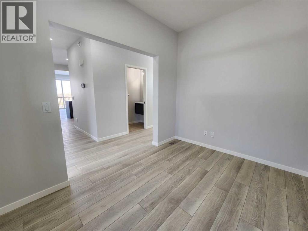
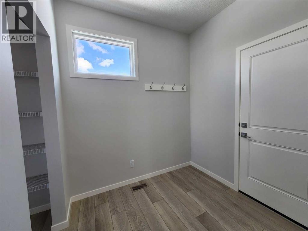
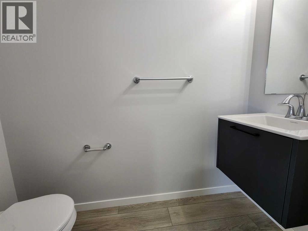
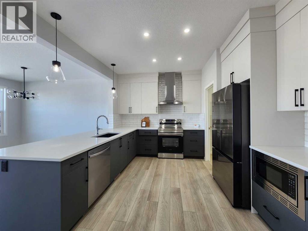
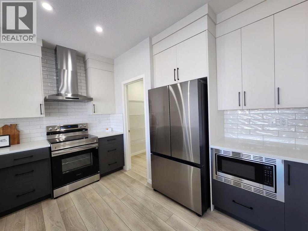
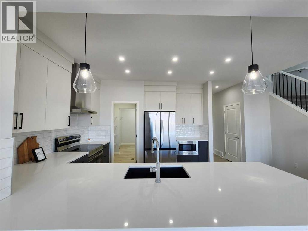
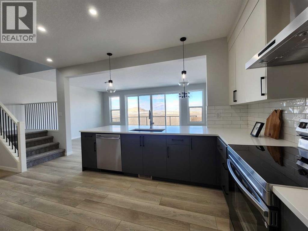
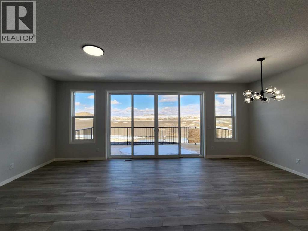
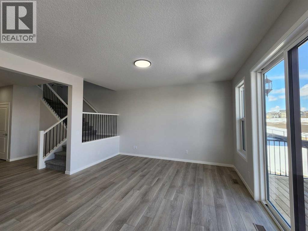
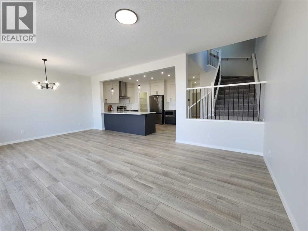
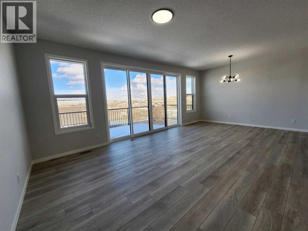
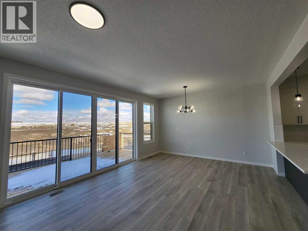
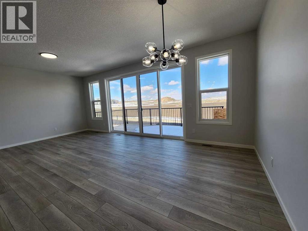
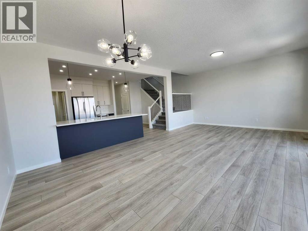
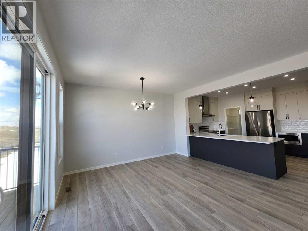
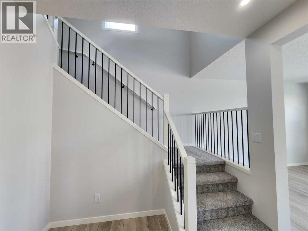
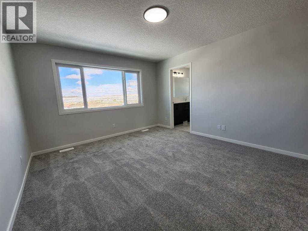
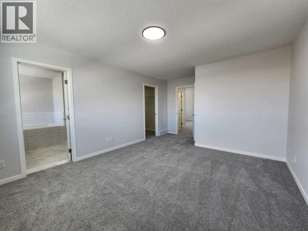
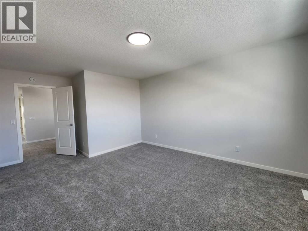
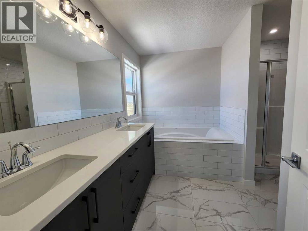
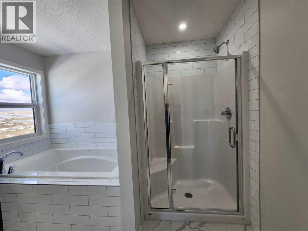
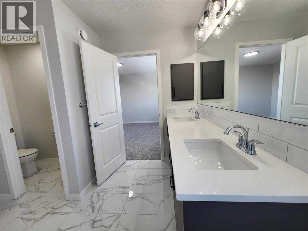
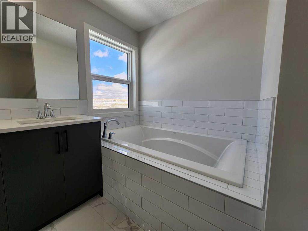
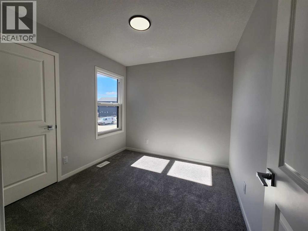
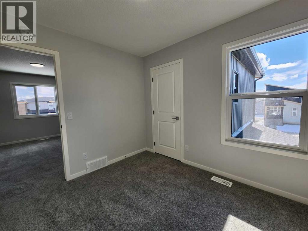
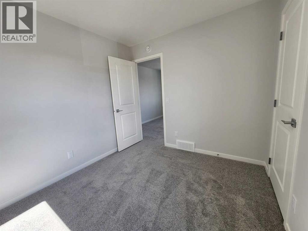
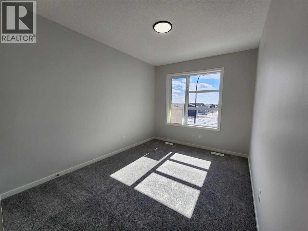
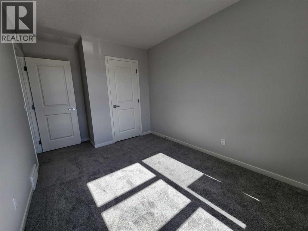
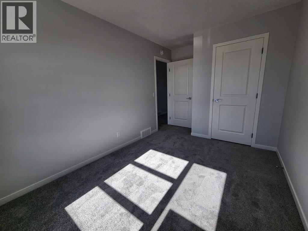
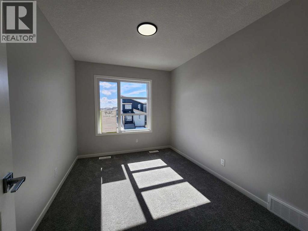
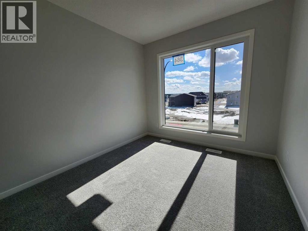
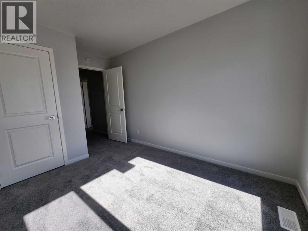
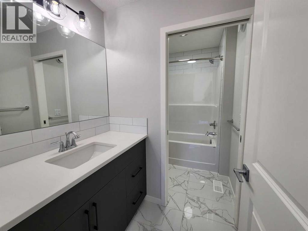
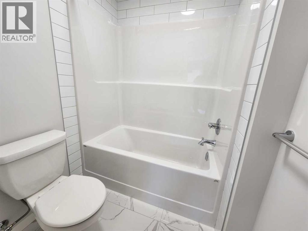
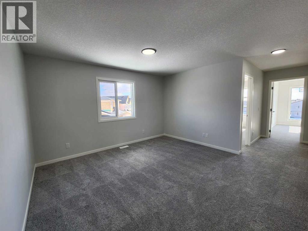
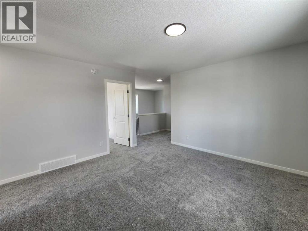
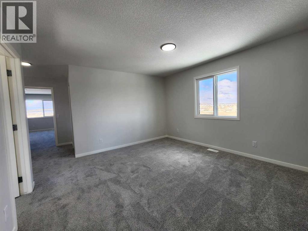
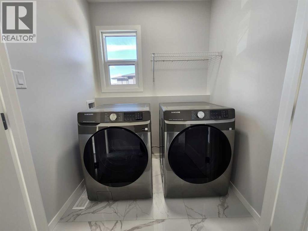
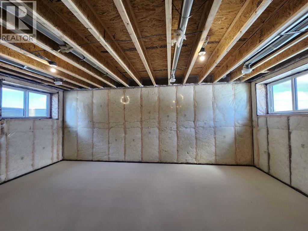
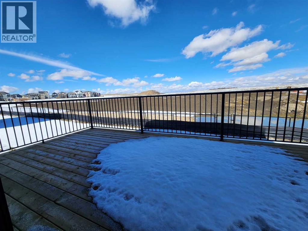
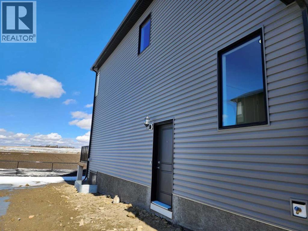
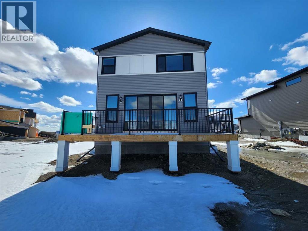
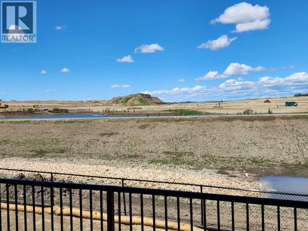
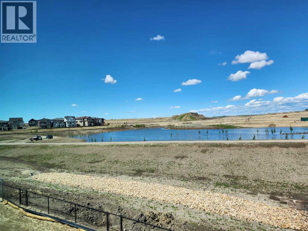
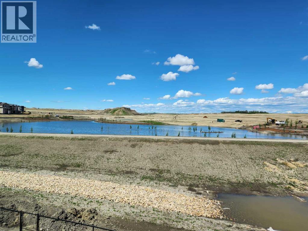
Back on the pond, on a conventional lot (not zero lot), and fully upgraded, welcome to this brand new single family home in popular Livingston. It features 2257 sqft, 4 bedroom up plus main floor den, 24x10 full size deck, 9 feet ceiling on the main floor, quartz counter tops in the kitchen and bathrooms, knock down ceiling, wrought iron spindles on the stairs, upgraded stainless steel appliances and chimney hood fan, 2 tone colors full height cabinets, and LVP flooring throughout the main floor. Upper floor with 4 bedrooms, large master bedroom with beautiful view, ensuite with double vanity sinks, separated shower and bathtub, and large walk in closet, bright and large bonus room with big window, functional compartment main bathroom, and laundry room with window. Main floor with large and bright living room, large sliding doors and glass panels, open kitchen, spacious dining area, and large walk through pantry. Basement with separated entrance has 2 windows and future bathroom rough it. It backs on the pond, closes to playground, future school, shopping, and easy access to major roads. **364 Herron Landing NE ** (id:51913)
 House
 4 Bedrooms
 3 Bathrooms
 2257 sqft
| BathroomTotal | 3 | BedroomsAboveGround | 4 |
| BedroomsTotal | 4 | Amenities | Party Room, Recreation Centre |
| Appliances | Washer, Refrigerator, Dishwasher, Stove, Dryer, Microwave, Hood Fan, Garage Door Opener | BasementDevelopment | Unfinished |
| BasementFeatures | Separate Entrance | BasementType | Full (unfinished) |
| ConstructedDate | 2026 | ConstructionMaterial | Wood Frame |
| ConstructionStyleAttachment | Detached | CoolingType | None |
| FlooringType | Carpeted, Ceramic Tile, Vinyl | FoundationType | Poured Concrete |
| HalfBathTotal | 1 | HeatingType | Forced Air |
| StoriesTotal | 2 | SizeInterior | 2257 Sqft |
| TotalFinishedArea | 2257.3 Sqft | Type | House |
| Attached Garage | 2 |
| Acreage | No | FenceType | Partially Fenced |
| LandAmenities | Playground, Shopping | SizeDepth | 35 M |
| SizeFrontage | 10.4 M | SizeIrregular | 364.00 |
| SizeTotal | 364 M2|0-4,050 Sqft | SizeTotalText | 364 M2|0-4,050 Sqft |
| ZoningDescription | R-g |
| Level | Type | Dimensions |
|---|---|---|
| Main Level | Other | 7.33 Ft x 6.42 Ft |
| Main Level | Pantry | 6.08 Ft x 4.25 Ft |
| Main Level | 2pc Bathroom | 7.25 Ft x 3.08 Ft |
| Main Level | Den | 8.00 Ft x 10.92 Ft |
| Main Level | Other | 6.33 Ft x 4.50 Ft |
| Main Level | Kitchen | 15.58 Ft x 12.75 Ft |
| Main Level | Dining Room | 13.42 Ft x 10.00 Ft |
| Main Level | Living Room | 14.00 Ft x 13.00 Ft |
| Main Level | Other | 4.25 Ft x 3.42 Ft |
| Upper Level | Primary Bedroom | 18.00 Ft x 12.33 Ft |
| Upper Level | 5pc Bathroom | 10.25 Ft x 10.58 Ft |
| Upper Level | Other | 10.25 Ft x 7.00 Ft |
| Upper Level | Bonus Room | 12.92 Ft x 13.25 Ft |
| Upper Level | 4pc Bathroom | 10.33 Ft x 5.42 Ft |
| Upper Level | Bedroom | 9.67 Ft x 8.75 Ft |
| Upper Level | Bedroom | 11.67 Ft x 8.58 Ft |
| Upper Level | Bedroom | 10.58 Ft x 8.92 Ft |
| Upper Level | Laundry Room | 5.92 Ft x 4.67 Ft |