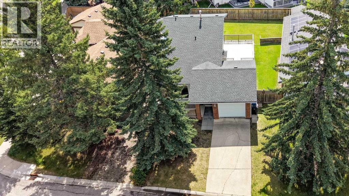
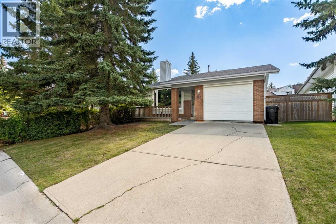
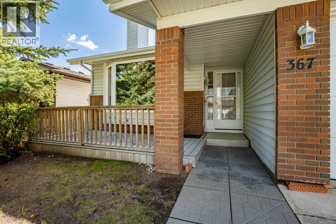
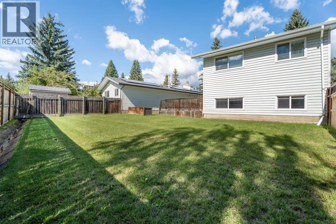
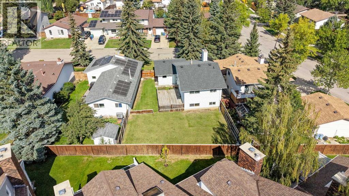
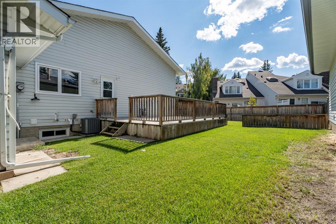
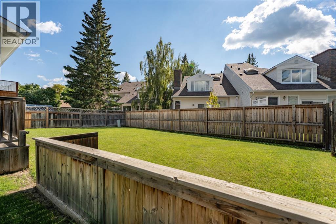
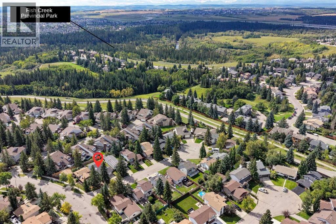
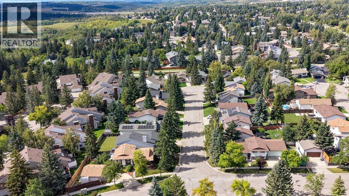
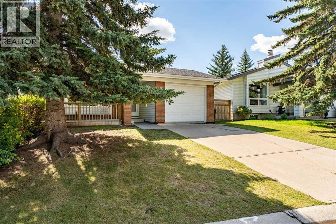
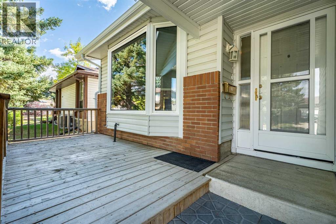
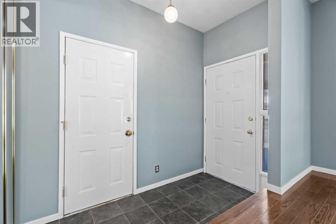
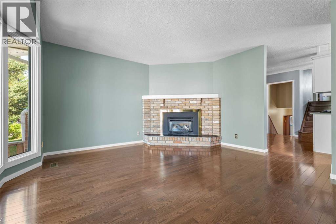
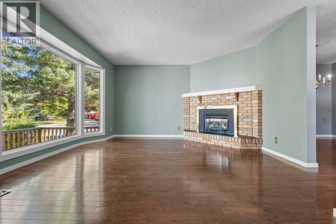
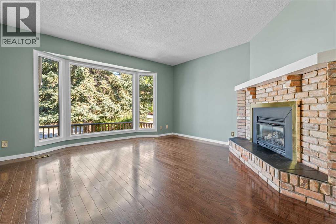
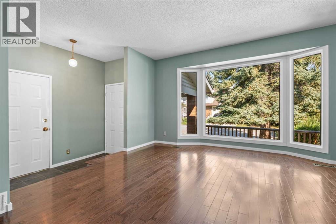
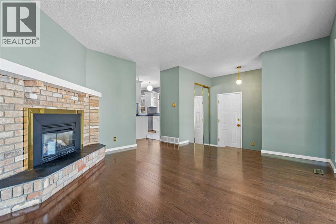
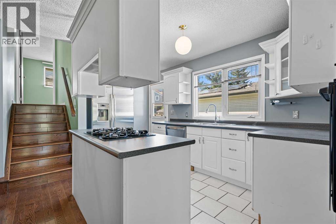
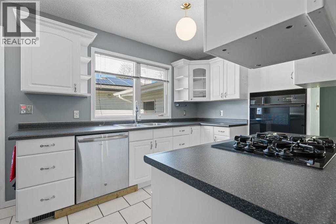
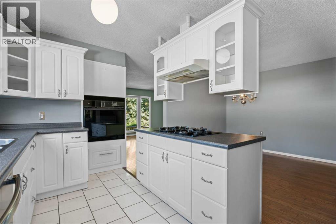
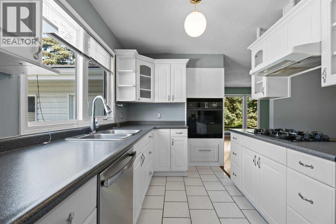
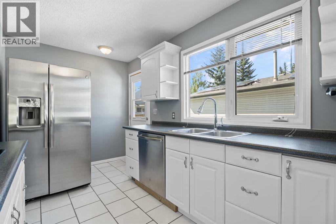
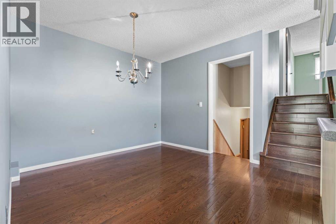
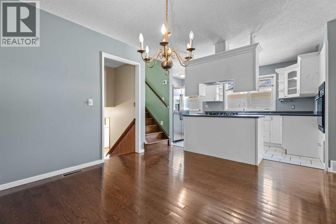
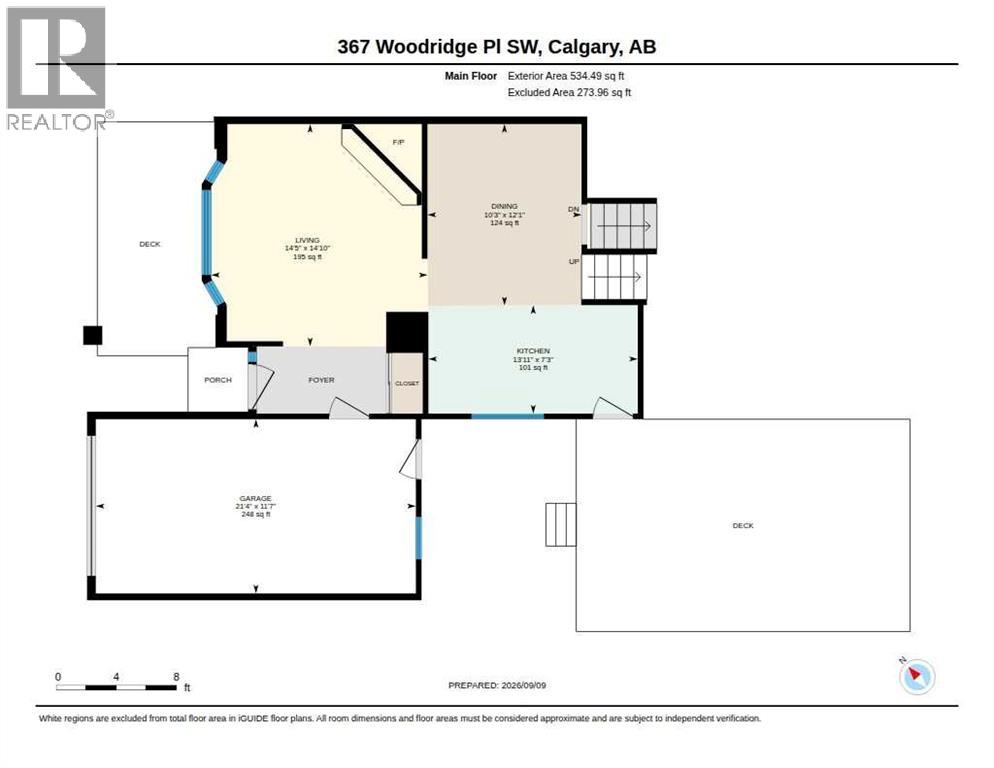
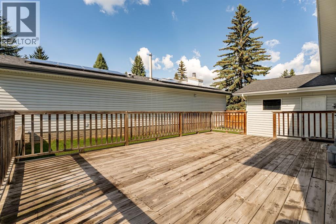
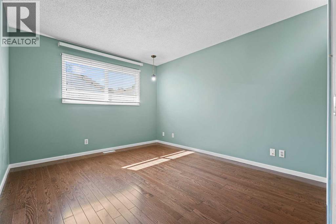
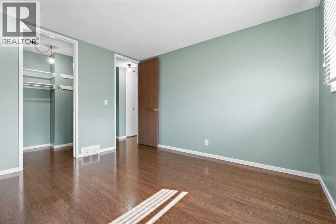
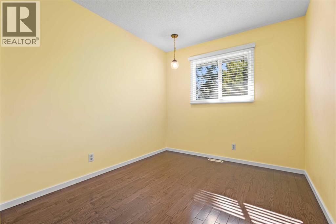
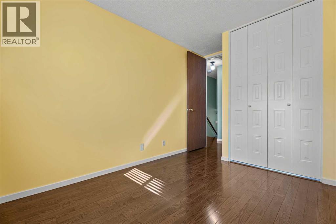
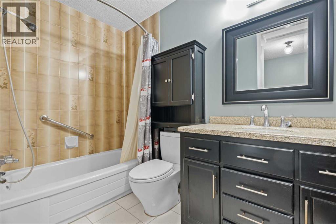
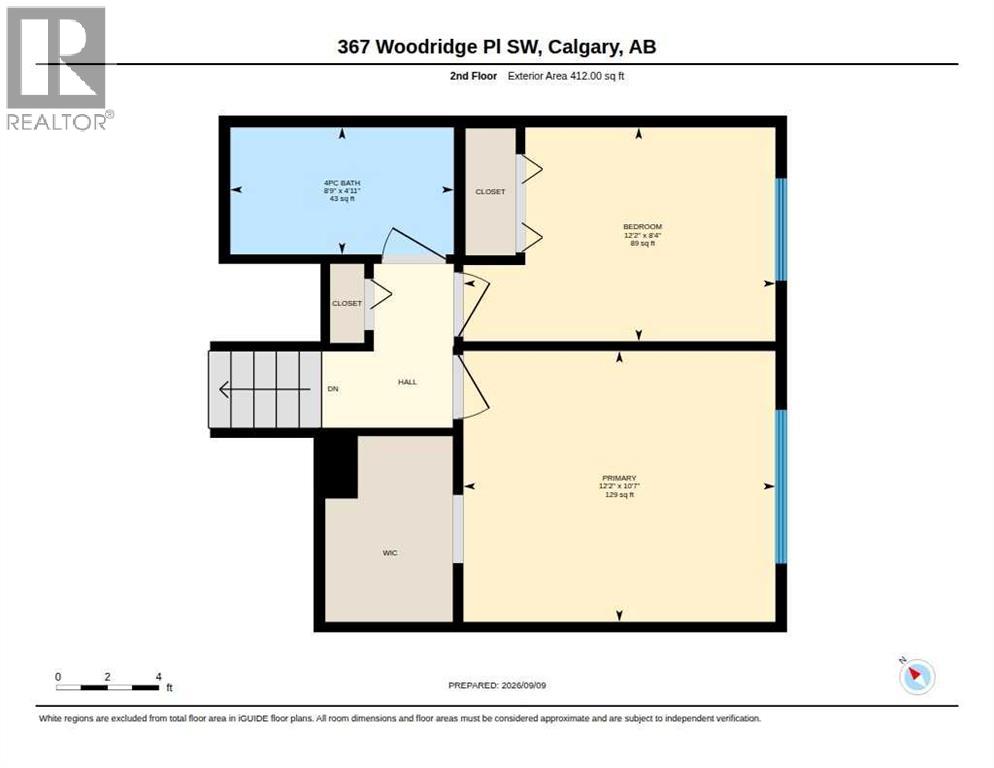
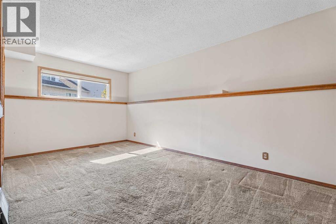
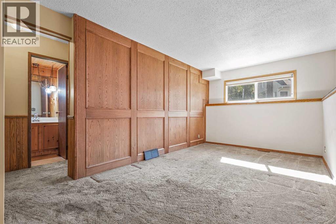
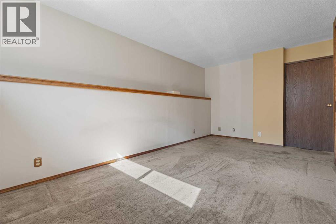
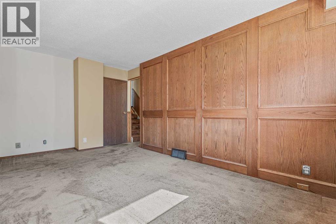
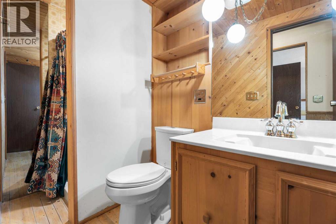
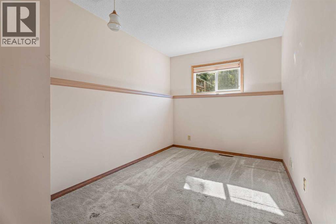
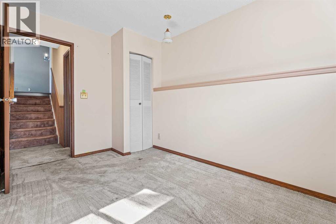
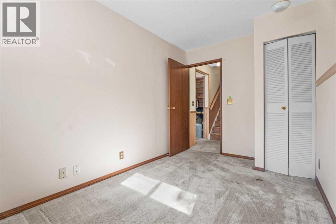
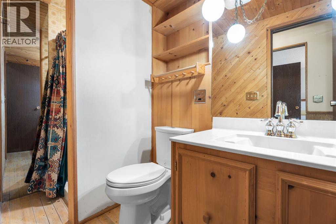
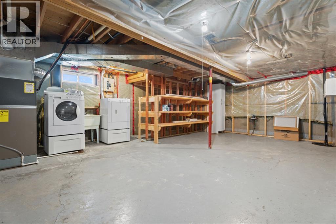
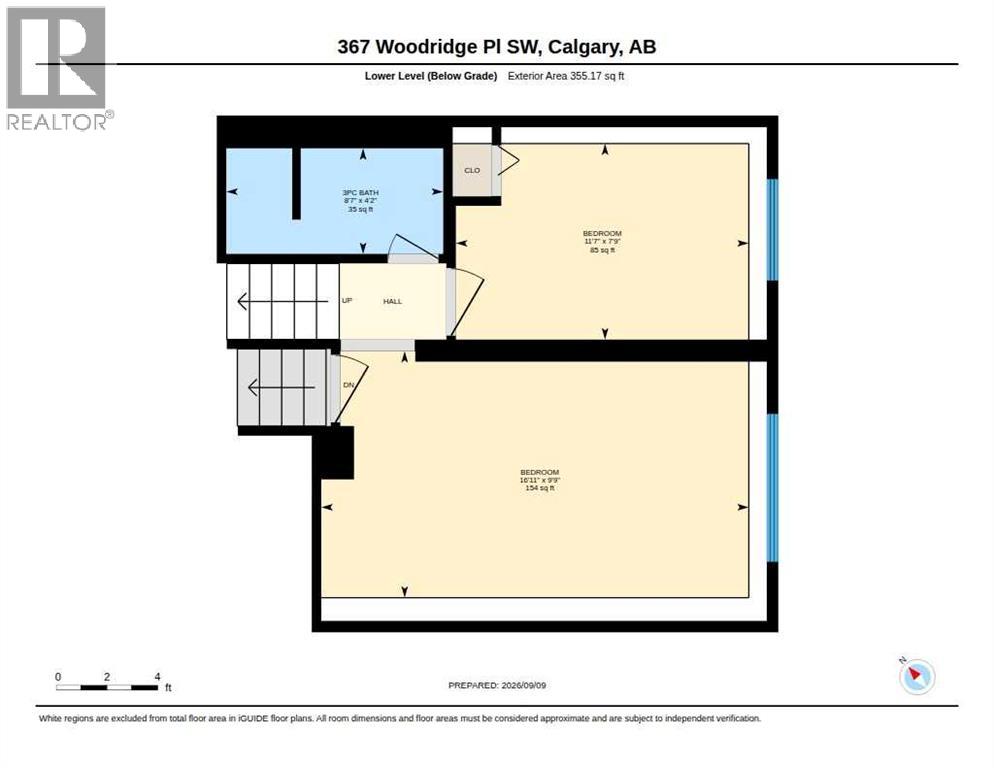
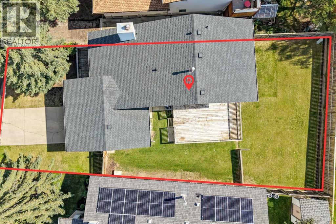
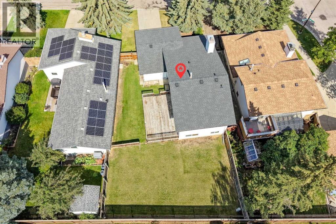
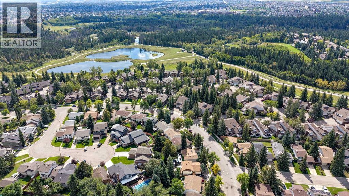
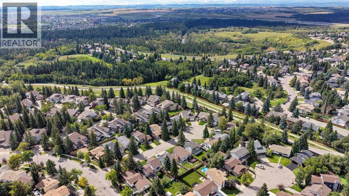
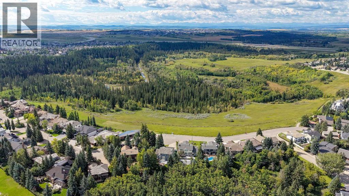
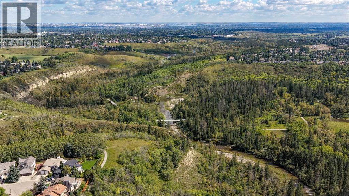
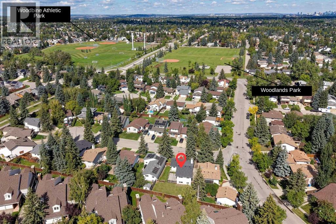
Pull up the long driveway to the single attached garage of this three bedroom, 4-level split, on a quiet cul-de-sac just a few blocks from Fish Creek Provincial Park. Step inside to hardwood floors running right through the main floor, a large bay window filling the living room with light, and an upgraded gas fireplace anchoring the room. Carry on past the dining room into the white kitchen, with cabinetry to spare and stainless appliances. Head upstairs to the primary bedroom and its walk-in closet, a second bedroom beside it, and the 4-piece bath. Come back down and a few steps lower, where the third bedroom and 3-piece bath sit alongside a spacious family room. Movie nights, home office, hobby room, take your pick. One more flight down and the basement is framed and insulated, with the laundry and plenty of storage, waiting on your plans. Now back up and out onto the large side deck, and down into a huge south facing back yard: private and fenced, framed by mature trees, with a deep stretch of lawn, a dedicated dog run, and room to play and garden. Most of the windows have been updated, furnace updated and central air keeps it comfortable through the summer. The home is vacant and ready for a quick possession, on an established SW street with quick access to Anderson Road and Stoney Trail. Take the virtual tour to walk it room by room. (id:51913)
 House
 3 Bedrooms
 2 Bathrooms
 946 sqft
| BathroomTotal | 2 | BedroomsAboveGround | 2 |
| BedroomsBelowGround | 1 | BedroomsTotal | 3 |
| Appliances | Washer, Refrigerator, Cooktop - Gas, Dishwasher, Dryer, Oven - Built-in, Hood Fan, Window Coverings | ArchitecturalStyle | 4 Level |
| BasementDevelopment | Partially Finished | BasementType | Full (partially Finished) |
| ConstructedDate | 1979 | ConstructionMaterial | Wood Frame |
| ConstructionStyleAttachment | Detached | CoolingType | Central Air Conditioning |
| ExteriorFinish | Brick, Vinyl Siding | FireplacePresent | Yes |
| FireplaceTotal | 1 | FlooringType | Carpeted, Hardwood, Tile |
| FoundationType | Poured Concrete | HeatingFuel | Natural Gas |
| HeatingType | Forced Air | SizeInterior | 946 Sqft |
| TotalFinishedArea | 946.49 Sqft | Type | House |
| Attached Garage | 1 |
| Acreage | No | FenceType | Fence |
| LandAmenities | Park, Playground, Schools, Shopping | LandscapeFeatures | Garden Area, Landscaped, Lawn |
| SizeDepth | 33.9 M | SizeFrontage | 12.19 M |
| SizeIrregular | 480.00 | SizeTotal | 480 M2|4,051 - 7,250 Sqft |
| SizeTotalText | 480 M2|4,051 - 7,250 Sqft | ZoningDescription | R-cg |
| Level | Type | Dimensions |
|---|---|---|
| Lower Level | 3pc Bathroom | 4.17 Ft x 8.58 Ft |
| Lower Level | Bedroom | 7.75 Ft x 11.58 Ft |
| Lower Level | Family Room | 9.75 Ft x 16.92 Ft |
| Main Level | Dining Room | 12.08 Ft x 10.25 Ft |
| Main Level | Kitchen | 7.25 Ft x 13.92 Ft |
| Main Level | Living Room | 14.83 Ft x 14.42 Ft |
| Upper Level | 4pc Bathroom | 4.92 Ft x 8.75 Ft |
| Upper Level | Bedroom | 8.33 Ft x 12.17 Ft |
| Upper Level | Primary Bedroom | 10.58 Ft x 12.17 Ft |